Discover the perfect blend of country living, space, and endless possibilities with this beautiful two-story brick home situated on 14 scenic acres. Offering 2,384 square feet, this spacious home features 4 bedrooms and 2 bathrooms, providing plenty of room for family, guests, or a growing household. The property is loaded with improvements that make it ideal for both personal and business use. Just behind the home, you’ll find a 30x30 in-law suite that has already been started, giving you the opportunity to finish it to your needs. It also includes an attached two-car carport, making it a fantastic option for extended family, guests, or even rental income. At the front of the property sits an impressive 1,500-square-foot insulated shop that’s ready to work as hard as you do. Complete with a half bath, 4-ton heating and air system, two overhead garage doors, two walk-through entry doors, and an attached three-car carport, this versatile building is perfect for a workshop, business, hobbies, or equipment storage. Additional outdoor amenities include a covered dog pen and a covered equipment shed, providing convenience and functionality for animal lovers, ranchers, or anyone needing extra storage. Whether you’re searching for a country homestead, a place to run your business, or a property with room to grow, this versatile acreage offers incredible potential. Enjoy the peace and privacy of country living while taking advantage of the abundant improvements this one-of-a-kind property has to offer.
For sale
$740,000
7835 N Us Highway 377, Dublin, TX 76401
4beds
2,384sqft
:
Get pre-qualifiedN/A
Single Family Residence
Built in 1994
14 Acres Lot
$-- Zestimate®
$310/sqft
$-- HOA
What's special
Attached two-car carportTwo-story brick homeCovered dog penTwo overhead garage doorsCovered equipment shedTwo walk-through entry doorsAttached three-car carport
- 10 days |
- 429 |
- 23 |
Likely to sell faster than
Zillow last checked:
Listing updated:
Listed by:
J J HAMPTON 254-965-4717,
J.J. HAMPTON REALTY 254-965-4717
Source: NTREIS,MLS#: 21334206
Facts & features
Interior
Bedrooms & bathrooms
- Bedrooms: 4
- Bathrooms: 2
- Full bathrooms: 2
Primary bedroom
- Features: Ceiling Fan(s), En Suite Bathroom, Walk-In Closet(s)
- Level: First
- Dimensions: 19 x 16
Bedroom
- Features: Ceiling Fan(s), Split Bedrooms, Walk-In Closet(s)
- Level: Second
- Dimensions: 9 x 16
Bedroom
- Features: Ceiling Fan(s), Split Bedrooms, Walk-In Closet(s)
- Level: First
- Dimensions: 13 x 12
Primary bathroom
- Features: Built-in Features, Granite Counters
- Level: First
- Dimensions: 9 x 8
Dining room
- Level: First
- Dimensions: 21 x 14
Other
- Features: Built-in Features, Solid Surface Counters
- Level: Second
- Dimensions: 5 x 8
Kitchen
- Features: Breakfast Bar, Built-in Features, Kitchen Island
- Level: First
- Dimensions: 21 x 16
Laundry
- Features: Built-in Features, Closet
- Level: First
- Dimensions: 9 x 7
Living room
- Features: Ceiling Fan(s), Fireplace
- Level: First
- Dimensions: 23 x 27
Heating
- Central, Electric
Cooling
- Central Air, Ceiling Fan(s), Electric
Appliances
- Included: Some Gas Appliances, Dishwasher, Electric Range, Electric Water Heater, Disposal, Plumbed For Gas, Water Softener, Vented Exhaust Fan
- Laundry: Washer Hookup, Dryer Hookup, ElectricDryer Hookup
Features
- Decorative/Designer Lighting Fixtures, Granite Counters, High Speed Internet, Kitchen Island, Open Floorplan, Vaulted Ceiling(s), Walk-In Closet(s), Wired for Sound
- Flooring: Carpet, Ceramic Tile, Wood
- Windows: Window Coverings
- Has basement: No
- Number of fireplaces: 1
- Fireplace features: Family Room, Wood Burning, Wood BurningStove
Interior area
- Total interior livable area: 2,384 sqft
Video & virtual tour
Property
Parking
- Total spaces: 2
- Parking features: Carport, Driveway
- Carport spaces: 2
Features
- Levels: Two
- Stories: 2
- Patio & porch: Rear Porch, Front Porch, Patio, Covered
- Exterior features: Dog Run, Rain Gutters, Storage
- Pool features: None
- Fencing: Barbed Wire,Partial,Pipe
Lot
- Size: 14 Acres
- Features: Acreage, Back Yard, Interior Lot, Lawn, Landscaped, Pasture, Many Trees
Details
- Additional structures: Kennel/Dog Run, Outbuilding, Other, Shed(s), Storage, Workshop
- Parcel number: R000017247
Construction
Type & style
- Home type: SingleFamily
- Architectural style: Traditional,Detached
- Property subtype: Single Family Residence
Materials
- Brick
- Foundation: Slab
- Roof: Composition
Condition
- Year built: 1994
Utilities & green energy
- Sewer: Septic Tank
- Water: Well
- Utilities for property: Electricity Available, Propane, None, Septic Available, Water Available
Community & HOA
Community
- Subdivision: Campbell H O
HOA
- Has HOA: No
Location
- Region: Dublin
Financial & listing details
- Price per square foot: $310/sqft
- Tax assessed value: $630,880
- Annual tax amount: $7,537
- Date on market: 7/17/2026
- Listing terms: Cash,Conventional,Other
- Road surface type: Asphalt
Estimated market value
Not available
Estimated sales range
Not available
Not available
Price history
| Date | Event | Price |
|---|---|---|
| 7/17/2026 | Listed for sale | $740,000+64.4%$310/sqft |
Source: NTREIS #21334206 Report a problem | ||
| 5/1/2019 | Listing removed | $450,000$189/sqft |
Source: Knieper Realty, Inc. #13978941 Report a problem | ||
| 12/12/2018 | Listed for sale | $450,000-9.9%$189/sqft |
Source: Knieper Realty, Inc. #13978941 Report a problem | ||
| 11/1/2018 | Listing removed | $499,500$210/sqft |
Source: BROOKS LAND GALLERY, INC. #13829770 Report a problem | ||
| 7/12/2018 | Price change | $499,500-6.2%$210/sqft |
Source: BROOKS LAND GALLERY, INC. #13829770 Report a problem | ||
| 6/6/2018 | Price change | $532,250-4.5%$223/sqft |
Source: BROOKS LAND GALLERY, INC. #13829770 Report a problem | ||
| 5/1/2018 | Listed for sale | $557,250$234/sqft |
Source: BROOKS LAND GALLERY, INC. #13829770 Report a problem | ||
Public tax history
| Year | Property taxes | Tax assessment |
|---|---|---|
| 2025 | -- | $591,275 +17.3% |
| 2024 | -- | $504,141 -17.9% |
| 2023 | $1,510 -54.9% | $613,890 +22% |
| 2022 | $3,349 -13.9% | $503,140 +32.2% |
| 2021 | $3,889 +0.7% | $380,460 +4.4% |
| 2020 | $3,861 +5% | $364,300 +6.1% |
| 2019 | $3,677 +15% | $343,320 +38.5% |
| 2018 | $3,196 | $247,830 +3.3% |
| 2017 | $3,196 +0.9% | $239,870 +2.7% |
| 2016 | $3,168 +11.6% | $233,610 +17.6% |
| 2015 | $2,840 | $198,670 |
| 2014 | $2,840 | $198,670 +9.1% |
| 2013 | -- | $182,020 |
| 2012 | -- | $182,020 |
| 2011 | -- | $182,020 |
| 2010 | -- | -- |
Find assessor info on the county website
Monthly payment
Est. payment
Payment breakdown
Explore the cost of this home by adjusting the details. Changes won't be saved.Climate risks
Neighborhood: 76401
Nearby schools
GreatSchools rating
- NACentral Elementary SchoolGrades: PK-KDistance: 4.4 mi
- 9/10Henderson Junior High SchoolGrades: 7-8Distance: 6.2 mi
- 6/10Stephenville High SchoolGrades: 9-12Distance: 5.7 mi
Schools provided by the listing agent
- Elementary: Central
- Middle: Gilbert,Stephenvil
- High: Stephenvil
- District: Stephenville ISD
Source: NTREIS. This data may not be complete. We recommend contacting the local school district to confirm school assignments for this home.
- $77,220-- bd-- ba120 sqft7835 N Us Highway 377, Stephenville, TX 76401Off Market
- $141,800-- bd-- ba520 sqft8061 N Us Highway 377, Stephenville, TX 76401Off Market
- $98,400-- bd-- ba640 sqft8061 N Us Highway 377, Stephenville, TX 76401Off Market
- $169,200-- bd-- ba982 sqft8063 N Us Highway 377, Stephenville, TX 76401Off Market
- $166,900-- bd-- ba640 sqft8063 N Us Highway 377, Stephenville, TX 76401Off Market
- $77,170-- bd-- ba1.8k sqft298 Cr180, Stephenville, TX 76401Off Market
- $6,350-- bd-- ba924 sqft8082 S Us Highway 377, Stephenville, TX 76401Off Market
- $5,300-- bd-- ba728 sqft8084 N Us Highway 377, Stephenville, TX 76401Off Market
A local agent can set up tours, give advice and negotiate with sellers.
Similar homes
- $700,0004 bd2 ba1.8k sqft1549 County Road 180, Stephenville, TX 76401For Sale
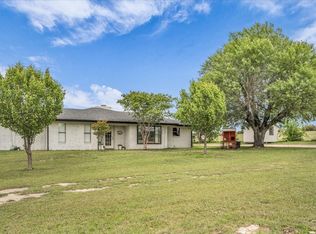 MLS ID #21257277, Scott Boisvert Sr.. NTREIS
 - $810,0004 bd4 ba2.6k sqft3570 County Road 180, Stephenville, TX 76401For Sale By Owner
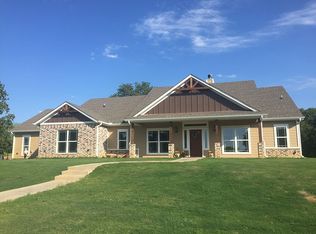
- $625,0003 bd2 ba2.1k sqft349 County Road 568, Stephenville, TX 76401For Sale By Owner

- $750,0004 bd3 ba2.8k sqft435 Cattle Dr, Stephenville, TX 76401For Sale
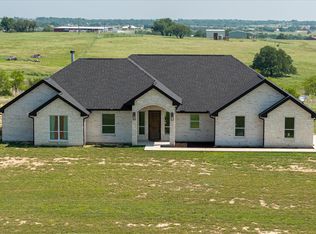 MLS ID #21285900, Nicole Petet. NTREIS
 - $695,0003 bd2 ba2k sqft2720 N Us Highway 377, Stephenville, TX 76401For SaleMLS ID #21185692, Darrell Hicks. NTREIS
- $659,0003 bd2 ba2.1k sqft1670 Alexander Rd, Stephenville, TX 76401For SaleMLS ID #21331441, Brittany Elkins. NTREIS
- $754,9004 bd4 ba2.7k sqft116 Flat Foot Ln, Stephenville, TX 76401For SaleMLS ID #21269219, Edward Mcclintick. NTREIS
- $665,0004 bd4 ba3.2k sqft719 Private Road 897, Stephenville, TX 76401For SaleMLS ID #21245427, Ronda Melton. NTREIS
- $749,0004 bd4 ba2.9k sqft1425 Pecan Hill Rd, Stephenville, TX 76401For SaleMLS ID #21205657, Kerry Kersh. NTREIS
- $675,0003 bd2 ba1.5k sqft1070 Diamond Oaks Rd, Stephenville, TX 76401For SaleMLS ID #21255604, Eric Hayden. NTREIS
- $650,0003 bd2 ba1.6k sqft1170 Diamond Oaks Rd, Stephenville, TX 76401For SaleMLS ID #21283641, Jill Hogg. NTREIS
- $695,0003 bd2 ba1.7k sqft1147 County Road 163, Stephenville, TX 76401For SaleMLS ID #21298311, Kasey Mock. NTREIS
- $629,0004 bd3 ba2.3k sqft1035 Walking Horse Dr, Stephenville, TX 76401For SaleMLS ID #21326870, Kari Haile. NTREIS
- $685,0003 bd3 ba1.7k sqft2400 Horsemans Dr, Stephenville, TX 76401For SaleMLS ID #21306202, Troy Brown. NTREIS
- $539,0004 bd3 ba2.6k sqft621 County Road 484, Stephenville, TX 76401For SaleMLS ID #21250844, Ben Tackett. NTREIS
- $589,0003 bd2 ba2.1k sqft10849 Fm 205, Stephenville, TX 76401For SaleMLS ID #21206649, Lani Rust. NTREIS
- $399,0004 bd3 ba2.8k sqft2480 Timber Wolf Trl, Stephenville, TX 76401For SaleMLS ID #21203011, Eric Hayden. NTREIS
- $699,0003 bd3 ba2.4k sqft190 Blue Ribbon Ln, Stephenville, TX 76401For SaleMLS ID #21296195, Sam Byrd. NTREIS
- $1,100,0003 bd2 ba2.8k sqft875 Fm 913, Stephenville, TX 76401For SaleMLS ID #21335187, Johnny Purselley. NTREIS
- $950,0003 bd2 ba2.1k sqft7517 Us Highway 67, Stephenville, TX 76401For SaleMLS ID #21255982, Shawn Stone. NTREIS
