LUXURY LIVING and RESORT-STYLE OUTDOOR LIVING ON .78 ACRE WITH NO HOA! This exceptional property offers the perfect combination of beautifully designed living spaces, incredible entertaining areas, and the privacy of a spacious .78-acre lot—all with no HOA.
The 3,524-square-foot main residence features three bedrooms, three-and-a-half baths, and thoughtfully designed spaces ideal for both everyday living and entertaining. The open-concept living area flows seamlessly into a gourmet kitchen featuring premium Monogram appliances, an oversized island, and generous gathering space, creating the true heart of the home. A dedicated media room provides the perfect setting for movie nights, game days, and family gatherings.
Upstairs, an expansive flex suite with a full bath and bar offers exceptional versatility. Whether used as a game room, media room, home gym, guest retreat, or additional living space, this private area provides endless possibilities for today's lifestyle.
The outdoor living spaces truly set this property apart. The backyard is designed for entertaining and relaxation, featuring a sparkling pool and spa, fully equipped outdoor kitchen, covered living area, fireplace, and mounted television. From summer pool days and weekend gatherings to cozy evenings by the fireplace, this space provides the perfect extension of the home and is sure to be a favorite gathering place.
Additional property features include one private well, one septic system, a fenced yard with dog run, paddock area, and plenty of room for pets, recreation, gardening, or future possibilities.
This is more than a home—it’s a private retreat offering luxury, versatility, exceptional indoor-outdoor living, and room to enjoy the freedom of country living, all while maintaining convenient access to Fort Worth and DFW Airport.
Under contract
$825,000
7839 Blanchard Way, Benbrook, TX 76126
3beds
3,524sqft
Single Family Residence
Built in 2019
0.78 Acres Lot
$805,800 Zestimate®
$234/sqft
$-- HOA
What's special
Sparkling pool and spaFully equipped outdoor kitchenThree-and-a-half bathsThree bedroomsThoughtfully designed spacesPremium monogram appliancesPaddock area
- 41 days
- 313
- 22
Zillow last checked:
Listing updated:
Listed by:
Emily Green 0811844 970-690-9050,
Williams Trew Real Estate 817-732-8400,
Stephen Reich 0585089 817-597-8884,
Williams Trew Real Estate
Source: NTREIS,MLS#: 21379169
Facts & features
Interior
Bedrooms & bathrooms
- Bedrooms: 3
- Bathrooms: 4
- Full bathrooms: 3
- 1/2 bathrooms: 1
Primary bedroom
- Features: Ceiling Fan(s), Dual Sinks, En Suite Bathroom, Walk-In Closet(s)
- Level: First
- Dimensions: 18 x 14
Bedroom
- Level: First
- Dimensions: 13 x 11
Bedroom
- Level: First
- Dimensions: 12 x 12
Dining room
- Level: First
- Dimensions: 14 x 11
Kitchen
- Features: Breakfast Bar, Granite Counters, Walk-In Pantry
- Level: First
- Dimensions: 14 x 12
Laundry
- Features: Built-in Features, Granite Counters, Utility Sink
- Level: First
- Dimensions: 9 x 8
Living room
- Features: Built-in Features, Fireplace
- Level: First
- Dimensions: 24 x 20
Living room
- Level: Second
- Dimensions: 21 x 20
Media room
- Level: Second
- Dimensions: 21 x 16
Office
- Level: First
- Dimensions: 12 x 11
Heating
- Central
Cooling
- Central Air
Appliances
- Included: Some Gas Appliances, Built-In Refrigerator, Double Oven, Dishwasher, Gas Cooktop, Disposal, Ice Maker, Microwave, Plumbed For Gas, Water Purifier
Features
- Built-in Features, Decorative/Designer Lighting Fixtures, Eat-in Kitchen, Granite Counters, High Speed Internet, Open Floorplan, Other, Pantry, Cable TV, Vaulted Ceiling(s), Walk-In Closet(s), Wired for Sound
- Has basement: No
- Number of fireplaces: 2
- Fireplace features: Gas, Gas Log, Gas Starter, Living Room, Masonry, Outside, Stone, Wood Burning
Interior area
- Total interior livable area: 3,524 sqft
Video & virtual tour
Property
Parking
- Total spaces: 2
- Parking features: Additional Parking, Covered, Driveway, Garage, Garage Door Opener, Garage Faces Side, Boat, RV Access/Parking
- Attached garage spaces: 2
Features
- Levels: Two
- Stories: 2
- Patio & porch: Covered
- Exterior features: Courtyard, Dog Run, Gas Grill, Kennel, Lighting, Outdoor Grill, Outdoor Kitchen, Private Entrance, Private Yard, Rain Gutters, RV Hookup, Storage
- Has private pool: Yes
- Pool features: Heated, In Ground, Outdoor Pool, Pool, Private, Pool/Spa Combo, Waterfall
Lot
- Size: 0.78 Acres
- Features: Acreage, Corner Lot, Pasture
Details
- Additional structures: Corral(s), Kennel/Dog Run, Outdoor Kitchen, Shed(s), Workshop, Barn(s), Stable(s)
- Parcel number: 02272954
- Horses can be raised: Yes
Construction
Type & style
- Home type: SingleFamily
- Architectural style: Detached
- Property subtype: Single Family Residence
- Attached to another structure: Yes
Condition
- Resale
- Year built: 2019
Utilities & green energy
- Sewer: Aerobic Septic, Septic Tank
- Water: Well
- Utilities for property: None, Septic Available, Water Available, Cable Available
Community & HOA
Community
- Subdivision: Pyramid Acres Sub
HOA
- Has HOA: No
Location
- Region: Benbrook
Financial & listing details
- Price per square foot: $234/sqft
- Tax assessed value: $422,237
- Annual tax amount: $4,867
- Date on market: 9/10/2026
- Cumulative days on market: 42 days
Estimated market value
$805,800
$766,000 - $846,000
$4,742/mo
Price history
| Date | Event | Price |
|---|---|---|
| 10/13/2026 | Contingent | $825,000$234/sqft |
Source: NTREIS #21379169 Report a problem | ||
| 9/10/2026 | Listed for sale | $825,000-17.1%$234/sqft |
Source: NTREIS #21379169 Report a problem | ||
| 8/6/2026 | Listing removed | $995,000$282/sqft |
Source: Williams Trew - An Ebby Halliday Real Estate Company #21181420 Report a problem | ||
| 6/19/2026 | Price change | $995,000-9.5%$282/sqft |
Source: NTREIS #21181420 Report a problem | ||
| 4/22/2026 | Price change | $1,099,995-2.2%$312/sqft |
Source: NTREIS #21181420 Report a problem | ||
| 2/17/2026 | Price change | $1,125,000+32.4%$319/sqft |
Source: NTREIS #21181420 Report a problem | ||
| 12/3/2025 | Listed for sale | $850,000-24.4%$241/sqft |
Source: NTREIS #21122423 Report a problem | ||
| 12/3/2025 | Listing removed | $1,125,000$319/sqft |
Source: Williams Trew - An Ebby Halliday Real Estate Company #20889774 Report a problem | ||
| 10/11/2025 | Price change | $1,125,000-6.3%$319/sqft |
Source: NTREIS #20889774 Report a problem | ||
| 8/4/2025 | Price change | $1,200,000-4%$341/sqft |
Source: NTREIS #20889774 Report a problem | ||
| 5/1/2025 | Listed for sale | $1,250,000$355/sqft |
Source: NTREIS #20889774 Report a problem | ||
| 3/1/2025 | Listing removed | $1,250,000$355/sqft |
Source: NTREIS #20698470 Report a problem | ||
| 2/14/2025 | Listed for sale | $1,250,000$355/sqft |
Source: NTREIS #20698470 Report a problem | ||
| 2/13/2025 | Contingent | $1,250,000$355/sqft |
Source: NTREIS #20698470 Report a problem | ||
| 9/30/2024 | Listed for sale | $1,250,000$355/sqft |
Source: NTREIS #20698470 Report a problem | ||
| 9/12/2024 | Listing removed | $1,250,000$355/sqft |
Source: NTREIS #20698470 Report a problem | ||
| 8/16/2024 | Listed for sale | $1,250,000+119.5%$355/sqft |
Source: NTREIS #20698470 Report a problem | ||
| 4/10/2021 | Pending sale | $569,500$162/sqft |
Source: NTREIS #14538385 Report a problem | ||
| 3/23/2021 | Listed for sale | $569,500$162/sqft |
Source: NTREIS #14538385 Report a problem | ||
Public tax history
| Year | Property taxes | Tax assessment |
|---|---|---|
| 2025 | $4,867 -30.6% | $422,237 -19.2% |
| 2024 | $7,009 | $522,812 |
| 2023 | -- | $522,812 +5% |
| 2022 | $9,148 +2.7% | $497,916 +8.2% |
| 2021 | $8,907 +1.8% | $460,129 +7.8% |
| 2020 | $8,749 +70.1% | $426,998 +62.1% |
| 2019 | $5,142 +1445.3% | $263,376 +1506% |
| 2018 | $333 +297.5% | $16,400 +300.2% |
| 2017 | $84 -0.8% | $4,098 |
| 2016 | $84 +0.7% | $4,098 |
| 2015 | $84 | $4,098 |
| 2014 | $84 | $4,098 |
| 2013 | -- | $4,098 |
| 2012 | -- | $4,098 -28.6% |
| 2011 | -- | $5,740 |
| 2010 | -- | $5,740 -59% |
| 2009 | -- | $14,000 |
| 2008 | -- | $14,000 +86.7% |
| 2007 | -- | $7,500 |
| 2006 | -- | $7,500 +50% |
| 2005 | -- | $5,000 |
| 2004 | -- | $5,000 +442.3% |
| 2003 | -- | $922 |
| 2002 | -- | $922 -0.1% |
| 2001 | -- | $923 |
Find assessor info on the county website
Monthly payment
Est. payment
Payment breakdown
Explore the cost of this home by adjusting the details. Changes won't be saved.Climate risks
Neighborhood: 76126
Nearby schools
Schools provided by the listing agent
- Elementary: Benbrook
- Middle: Benbrook
- High: Benbrook
- District: Fort Worth ISD
Source: NTREIS. This data may not be complete. We recommend contacting the local school district to confirm school assignments for this home.

Similar homes
- $799,9993 bd4 ba3.8k sqft12516 Bella Vita Dr, Fort Worth, TX 76126For Sale
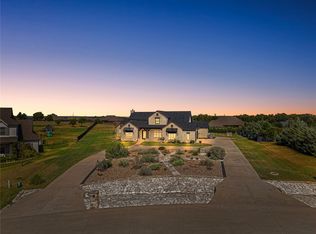 MLS ID #21369568, John Zimmerman. NTREIS
 - $--4 bd4 ba3.8k sqft517 Gipson Manor Ct, Crowley, TX 76036Auction
 Auction.com 2
 - $625,0004 bd3 ba2.8k sqft10248 Mustang Wells Dr, Fort Worth, TX 76126For Sale
 MLS ID #21272227, Melanie Miko Davis. NTREIS
 - $825,0004 bd3 ba3.1k sqft196 Bearclaw Cir, Aledo, TX 76008For Sale
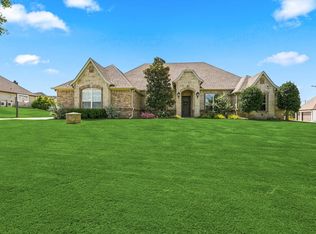 MLS ID #21380381, Susan Thornton. NTREIS
