Welcome to 7849 Brodie Drive! This inviting 3-bedroom, 2-bath home offers 1,310 sq ft of comfortable living space, a 2-car garage, and recent updates including a NEW A/C system and water heater, both replaced in 2025. Step inside to a fresh, welcoming interior with an open layout and tile flooring throughout, creating an easy flow for everyday living and entertaining. Tucked away in a peaceful neighborhood, the home offers a relaxed setting while still keeping you close to shopping, dining, schools, and everyday conveniences with easy access to US-19. Enjoy weekends exploring Historic Downtown New Port Richey and Sims Park, kayaking or hiking at James E. Grey Preserve, hitting the trails at Starkey Wilderness Park, or taking in a Gulf Coast sunset at Green Key. With its refreshed interior, recent upgrades, spacious layout, and convenient location, this home offers a wonderful opportunity to enjoy the Florida lifestyle. Schedule your showing today!
For sale
$250,000
7849 BRODIE DRIVE, NEW PORT RICHEY, FL 34653
3beds
1,310sqft
Single Family Residence
Built in 1984
6,014 Square Feet Lot
$-- Zestimate®
$191/sqft
$-- HOA
What's special
Open layoutFresh welcoming interiorTile flooring throughoutSpacious layout
- 11 days
- 1,559
- 198
Likely to sell faster than
Zillow last checked:
Listing updated:
Listed by:
Andrew Cintron 727-598-8132,
MARK SPAIN REAL ESTATE 855-299-7653
Source: Stellar MLS,MLS#: TB8549929 Originating MLS: Orlando Regional
Originating MLS: Orlando Regional
Facts & features
Interior
Bedrooms & bathrooms
- Bedrooms: 3
- Bathrooms: 2
- Full bathrooms: 2
Primary bedroom
- Features: No Closet
- Level: First
Kitchen
- Level: First
Living room
- Level: First
Heating
- Central, Electric
Cooling
- Central Air
Appliances
- Included: Cooktop, Dishwasher, Electric Water Heater, Exhaust Fan, Freezer, Microwave, Range, Range Hood, Refrigerator, Water Filtration System, Whole House R.O. System
- Laundry: In Garage
Features
- Ceiling Fan(s)
- Flooring: Tile
- Doors: Sliding Doors
- Has fireplace: No
Interior area
- Total structure area: 2,048
- Total interior livable area: 1,310 sqft
Property
Parking
- Total spaces: 2
- Parking features: Garage - Attached
- Attached garage spaces: 2
Features
- Levels: One
- Stories: 1
- Fencing: Vinyl
Lot
- Size: 6,014 Square Feet
Details
- Parcel number: 342516003.0000.00094.0
- Zoning: 00R4
- Special conditions: None
Construction
Type & style
- Home type: SingleFamily
- Property subtype: Single Family Residence
Materials
- Stucco, Wood Frame
- Foundation: Slab
- Roof: Shingle
Condition
- New construction: No
- Year built: 1984
Utilities & green energy
- Sewer: Public Sewer
- Water: Public
- Utilities for property: BB/HS Internet Available, Fiber Optics
Community & HOA
Community
- Pet fee: $0 monthly
- Subdivision: RIDGEWOOD
HOA
- Has HOA: No
Location
- Region: New Port Richey
Financial & listing details
- Price per square foot: $191/sqft
- Tax assessed value: $222,777
- Annual tax amount: $998
- Date on market: 9/18/2026
- Cumulative days on market: 12 days
- Ownership: Fee Simple
- Total actual rent: 0
- Road surface type: Asphalt
Estimated market value
Not available
Estimated sales range
Not available
Not available
Price history
| Date | Event | Price |
|---|---|---|
| 9/18/2026 | Listed for sale | $250,000+122.2%$191/sqft |
Source:  Stellar MLS #TB8549929 Report a problem Stellar MLS #TB8549929 Report a problem | ||
| 10/2/2009 | Sold | $112,500+81.2%$86/sqft |
Source: Stellar MLS #U7405492 Report a problem | ||
| 4/7/2009 | Sold | $62,100-30.2%$47/sqft |
Source: Public Record Report a problem | ||
| 12/9/2008 | Price change | $89,000-19%$68/sqft |
Source: Point2 #7360366 Report a problem | ||
| 8/30/2008 | Listed for sale | $109,900$84/sqft |
Source: foreclosure.com Report a problem | ||
Public tax history
| Year | Property taxes | Tax assessment |
|---|---|---|
| 2025 | $998 +3.6% | $86,350 +2.9% |
| 2024 | $963 +5.2% | $83,920 |
| 2023 | $915 +12.9% | $83,920 +3% |
| 2022 | $811 +3.7% | $81,480 +6.1% |
| 2021 | $782 +2.7% | $76,810 +1.4% |
| 2020 | $761 +2.1% | $75,750 +2.3% |
| 2019 | $745 | $74,050 +1.9% |
| 2018 | $745 +1.3% | $72,673 |
| 2017 | $735 -0.6% | $72,673 +4.2% |
| 2016 | $740 +8.3% | $69,714 +0.7% |
| 2015 | $683 +3.1% | $69,229 -3.4% |
| 2014 | $663 | $71,653 +5.9% |
| 2013 | -- | $67,665 +1% |
| 2012 | -- | $66,978 -12.7% |
| 2011 | -- | $76,744 +1.7% |
| 2010 | -- | $75,492 +22.7% |
| 2009 | -- | $61,513 -44.9% |
| 2008 | -- | $111,672 -9.7% |
| 2007 | -- | $123,721 +2.4% |
| 2006 | -- | $120,825 +30.7% |
| 2005 | -- | $92,477 +9.9% |
| 2004 | -- | $84,141 +18.4% |
| 2003 | -- | $71,063 +1.8% |
| 2002 | -- | $69,788 +17.6% |
| 2000 | -- | $59,349 |
| 1999 | -- | $59,349 |
Find assessor info on the county website
Monthly payment
Est. payment
Payment breakdown
Explore the cost of this home by adjusting the details. Changes won't be saved.Climate risks
Neighborhood: 34653
Nearby schools
Schools provided by the listing agent
- Elementary: Calusa Elementary-PO
- Middle: Chasco Middle-PO
- High: Gulf High-PO
Source: Stellar MLS. This data may not be complete. We recommend contacting the local school district to confirm school assignments for this home.
Similar homes
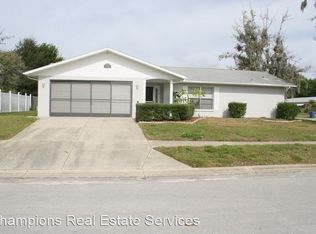
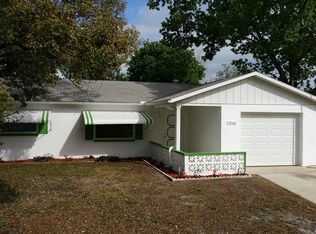
- $249,0002 bd2 ba1.5k sqft7561 HOLLY LAKE LANE, NEW PORT RICHEY, FL 34653For Sale

 MLS ID #TB8542452, Darlene Solomon, DALTON WADE INC. Stellar MLS
 - $239,9002 bd2 ba1.3k sqft7130 HOLLYBAY ROAD, NEW PORT RICHEY, FL 34653For Sale
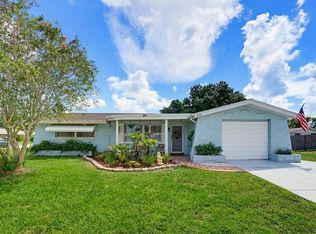 MLS ID #W7889760, Rebecca Huffsmith, RE/MAX MARKETING SPECIALISTS. Stellar MLS
 - $290,0003 bd2 ba1.5k sqft7902 ROYAL STEWART DRIVE, NEW PORT RICHEY, FL 34653For Sale
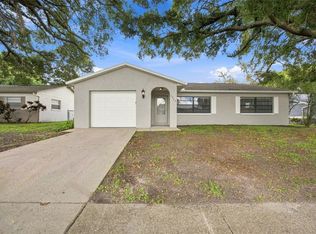 MLS ID #TB8543994, Michael Manna, 54 REALTY LLC. Stellar MLS
 - $--2 bd2 ba1.1k sqft7628 Red Mill Cir, New Port Richey, FL 34653Auction
 Auction.com 1
 - $259,9002 bd2 ba1.3k sqft7651 ROHUNA DRIVE, NEW PORT RICHEY, FL 34653For SaleMLS ID #TB8543992, Michael Manna, 54 REALTY LLC. Stellar MLS
- $232,0003 bd2 ba1.6k sqft7235 REDBUD COURT, NEW PORT RICHEY, FL 34653For SaleMLS ID #TB8469969, John Aponte, PEOPLE'S TRUST REALTY. Stellar MLS
- $278,0003 bd2 ba1.4k sqft7628 VALLEY COURT, NEW PORT RICHEY, FL 34653For SaleMLS ID #TB8467893, Charles Carter, CHARLES P CARTER. Stellar MLS
- $274,0003 bd2 ba1.1k sqft9015 COLLAGE LANE, PORT RICHEY, FL 34668For SaleMLS ID #TB8550720, Vitoria Lima, LUXURY & BEACH REALTY INC. Stellar MLS
- $239,9003 bd2 ba1.3k sqft7039 E LENOX DRIVE E, NEW PORT RICHEY, FL 34653For SaleMLS ID #TB8524467, Stephanie Ottar-Gieder, MY REALTY OF FLORIDA LLC. Stellar MLS
- $240,0002 bd2 ba1.3k sqft7625 EMBASSY BOULEVARD, PORT RICHEY, FL 34668For SaleMLS ID #TB8552976, Jerry Hills, RE/MAX ELITE REALTY. Stellar MLS
- $370,0003 bd2 ba1.5k sqft7205 JULIAN STREET, NEW PORT RICHEY, FL 34653For SaleMLS ID #W7889826, Carolyn Saunders, RE/MAX MARKETING SPECIALISTS. Stellar MLS
- $279,9003 bd2 ba1.3k sqft6430 BALDWYN AVENUE, NEW PORT RICHEY, FL 34653For SaleMLS ID #TB8517235, Jennifer Helton, ARTISAN REAL ESTATE, INC.. Stellar MLS
- $284,9003 bd2 ba1.4k sqft7336 ASHMORE DRIVE, NEW PORT RICHEY, FL 34653For SaleMLS ID #O6409875, Robert Salmons, ENTERA REALTY LLC. Stellar MLS
- $220,0003 bd3 ba1.6k sqft8952 STERLING LANE, PORT RICHEY, FL 34668For SaleMLS ID #TB8553128, Matthew Brown, PALLADIUM INVESTMENTS INC. Stellar MLS
- $279,9003 bd2 ba1.3k sqft7623 BRAMBLEWOOD DRIVE, PORT RICHEY, FL 34668For SaleMLS ID #O6430529, Robert Salmons, ENTERA REALTY LLC. Stellar MLS
- $274,9003 bd2 ba1.4k sqft6337 BONAIRE AVENUE, NEW PORT RICHEY, FL 34653For SaleMLS ID #O6400602, Robert Salmons, ENTERA REALTY LLC. Stellar MLS
- $284,9003 bd2 ba1.5k sqft7744 WATERFORD STREET, NEW PORT RICHEY, FL 34653For SaleMLS ID #O6391316, Robert Salmons, ENTERA REALTY LLC. Stellar MLS
- $325,0003 bd2 ba1.4k sqft7022 ARBOR VIEW LANE, NEW PORT RICHEY, FL 34653For SaleMLS ID #TB8537823, Matthew Griffin, OPTIMA ONE REALTY. Stellar MLS
- $299,0003 bd2 ba1.4k sqft7329 FAIRWOOD AVENUE, NEW PORT RICHEY, FL 34653For SaleMLS ID #W7888484, Judi Pobst, KELLER WILLIAMS REALTY- PALM HARBOR. Stellar MLS
- $224,9002 bd2 ba973 sqft7101 FAIRFAX DRIVE, PORT RICHEY, FL 34668For SaleMLS ID #W7889890, Jackie Zappa, FUTURE HOME REALTY. Stellar MLS
