This charming, beautifully laid out 2 bedroom, 1 bath condo in Potomac’s Inverness Knolls community proves that one-level living doesn’t mean compromising on style. Tucked into a quiet garden-style building, this ground-level unit greets you with gleaming hardwood floors, recessed lighting, and a smart open floor plan that sets the tone the moment you walk in. The combined dining and living space flows effortlessly into a family room off the kitchen, giving you room to host, relax, or simply spread out. Two well-proportioned bedrooms and a full bath round out the layout, and in-unit laundry with a stacked washer and dryer keeps daily life simple. There’s the patio, facing a serene primeval forest. The sellers have invested over $10K to make it truly special, the entire yard has been repaved for comfort and ease, and the space along the fence has been reworked for planting flowers. It’s your own private, wooded retreat for morning coffee, evening wine, or simply soaking up the quiet. Add in one assigned parking space, a pet-friendly building, and a location within walking distance of Cabin John Shopping Center, Starbucks, and Giant, plus easy access to I-270 and I-495, and you’ve got low-maintenance living that still puts you close to everything. Zoned for Beverly Farms Elementary, Herbert Hoover Middle, and Winston Churchill High School. This one won’t sit long. Schedule your private showing today and come discover what it truly means to Love Being Home.
For sale
$425,000
7851 Coddle Harbor Ln, Potomac, MD 20854
2beds
754sqft
Condominium
Built in 1980
-- sqft lot
$417,300 Zestimate®
$564/sqft
$269/mo HOA
What's special
Private wooded retreatRecessed lightingGleaming hardwood floorsTwo well-proportioned bedroomsSmart open floor plan
- 3 days
- 149
- 7
Zillow last checked:
Listing updated:
Listed by:
Kara Chaffin Donofrio 703-795-7238,
Long & Foster Real Estate, Inc. 410-260-2800,
Co-Listing Agent: Maria Tapia Walter 240-784-6699,
Long & Foster Real Estate, Inc.
Source: Bright MLS,MLS#: MDMC2254400
Facts & features
Interior
Bedrooms & bathrooms
- Bedrooms: 2
- Bathrooms: 1
- Full bathrooms: 1
- Main level bathrooms: 1
- Main level bedrooms: 2
Basement
- Area: 0
Heating
- Forced Air, Natural Gas
Cooling
- Central Air, Electric
Appliances
- Included: Washer/Dryer Stacked, Gas Water Heater
- Laundry: Main Level, In Unit
Features
- Bathroom - Tub Shower, Combination Dining/Living, Dining Area, Family Room Off Kitchen, Open Floorplan, Recessed Lighting
- Flooring: Hardwood, Wood
- Has basement: No
- Has fireplace: No
Interior area
- Total structure area: 754
- Total interior livable area: 754 sqft
- Finished area above ground: 754
- Finished area below ground: 0
Property
Parking
- Parking features: Assigned, Parking Lot
- Details: Assigned Parking, Assigned Space #: 19
Accessibility
- Accessibility features: Other
Features
- Levels: One
- Stories: 1
- Patio & porch: Patio
- Pool features: None
Details
- Additional structures: Above Grade, Below Grade
- Parcel number: 160402009728
- Zoning: R90
- Special conditions: Standard
Construction
Type & style
- Home type: Condo
- Property subtype: Condominium
- Attached to another structure: Yes
Materials
- Brick
Condition
- Excellent
- New construction: No
- Year built: 1980
Utilities & green energy
- Sewer: Public Sewer
- Water: Public
Community & HOA
Community
- Condo and coop fee: $269 monthly
- Subdivision: Inverness Knolls
HOA
- Has HOA: No
- Amenities included: Other
- Services included: Maintenance Structure, Snow Removal, Trash
Location
- Region: Potomac
Financial & listing details
- Price per square foot: $564/sqft
- Tax assessed value: $250,000
- Annual tax amount: $4,628
- Date on market: 10/16/2026
- Listing agreement: Exclusive Right To Sell
- Ownership: Condominium
Estimated market value
$417,300
$396,000 - $438,000
$2,351/mo
Price history
| Date | Event | Price |
|---|---|---|
| 10/16/2026 | Listed for sale | $425,000+58.9%$564/sqft |
Source:  Bright MLS #MDMC2254400 Report a problem | ||
| 3/12/2010 | Listing removed | $267,500$355/sqft |
Source: Long & Foster Realtors #MC7171843 Report a problem | ||
| 1/30/2010 | Price change | $267,500-9.3%$355/sqft |
Source: Long & Foster Realtors #MC7171843 Report a problem | ||
| 10/30/2009 | Listed for sale | $294,900$391/sqft |
Source: Long & Foster Realtors #MC7171843 Report a problem | ||
Public tax history
Tax history is unavailable.
Monthly payment
Est. payment
Payment breakdown
Explore the cost of this home by adjusting the details. Changes won't be saved.Climate risks
Neighborhood: 20854
Nearby schools
Schools provided by the listing agent
- Elementary: Beverly Farms
- Middle: Herbert Hoover
- High: Winston Churchill
- District: Montgomery County Public Schools
Source: Bright MLS. This data may not be complete. We recommend contacting the local school district to confirm school assignments for this home.
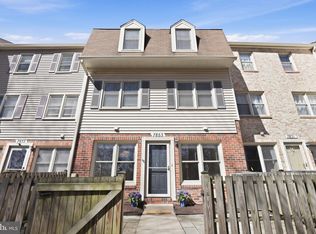
- $445,0002 bd1 ba744 sqft7853 Coddle Harbor Ln #21, Rockville, MD 20854Sold
- $430,0002 bd1 ba744 sqft7849 Coddle Harbor Ln #17, Rockville, MD 20854Sold

- $276,5002 bd1 ba745 sqft7849 Coddle Harbor Ln, Potomac, MD 20854Off Market

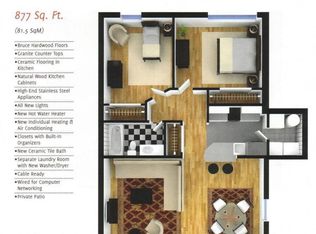
- $365,1002 bd1 ba874 sqft7847 Coddle Harbor Ln #15, Rockville, MD 20854Off Market
Similar homes
- $410,0002 bd2 ba906 sqft7939 Foxcrest Ct #7939, Rockville, MD 20854For Sale

 MLS ID #MDMC2254088, Cleaveland Smith, Compass. Bright MLS
- $475,0002 bd2 ba918 sqft7927 Foxcrest Ct #7927, Potomac, MD 20854For Sale
 MLS ID #MDMC2243488, Shaila Sharmeen, HomeSmart. Bright MLS
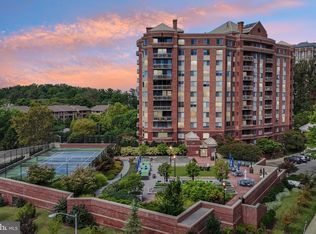
- $420,0002 bd2 ba1.1k sqft5802 Nicholson Ln #2-201, Rockville, MD 20852For Sale
 MLS ID #MDMC2253946, Kathryn Snyder, Samson Properties. Bright MLS
- $415,0002 bd3 ba1k sqftGables Of Tucker, Rockville, MD 20852For Sale
 MLS ID #MDMC2250718, Lisa Frazier, TTR Sotheby's International Realty. Bright MLS
- $279,0002 bd2 ba999 sqft862 College Pkwy APT 202, Rockville, MD 20850For SaleMLS ID #MDMC2257100, Ruth McGovern, Long & Foster Real Estate, Inc.. Bright MLS
- $449,0002 bd2 ba969 sqft10840 Antigua Ter APT 103, Rockville, MD 20852For SaleMLS ID #MDMC2253676, Brett Rubin, Compass. Bright MLS
- $459,0002 bd3 ba1k sqftGables Of Tuckerman Codm, Rockville, MD 20852For SaleMLS ID #MDMC2244778, Tony Calkins, Compass. Bright MLS
- $445,0002 bd2 ba1k sqftGables Of Tuckerman Codm, Rockville, MD 20852For SaleMLS ID #MDMC2246962, Mrs. D'Ann Melnick, EXP Realty, LLC. Bright MLS
- $449,0002 bd3 ba1k sqftGables Of Tuckerman Codm, Rockville, MD 20852For SaleMLS ID #MDMC2233552, Barbara Malachowski, TTR Sotheby's International Realty. Bright MLS
- $245,0001 bd1 ba732 sqftFitz At Rockville Town Center Codm, Rockville, MD 20850For SaleMLS ID #MDMC2260448, Peter Ferguson, Compass. Bright MLS
- $360,0001 bd1 ba796 sqftGallery At White Flint, North Bethesda, MD 20852For SaleMLS ID #MDMC2259578, Shai Gupta, Long & Foster Real Estate, Inc.. Bright MLS
- $382,0001 bd1 ba831 sqftSterling Codm, North Bethesda, MD 20852For SaleMLS ID #MDMC2257146, Lori Leasure, Washington Fine Properties, LLC. Bright MLS
- $349,9002 bd2 ba1k sqft11750 Old Georgetown Rd APT 2433, North Bethesda, MD 20852For SaleMLS ID #MDMC2254408, Kevin Moody, KBM Realtors, LLC. Bright MLS
- $225,0001 bd2 ba871 sqftThe Forum, Rockville, MD 20852For SaleMLS ID #MDMC2260090, Parisa Shomali, Compass. Bright MLS
- $375,0002 bd1 ba1k sqft38 Maryland Ave #Penthouse 602, Rockville, MD 20850For SaleMLS ID #MDMC2242712, Bob Treseler, Long & Foster Real Estate, Inc.. Bright MLS
- $480,0002 bd2 ba1.1k sqftGallery At White Flint, North Bethesda, MD 20852For SaleMLS ID #MDMC2246710, Weiming Qi, Weichert, REALTORS. Bright MLS
- $490,0002 bd2 ba1k sqftSterling Codm, North Bethesda, MD 20852For SaleMLS ID #MDMC2250436, Vicki Robinson, Century 21 Redwood Realty. Bright MLS
- $315,0002 bd1 ba970 sqft10524 Weymouth St #104, Clarksburg, MD 20871For SaleMLS ID #MDMC2259310, Don Stanley, RE/MAX Realty Services. Bright MLS
- $320,0001 bd1 ba924 sqftFitz At Rockville Town Center, Rockville, MD 20850For SaleMLS ID #MDMC2238718, Sam Hsu, Berkshire Hathaway HomeServices Homesale Realty. Bright MLS
- $515,0002 bd2 ba1.1k sqftGallery, North Bethesda, MD 20852For SaleMLS ID #MDMC2251248, Joseph Obeid, Samson Properties. Bright MLS
