*MULTIPLE OFFERS RECEIVED, HIGHEST AND BEST DUE BY TUESDAY (8/18) BY 5PM* Builder-owned custom 2 bed, 2 bath ranch showcasing exceptional craftsmanship and timeless quality. Rare face brick construction and exotic solid wood paneling create warmth and character throughout. The open-concept design is filled with natural light from 3 skylights and Andersen thermopane-casement windows. The kitchen features solid-surface countertops, stainless KitchenAid double ovens and dishwasher, stainless refrigerator, updated backsplash, lighting, hardware and spacious pantry closets. Enjoy a cozy family room with a wood-burning fireplace that opens to the formal living spaces. Other great features include efficient radiant heat, central air, Nest thermostat, and LED lighting. The extra deep semi-finished basement also has a crawl space with abundant storage. Recent updates include a NEW roof, newer boiler, water heater, appliances, and fresh interior and exterior paint. Outside, relax in the large fenced year with mature trees, an oversized concrete patio, fountain area, natural gas BBQ hookup. The 2.5 car attached EV-ready garage is equipped with a 220V outlet. A truly distinctive home blending enduring craftsmanship with modern updates. House is in great condition but being sold by the trust as-is.
Contingent
$325,000
7856 45th Pl, Lyons, IL 60534
2beds
1,481sqft
Single Family Residence
Built in 1969
10,152 Square Feet Lot
$325,700 Zestimate®
$219/sqft
$-- HOA
What's special
Rare face brick constructionNest thermostatOpen-concept designFormal living spacesEfficient radiant heatAndersen thermopane-casement windowsLed lighting
- 53 days
- 51
- 2
Likely to sell faster than
Zillow last checked:
Listing updated:
Listed by:
Sheila Gentile, CSC (708)220-2174,
Coldwell Banker Realty,
Tina Meintanis, CSC 708-205-4460,
Coldwell Banker Realty
Source: MRED as distributed by MLS GRID,MLS#: 12720490
Facts & features
Interior
Bedrooms & bathrooms
- Bedrooms: 2
- Bathrooms: 2
- Full bathrooms: 2
Rooms
- Room types: Recreation Room, Foyer
Primary bedroom
- Features: Flooring (Carpet)
- Level: Main
- Area: 140 Square Feet
- Dimensions: 10X14
Bedroom 2
- Features: Flooring (Carpet)
- Level: Main
- Area: 154 Square Feet
- Dimensions: 11X14
Dining room
- Features: Flooring (Carpet)
- Level: Main
- Area: 144 Square Feet
- Dimensions: 12X12
Family room
- Features: Flooring (Brick)
- Level: Main
- Area: 240 Square Feet
- Dimensions: 12X20
Foyer
- Features: Flooring (Brick)
- Level: Main
- Area: 88 Square Feet
- Dimensions: 8X11
Kitchen
- Features: Kitchen (Eating Area-Breakfast Bar, Pantry-Closet, SolidSurfaceCounter), Flooring (Laminate)
- Level: Main
- Area: 165 Square Feet
- Dimensions: 11X15
Laundry
- Level: Basement
- Area: 120 Square Feet
- Dimensions: 10X12
Living room
- Features: Flooring (Carpet)
- Level: Main
- Area: 260 Square Feet
- Dimensions: 13X20
Recreation room
- Level: Basement
- Area: 700 Square Feet
- Dimensions: 25X28
Heating
- Baseboard
Cooling
- Central Air
Appliances
- Included: Double Oven, Dishwasher, Refrigerator, Washer, Dryer, Cooktop
Features
- Separate Dining Room, Paneling, Pantry
- Basement: Partially Finished,Partial
Interior area
- Total structure area: 0
- Total interior livable area: 1,481 sqft
Property
Parking
- Total spaces: 2.5
- Parking features: Asphalt, Garage Door Opener, Yes, Garage Owned, Attached, Garage
- Attached garage spaces: 2.5
- Has uncovered spaces: Yes
Accessibility
- Accessibility features: No Interior Steps, Disability Access
Features
- Stories: 1
- Patio & porch: Patio
- Fencing: Fenced
Lot
- Size: 10,152 Square Feet
- Dimensions: 54 x 188
- Features: Landscaped, Mature Trees
Details
- Parcel number: 18013160430000
- Special conditions: None
- Other equipment: Ceiling Fan(s), Sump Pump
Construction
Type & style
- Home type: SingleFamily
- Architectural style: Ranch
- Property subtype: Single Family Residence
Materials
- Brick
- Roof: Asphalt
Condition
- New construction: No
- Year built: 1969
Utilities & green energy
- Electric: Circuit Breakers, Service - 60 Amp
- Sewer: Public Sewer, Storm Sewer
- Water: Lake Michigan, Public
Community & HOA
Community
- Features: Curbs, Sidewalks, Street Lights, Street Paved
HOA
- Services included: None
Location
- Region: Lyons
Financial & listing details
- Price per square foot: $219/sqft
- Tax assessed value: $230,010
- Annual tax amount: $6,553
- Date on market: 8/14/2026
- Ownership: Fee Simple
Estimated market value
$325,700
$309,000 - $342,000
$2,243/mo
Price history
| Date | Event | Price |
|---|---|---|
| 8/20/2026 | Contingent | $325,000$219/sqft |
Source:  MRED as distributed by MLS GRID #12720490 Report a problem MRED as distributed by MLS GRID #12720490 Report a problem | ||
| 8/14/2026 | Listed for sale | $325,000$219/sqft |
Source: MRED as distributed by MLS GRID #12720490 Report a problem | ||
Public tax history
| Year | Property taxes | Tax assessment |
|---|---|---|
| 2024 | $6,554 +10.1% | $23,001 +0% |
| 2023 | $5,953 +10.4% | $22,999 +26% |
| 2022 | $5,391 -14.3% | $18,258 |
| 2021 | $6,288 -0.5% | $18,258 |
| 2020 | $6,317 -8.4% | $18,258 +1.9% |
| 2019 | $6,900 +2.3% | $17,921 |
| 2018 | $6,747 +3.9% | $17,921 |
| 2017 | $6,494 +82% | $17,921 +26.9% |
| 2016 | $3,567 -2.7% | $14,123 |
| 2015 | $3,665 +2.6% | $14,123 |
| 2014 | $3,572 -8.3% | $14,123 -11.5% |
| 2013 | $3,897 -25.9% | $15,952 |
| 2012 | $5,258 +5% | $15,952 |
| 2011 | $5,008 +7.1% | $15,952 -35.1% |
| 2010 | $4,675 +6.6% | $24,588 |
| 2009 | $4,387 +15.3% | $24,588 -7% |
| 2008 | $3,805 +0.2% | $26,438 +16.2% |
| 2007 | $3,798 +5.2% | $22,756 |
| 2006 | $3,610 +8.5% | $22,756 |
| 2005 | $3,328 -9.6% | $22,756 +31.1% |
| 2004 | $3,680 +8.3% | $17,353 |
| 2003 | $3,398 +19.3% | $17,353 |
| 2002 | $2,848 +7.3% | $17,353 +20.5% |
| 2001 | $2,655 +2.9% | $14,401 |
| 2000 | $2,580 +4.3% | $14,401 |
| 1999 | $2,474 | $14,401 |
Find assessor info on the county website
Monthly payment
Est. payment
Payment breakdown
Explore the cost of this home by adjusting the details. Changes won't be saved.Climate risks
Neighborhood: 60534
Nearby schools
Schools provided by the listing agent
- Elementary: J W Robinson Jr Elementary Schoo
- Middle: Washington Middle School
- High: J Sterling Morton West High Scho
- District: 103
Source: MRED as distributed by MLS GRID. This data may not be complete. We recommend contacting the local school district to confirm school assignments for this home.
Similar homes
- $319,0003 bd1 ba1.2k sqft4253 Prescott Ave, Lyons, IL 60534Price Change
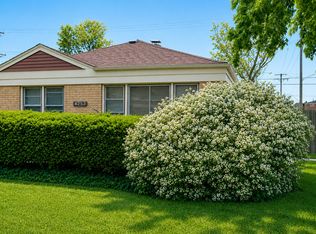 MLS ID #12745961, Bryan Carpenter, Prospect Equities Real Estate. MRED as distributed by MLS GRID
 - $355,0003 bd2 ba1k sqft5110 S Monitor Ave, Chicago, IL 60638New
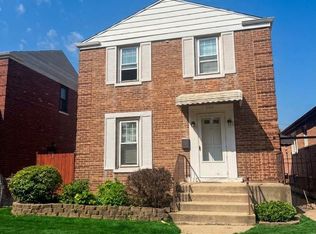 MLS ID #12760269, Gaby Melgoza, Realty of America. MRED as distributed by MLS GRID
 - $339,0005 bd2 ba1.9k sqft2916 S 9th Ave, Broadview, IL 60155New
 MLS ID #12773452, Rosie Gonzalez, Coldwell Banker Realty. MRED as distributed by MLS GRID
 - $359,9004 bd2 ba1.1k sqft3413 S 54th Ave, Cicero, IL 60804New
 MLS ID #12776018, Ashley Patino, The Agency X. MRED as distributed by MLS GRID
