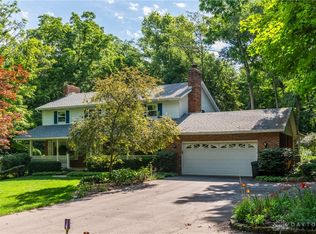
Welcome to a truly one-of-a-kind home where every detail has been thoughtfully renovated from top to bottom, inside and out. Offering over 3,100 square feet of beautifully finished living space, including the fully finished lower level, this stunning property features 4/5 bedrooms, 2.5 updated baths and sits on a picturesque 1-acre lot in a well-established country subdivision. Its striking black-on-black exterior creates incredible curb appeal and sets it apart from every other home in the neighborhood. A spacious covered front porch welcomes you home, while mature shade trees create the perfect place to relax and enjoy warm summer evenings. Step inside and prepare to be impressed. The luxurious finishes make you feel as though you've entered a five-star hotel. Oversized windows flood the main level with natural light, highlighting the spacious living room complete with custom, built in bookcases. The stunning modern kitchen is both beautiful and functional, featuring sleek finishes, abundant workspace, and a full suite of brand-new appliances installed in 2025 that will remain with the home. Upstairs, you'll find four generously sized bedrooms and two beautifully renovated full bathrooms designed with today's style in mind. The finished lower level is every bit as impressive as the main floors, offering a spacious family room, dedicated office area, and the home's fifth bedroom, perfect for guests or multi-generational living. Every inch of this home reflects quality craftsmanship and attention to detail. Conveniently located just minutes from Interstate 70 and State Route 4, you'll enjoy peaceful country living with an easy commute of only 37 minutes to Downtown Columbus. The extensive list of updates includes numerous major improvements, giving you peace of mind for years to come. Homes with this level of quality, style, space and location rarely become available. This exceptional property is truly move-in ready and an absolute must see!
Pending
$429,900
7862 Chanting Cir, Mechanicsburg, OH 43044
4beds
2,197sqft
:
Get pre-qualified$2,919/mo
Single Family Residence
Built in 2001
1 Acres Lot
$431,700 Zestimate®
$196/sqft
$-- HOA
What's special
Fully finished lower levelIncredible curb appealDedicated office areaSpacious covered front porchFour generously sized bedroomsSleek finishesStunning modern kitchen
- 38 days |
- 45 |
- 2 |
Zillow last checked:
Listing updated:
Listed by:
V Patrick Hamilton (937)652-1100,
RE/MAX Alliance Realty
Source: DABR MLS,MLS#: 962795 Originating MLS: Dayton Area Board of REALTORS
Originating MLS: Dayton Area Board of REALTORSFacts & features
Interior
Bedrooms & bathrooms
- Bedrooms: 4
- Bathrooms: 3
- Full bathrooms: 2
- 1/2 bathrooms: 1
- Main level bathrooms: 1
Bedroom
- Level: Second
- Dimensions: 18 x 11
Bedroom
- Level: Second
- Dimensions: 13 x 12
Bedroom
- Level: Second
- Dimensions: 12 x 11
Bedroom
- Level: Second
- Dimensions: 12 x 11
Breakfast room nook
- Level: Main
- Dimensions: 12 x 11
Dining room
- Level: Main
- Dimensions: 14 x 13
Entry foyer
- Level: Main
- Dimensions: 15 x 8
Family room
- Level: Basement
- Dimensions: 22 x 15
Kitchen
- Level: Main
- Dimensions: 18 x 13
Living room
- Level: Main
- Dimensions: 26 x 18
Office
- Level: Basement
- Dimensions: 14 x 11
Other
- Level: Basement
- Dimensions: 13 x 11
Utility room
- Level: Main
- Dimensions: 12 x 8
Heating
- Electric, Forced Air
Cooling
- Central Air
Appliances
- Included: Dryer, Dishwasher, Disposal, Microwave, Range, Refrigerator, Water Softener, Washer, Electric Water Heater
Features
- Walk-In Closet(s)
- Basement: Full,Finished
Interior area
- Total structure area: 2,197
- Total interior livable area: 2,197 sqft
Video & virtual tour
Property
Parking
- Total spaces: 2
- Parking features: Attached, Garage, Two Car Garage, Garage Door Opener
- Attached garage spaces: 2
Features
- Levels: Two
- Stories: 2
- Patio & porch: Deck, Porch
- Exterior features: Deck, Porch, Storage
Lot
- Size: 1 Acres
- Dimensions: 1.00 Acre
Details
- Additional structures: Shed(s)
- Parcel number: C060300571400700
- Zoning: Residential
- Zoning description: Residential
- Other equipment: Dehumidifier
Construction
Type & style
- Home type: SingleFamily
- Property subtype: Single Family Residence
Materials
- Vinyl Siding
Condition
- Year built: 2001
Utilities & green energy
- Sewer: Septic Tank
- Water: Well
- Utilities for property: Septic Available, Water Available
Community & HOA
Community
- Subdivision: Chanting Hills Sub
HOA
- Has HOA: No
Location
- Region: Mechanicsburg
Financial & listing details
- Price per square foot: $196/sqft
- Date on market: 6/25/2026
- Listing terms: Conventional,FHA,USDA Loan,VA Loan
Estimated market value
$431,700
$410,000 - $453,000
$2,674/mo
Price history
| Date | Event | Price |
|---|---|---|
| 7/1/2026 | Pending sale | $429,900$196/sqft |
Source: DABR MLS #962795 Report a problem | ||
| 7/1/2026 | Contingent | $429,900$196/sqft |
Source:  WRIST #1046651 Report a problem WRIST #1046651 Report a problem | ||
| 6/26/2026 | Listed for sale | $429,900$196/sqft |
Source: WRIST #1046651 Report a problem | ||
Public tax history
Tax history is unavailable.
Monthly payment
Est. payment
Payment breakdown
Explore the cost of this home by adjusting the details. Changes won't be saved.Climate risks
Neighborhood: 43044
Nearby schools
GreatSchools rating
- 6/10Dohron Wilson Elementary SchoolGrades: K-5Distance: 4.2 mi
- 8/10Mechanicsburg Middle SchoolGrades: 6-8Distance: 4.2 mi
- 6/10Mechanicsburg High SchoolGrades: 9-12Distance: 4.2 mi
Schools provided by the listing agent
- District: Mechanicsburg
Source: DABR MLS. This data may not be complete. We recommend contacting the local school district to confirm school assignments for this home.
- $412,4004 bd2 ba2.1k sqft7862 Chanting Dr, Mechanicsburg, OH 43044Off Market
- $399,6004 bd3 ba1.7k sqft7836 Chanting Dr, Mechanicsburg, OH 43044Off Market

- $328,5003 bd2 ba1.4k sqft7888 Chanting Dr, Mechanicsburg, OH 43044Off Market

- $345,0003 bd2 ba1.6k sqft7916 Chanting Dr, Mechanicsburg, OH 43044Off Market
- $376,5003 bd2 ba1.5k sqft7804 Chanting Dr, Mechanicsburg, OH 43044Off Market
- $363,6003 bd2 ba1.6k sqft7869 Chanting Dr, Mechanicsburg, OH 43044Off Market
- $374,0003 bd2 ba1.8k sqft7845 Chanting Dr, Mechanicsburg, OH 43044Off Market
- $375,0003 bd2 ba1.7k sqft7942 Chanting Dr, Mechanicsburg, OH 43044Sold
A local agent can set up tours, give advice and negotiate with sellers.
A local lender can help you make sure your offer is ready when you are.
Similar homes
- $424,9004 bd4 ba1.8k sqft5258 E County Line Rd, Urbana, OH 43078For Sale

 MLS ID #965501, David M Stevens, RE/MAX Victory + Affiliates. DABR MLS
 - $399,9003 bd2 ba1.9k sqft8911 State Highway 161, Mechanicsburg, OH 43044For Sale

 MLS ID #226017497, LISA YATES, BHHS Metro & Fields Realty. Columbus and Central Ohio Regional MLS
 - $444,9004 bd3 ba2.8k sqft4405 Briarwood Dr, Urbana, OH 43078For Sale
 MLS ID #962064, V Patrick Hamilton, RE/MAX Alliance Realty. DABR MLS
 - $499,9004 bd3 ba2.8k sqft218 W Main St, Mechanicsburg, OH 43044For Sale
 MLS ID #963404, V Patrick Hamilton, RE/MAX Alliance Realty. DABR MLS
 - $425,0004 bd3 ba2.5k sqft1918 Devon Dr, Springfield, OH 45503For SaleMLS ID #962585, Ashley Johnson, Coldwell Banker Heritage. DABR MLS
- $364,9003 bd2 ba1.6k sqft1319 Perry Rd, Cable, OH 43009For SaleMLS ID #965607, V Patrick Hamilton, RE/MAX Alliance Realty. DABR MLS
- $289,9004 bd2 ba2k sqft106 W Race St, Mechanicsburg, OH 43044For Sale
 MLS ID #1047332, Hannah Smith, Key Realty. WRIST
 - $424,9004 bd2 ba1.7k sqft6970 Township Road 150, West Liberty, OH 43357For Sale
 MLS ID #310763, Robbin Kramer, Howard Hanna- Bellefontaine. WCAR OH
 - $385,0003 bd1 ba1.9k sqft2099 S Mutual Union Rd, Urbana, OH 43078For SaleMLS ID #964406, Jennifer Coey, Coldwell Banker Heritage. DABR MLS
- $499,9003 bd3 ba2.8k sqft3984 Morningside Cir, Springfield, OH 45502For SaleMLS ID #962531, Tina Bleything, Roost Real Estate Co. DABR MLS
- $359,9003 bd2 ba1.7k sqft3620 Old Mill Rd, Springfield, OH 45502For SaleMLS ID #965747, Michelle Sukola, Glasshouse Realty Group. DABR MLS
- $439,0004 bd3 ba2.6k sqft451 Maranatha Dr, Marysville, OH 43040For SaleMLS ID #1047325, Dana M. Garrett, Coldwell Banker Realty. WRIST
- $349,9003 bd2 ba2.5k sqft950 Suncrest Dr, Springfield, OH 45503For SaleMLS ID #965302, Deana Seiber, Real of Ohio. DABR MLS
- $440,9005 bd3 ba2.9k sqft2684 Arthur Rd, Springfield, OH 45502For SaleMLS ID #959518, Michele Hines, BHHS Professional Realty. DABR MLS
- $295,0003 bd2 ba1.7k sqft6343 Old Columbus Rd, Springfield, OH 45502For SaleMLS ID #965481, Lisa Smedley, Home City Real Estate. DABR MLS
- $467,5005 bd3 ba2.5k sqft6469 Runkle Rd, Saint Paris, OH 43072For SaleMLS ID #962300, Chelsea Ragon, Coldwell Banker Heritage. DABR MLS
- $369,9004 bd2 ba1.8k sqft6126 Knollwood Rd, Springfield, OH 45502For SaleMLS ID #960281, Sunil Dhingra, Always Sunny Realty LLC. DABR MLS
- $484,9004 bd2 ba1.9k sqft383 Us Highway 42 NE, London, OH 43140For SaleMLS ID #226023831, Sara W Elford, Coldwell Banker Realty. Columbus and Central Ohio Regional MLS
- $360,0004 bd3 ba3k sqft2727 Wellsford Ln, Springfield, OH 45503For SaleMLS ID #964808, Liz Simonton, Sibcy Cline Inc.. DABR MLS
- $315,0003 bd3 ba1.9k sqft373 New Haven Dr, Urbana, OH 43078For SaleMLS ID #964858, Jeannie Fudge, Coldwell Banker Heritage. DABR MLS
