"Welcome to this exceptional home offering over one hundred thousand dollars in recent upgrades and luxurious finishes! This property features a reliable whole-house generator and a brand-new four-ton HVAC unit for year-round comfort. The chef's kitchen is completely updated, boasting an upgraded bespoke Samsung appliance suite, beautiful granite countertops, and new soft-close custom cabinets. The dream garage is completely renovated with granite floor covering, new custom cabinets, new garage doors, and new garage openers. Step outside into a beautifully landscaped backyard featuring astroturf, a ninety-six square foot shed, and a relaxing hot tub. Additional premium features include Trex decking with lighting, a retractable power LED porch awning. Please note that the basement is non-conforming and includes a game room pool table included, family room, workout room, and guest room and bathroom with shower. All information is deemed reliable but not guaranteed. The listing agent is also an owner of the property."
Accepting backups
$775,000
7875 E 124th Drive, Thornton, CO 80602
5beds
3,937sqft
:
Get pre-qualified$4,812/mo
Single Family Residence
Built in 2011
8,050 Square Feet Lot
$776,300 Zestimate®
$197/sqft
$78/mo HOA
What's special
- 8 days |
- 693 |
- 31 |
Zillow last checked:
Listing updated:
Listed by:
Kimberly Poplawski 865-207-3145 KJPRealtor@gmail.com,
Metro 21 Real Estate Group
Source: REcolorado as distributed by MLS GRID,MLS#: 6313237
Facts & features
Interior
Bedrooms & bathrooms
- Bedrooms: 5
- Bathrooms: 5
- Full bathrooms: 3
- 3/4 bathrooms: 1
- 1/4 bathrooms: 1
- Main level bathrooms: 2
- Main level bedrooms: 1
Bedroom
- Features: Primary Suite
- Level: Main
Bedroom
- Level: Upper
Bedroom
- Level: Upper
Bedroom
- Level: Upper
Bedroom
- Level: Basement
Bathroom
- Level: Main
Bathroom
- Level: Main
Bathroom
- Level: Upper
Bathroom
- Level: Upper
Bathroom
- Level: Basement
Dining room
- Level: Main
Game room
- Level: Basement
Great room
- Level: Basement
Gym
- Description: Workout Room Or 6th Bedroom
- Level: Basement
Kitchen
- Level: Main
Laundry
- Level: Main
Living room
- Level: Main
Loft
- Level: Upper
Heating
- Forced Air
Cooling
- Central Air
Appliances
- Included: Bar Fridge, Convection Oven, Cooktop, Dishwasher, Disposal, Gas Water Heater, Microwave, Refrigerator, Self Cleaning Oven, Water Softener, Wine Cooler
Features
- Ceiling Fan(s), Eat-in Kitchen, Entrance Foyer, Five Piece Bath, Granite Counters, High Ceilings, High Speed Internet, Kitchen Island, Open Floorplan, Pantry, Primary Suite, Radon Mitigation System, Smart Thermostat, Vaulted Ceiling(s), Walk-In Closet(s), Wet Bar
- Flooring: Carpet, Laminate, Tile, Vinyl
- Windows: Double Pane Windows, Window Coverings, Window Treatments
- Basement: Finished
- Number of fireplaces: 1
- Fireplace features: Family Room, Gas Log
Interior area
- Total structure area: 3,937
- Total interior livable area: 3,937 sqft
- Finished area above ground: 2,453
- Finished area below ground: 1,484
Video & virtual tour
Property
Parking
- Total spaces: 3
- Parking features: Concrete, Floor Coating
- Attached garage spaces: 3
Features
- Levels: Three Or More
- Entry location: Ground
- Patio & porch: Covered, Deck, Front Porch, Patio
- Exterior features: Garden, Gas Valve, Lighting, Private Yard, Rain Gutters, Smart Irrigation
- Has spa: Yes
- Spa features: Spa/Hot Tub, Heated
- Fencing: Full
- Has view: Yes
- View description: Mountain(s)
Lot
- Size: 8,050 Square Feet
- Features: Irrigated, Landscaped, Level, Many Trees, Sprinklers In Front, Sprinklers In Rear
Details
- Parcel number: R0163691
- Special conditions: Standard
Construction
Type & style
- Home type: SingleFamily
- Architectural style: Traditional
- Property subtype: Single Family Residence
Materials
- Block, Frame
- Foundation: Block
- Roof: Composition
Condition
- Updated/Remodeled
- Year built: 2011
Utilities & green energy
- Electric: 220 Volts, 220 Volts in Garage
- Sewer: Public Sewer
- Water: Public
- Utilities for property: Cable Available, Electricity Connected, Natural Gas Connected, Phone Connected
Community & HOA
Community
- Security: Carbon Monoxide Detector(s), Radon Detector, Security System, Smart Cameras, Smart Security System, Smoke Detector(s), Video Doorbell
- Subdivision: King Ranch
HOA
- Has HOA: Yes
- Amenities included: Playground, Trail(s)
- Services included: Recycling, Trash
- HOA fee: $78 monthly
- HOA name: King Ranch Hoa
- HOA phone: 720-974-4273
Location
- Region: Thornton
Financial & listing details
- Price per square foot: $197/sqft
- Tax assessed value: $656,000
- Annual tax amount: $4,342
- Date on market: 7/18/2026
- Listing terms: Cash,Conventional,FHA,Jumbo
- Exclusions: Sellers Personal Property.
- Ownership: Agent Owner
- Electric utility on property: Yes
- Road surface type: Paved
Estimated market value
$776,300
$737,000 - $815,000
$4,098/mo
Price history
| Date | Event | Price |
|---|---|---|
| 7/20/2026 | Pending sale | $775,000$197/sqft |
Source:  REcolorado as distributed by MLS GRID #6313237 Report a problem REcolorado as distributed by MLS GRID #6313237 Report a problem | ||
| 7/18/2026 | Listed for sale | $775,000+145.6%$197/sqft |
Source: REcolorado as distributed by MLS GRID #6313237 Report a problem | ||
| 4/26/2012 | Sold | $315,500-0.8%$80/sqft |
Source:  IRES as distributed by MLS GRID #673221 Report a problem IRES as distributed by MLS GRID #673221 Report a problem | ||
| 2/7/2012 | Listed for sale | $318,025$81/sqft |
Source: D.R. Horton Report a problem | ||
Public tax history
| Year | Property taxes | Tax assessment |
|---|---|---|
| 2025 | $4,322 +0.5% | $41,000 -14.6% |
| 2024 | $4,301 +32.3% | $48,030 |
| 2023 | $3,250 +3.7% | $48,030 +47% |
| 2022 | $3,134 | $32,670 -2.8% |
| 2021 | -- | $33,610 +0.2% |
| 2020 | $3,070 | $33,540 -0.2% |
| 2019 | $3,070 +6.4% | $33,610 +7.2% |
| 2018 | $2,886 | $31,350 |
| 2017 | $2,886 | $31,350 +13.9% |
| 2016 | -- | $27,520 |
| 2015 | $2,539 | $27,520 +15.4% |
| 2014 | -- | $23,850 |
| 2013 | -- | $23,850 +142.6% |
| 2012 | -- | $9,830 -23.2% |
| 2011 | -- | $12,800 +2.9% |
| 2010 | -- | $12,440 |
| 2009 | -- | $12,440 +68.6% |
| 2008 | -- | $7,380 +4.2% |
| 2007 | -- | $7,080 +122.6% |
| 2006 | -- | $3,180 |
Find assessor info on the county website
Monthly payment
Est. payment
Payment breakdown
Explore the cost of this home by adjusting the details. Changes won't be saved.Climate risks
Neighborhood: King Ranch Estates
Nearby schools
GreatSchools rating
- 6/10Brantner Elementary SchoolGrades: PK-5Distance: 1.2 mi
- 4/10Rodger Quist Middle SchoolGrades: 6-8Distance: 1.5 mi
- 5/10Riverdale Ridge High SchoolGrades: 9-12Distance: 1.5 mi
Schools provided by the listing agent
- Elementary: Brantner
- Middle: Roger Quist
- High: Riverdale Ridge
- District: School District 27-J
Source: REcolorado as distributed by MLS GRID. This data may not be complete. We recommend contacting the local school district to confirm school assignments for this home.
- $588,8003 bd2 ba2.2k sqft7895 E 124th Dr, Thornton, CO 80602Off Market
- $708,3005 bd6 ba2.4k sqft7935 E 124th Dr, Thornton, CO 80602Off Market

- $662,5004 bd2 ba2.7k sqft7850 E 124th Ave, Thornton, CO 80602Off Market
- $724,3005 bd4 ba3.5k sqft7914 E 124th Dr, Thornton, CO 80602Off Market

- $698,0004 bd3 ba3.6k sqft7915 E 124th Dr, Thornton, CO 80602Sold
- $699,0004 bd3 ba4.6k sqft7830 E 124th Ave, Thornton, CO 80602Sold
- $817,1006 bd4 ba4.1k sqft7955 E 124th Dr, Thornton, CO 80602Off Market
- $702,6004 bd3 ba2.9k sqft7890 E 124th Ave, Thornton, CO 80602Off Market
A local agent can set up tours, give advice and negotiate with sellers.
Similar homes
- $765,0005 bd4 ba3.4k sqft5860 E 153rd Place, Thornton, CO 80602For Sale
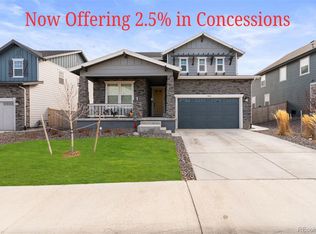
 MLS ID #7918844, Jenifer Vigil, 360 Real Estate Inc. REcolorado as distributed by MLS GRID
 - $925,0005 bd5 ba4.9k sqft14159 Glencoe Street, Thornton, CO 80602For Sale
 MLS ID #2924986, Crystal Hart, EXIT Realty DTC, Cherry Creek, Pikes Peak.. REcolorado as distributed by MLS GRID
 - $625,0004 bd3 ba3.7k sqft15704 Roslyn St, Thornton, CO 80602For Sale
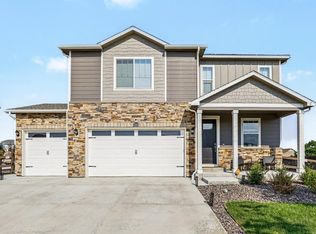
 MLS ID #1064630, David Umphress, Real. IRES as distributed by MLS GRID
 - $824,9004 bd4 ba4.5k sqft15086 Fillmore Way, Thornton, CO 80602For Sale
 MLS ID #2530088, Jayson Sale, Team Hernandez Real Estate. REcolorado as distributed by MLS GRID
 - $565,0005 bd4 ba2.7k sqft6240 E 122nd Drive, Brighton, CO 80602For SaleMLS ID #8786014, Paul Mooney, Navigate Realty. REcolorado as distributed by MLS GRID
- $615,0004 bd3 ba3.5k sqft6980 E 121st Place, Thornton, CO 80602For SaleMLS ID #5862570, Marcos Alfonso, HomeSmart. REcolorado as distributed by MLS GRID
- $619,0004 bd3 ba2k sqft12520 Poplar Street, Thornton, CO 80602For SaleMLS ID #2817567, Torrey Drake, Guide Real Estate. REcolorado as distributed by MLS GRID
- $999,9505 bd3 ba4k sqft10981 E 166th Avenue, Brighton, CO 80602For SaleMLS ID #7691970, Dustin Griffith, RE/MAX Professionals. REcolorado as distributed by MLS GRID
- $710,0003 bd3 ba3.4k sqft15674 Elizabeth Street, Thornton, CO 80602For SaleMLS ID #7610714, Jacqueline Neal, RE/MAX Alliance. REcolorado as distributed by MLS GRID
- $630,0005 bd4 ba3.6k sqft1011 Lavender Place, Brighton, CO 80640For SaleMLS ID #2928213, Megan Garcia Otero, HomeSmart. REcolorado as distributed by MLS GRID
- $625,0005 bd4 ba3.5k sqft11488 E 118th Place, Henderson, CO 80640For SaleMLS ID #8288910, Amy Ryan, Amy Ryan Group. REcolorado as distributed by MLS GRID
- $635,0004 bd3 ba3.8k sqft11801 E 118th Avenue, Commerce City, CO 80640For SaleMLS ID #8923247, Abraham Barrera, Keller Williams Realty Downtown LLC. REcolorado as distributed by MLS GRID
- $775,0004 bd4 ba3.5k sqft950 Sumner Way, Erie, CO 80516For SaleMLS ID #1063195, Kris Ceretto, Coldwell Banker Realty-N Metro. IRES as distributed by MLS GRID
- $674,9005 bd3 ba4.2k sqft11472 Chambers Drive, Commerce City, CO 80022For SaleMLS ID #7917233, David Savoie, RE/MAX Alliance. REcolorado as distributed by MLS GRID
- $695,0003 bd5 ba2.2k sqft13640 Lake Avenue, Brighton, CO 80603For SaleMLS ID #8117165, Sherri Gill, Keller Williams Avenues Realty. REcolorado as distributed by MLS GRID
- $790,0004 bd3 ba3.6k sqft4811 W 102nd Avenue, Westminster, CO 80031For SaleMLS ID #4011404, Daniel Gurzhiev, Fixed Rate Real Estate, LLC. REcolorado as distributed by MLS GRID
- $825,0004 bd4 ba3.1k sqft4121 Rabbit Mountain Road, Broomfield, CO 80020For SaleMLS ID #3321843, Travis Beck, MB Beck & Associates Real Estate. REcolorado as distributed by MLS GRID
- $599,9003 bd3 ba3.5k sqft2645 E 159th Way, Thornton, CO 80602For SaleMLS ID #6192414, Kollin Skattum, Real Broker, LLC DBA Real. REcolorado as distributed by MLS GRID
- $770,0005 bd3 ba3.3k sqft31501 E 161st Court, Hudson, CO 80642For SaleMLS ID #6695663, Robert Vasquez, Real Broker, LLC DBA Real. REcolorado as distributed by MLS GRID
- $649,0004 bd3 ba5.1k sqft11500 E 118th Avenue, Commerce City, CO 80640For SaleMLS ID #2392472, Sean Closset, Coldwell Banker Realty 18. REcolorado as distributed by MLS GRID
