Welcome to this beautifully maintained 4-bedroom, 2 full and 2 half bath home, ideally located on a quiet cul-de-sac in the highly sought-after Mason School District. Designed for comfortable living and entertaining, this move-in ready home features a spacious primary suite with a beautifully updated en-suite bath and the convenience of an attached laundry room. The peaceful backyard is the perfect place to relax or garden, complete with raised beds ready to enjoy fruits, vegetables, herbs or flowers. Conveniently located near top-rated schools, shopping, dining, parks and major highways, this home offers the perfect combination of privacy and accessibility. Don't miss this opportunity.
Pending
$580,000
7885 Eagle Crest Ct, Mason, OH 45040
4beds
2,837sqft
Single Family Residence
Built in 1999
10,506 Square Feet Lot
$-- Zestimate®
$204/sqft
$33/mo HOA
What's special
Quiet cul-de-sacSpacious primary suiteAttached laundry roomBeautifully updated en-suite bathPeaceful backyard
- 4 days |
- 292 |
- 8 |
Likely to sell faster than
Zillow last checked:
Listing updated:
Listed by:
Margaret L Brown 513-374-5802,
Sibcy Cline, Inc. 513-931-7700
Source: Cincy MLS,MLS#: 1887244 Originating MLS: Cincinnati Area Multiple Listing Service
Originating MLS: Cincinnati Area Multiple Listing Service
Facts & features
Interior
Bedrooms & bathrooms
- Bedrooms: 4
- Bathrooms: 4
- Full bathrooms: 2
- 1/2 bathrooms: 2
Primary bedroom
- Features: Bath Adjoins, Walk-In Closet(s), Dressing Area, Wall-to-Wall Carpet, Window Treatment
- Level: Second
- Area: 378
- Dimensions: 21 x 18
Bedroom 2
- Level: Second
- Area: 154
- Dimensions: 14 x 11
Bedroom 3
- Level: Second
- Area: 132
- Dimensions: 12 x 11
Bedroom 4
- Level: Second
- Area: 132
- Dimensions: 12 x 11
Bedroom 5
- Area: 0
- Dimensions: 0 x 0
Primary bathroom
- Features: Bidet, Built-In Shower Seat, Shower, Double Shower, Tile Floor, Tub, Marb/Gran/Slate
Bathroom 1
- Features: Full
- Level: Second
Bathroom 2
- Features: Full
- Level: Second
Bathroom 3
- Features: Partial
- Level: First
Bathroom 4
- Features: Partial
- Level: Lower
Dining room
- Features: Chandelier, Window Treatment
- Level: First
- Area: 168
- Dimensions: 14 x 12
Family room
- Features: Fireplace, Wood Floor
- Area: 266
- Dimensions: 19 x 14
Kitchen
- Features: Pantry, Counter Bar, Eat-in Kitchen, Walkout, Gourmet, Wood Cabinets, Laminate Floor, Wood Floor, Marble/Granite/Slate
- Area: 294
- Dimensions: 21 x 14
Living room
- Features: Wood Floor
- Area: 168
- Dimensions: 14 x 12
Office
- Features: Wood Floor
- Level: First
- Area: 110
- Dimensions: 11 x 10
Heating
- Forced Air, Gas
Cooling
- Central Air
Appliances
- Included: Dishwasher, Disposal, Oven/Range, Refrigerator, Gas Water Heater
Features
- High Ceilings, Crown Molding
- Doors: French Doors, Multi Panel Doors
- Windows: Vinyl, Insulated Windows
- Basement: Full,Finished,WW Carpet
- Number of fireplaces: 1
- Fireplace features: Electric, Family Room
Interior area
- Total structure area: 2,837
- Total interior livable area: 2,837 sqft
Property
Parking
- Total spaces: 2
- Parking features: On Street, Driveway
- Garage spaces: 2
- Has uncovered spaces: Yes
Features
- Levels: Two
- Stories: 2
- Patio & porch: Deck, Tiered Deck
- Fencing: Wood
Lot
- Size: 10,506 Square Feet
- Features: Less than .5 Acre
Details
- Parcel number: 1628495020
- Zoning description: Residential
- Other equipment: Sump Pump w/Backup
Construction
Type & style
- Home type: SingleFamily
- Architectural style: Traditional
- Property subtype: Single Family Residence
Materials
- Brick, Vinyl Siding
- Foundation: Concrete Perimeter
- Roof: Shingle
Condition
- New construction: No
- Year built: 1999
Utilities & green energy
- Gas: Natural
- Sewer: Public Sewer
- Water: Public
- Utilities for property: Cable Connected
Community & HOA
Community
- Subdivision: Meadows at Mason
HOA
- Has HOA: Yes
- Services included: Community Landscaping
- HOA fee: $400 annually
- HOA name: Towne Properties
Location
- Region: Mason
Financial & listing details
- Price per square foot: $204/sqft
- Tax assessed value: $418,940
- Annual tax amount: $6,200
- Date on market: 7/17/2026
- Listing terms: No Special Financing
Estimated market value
Not available
Estimated sales range
Not available
Not available
Price history
| Date | Event | Price |
|---|---|---|
| 7/20/2026 | Pending sale | $580,000$204/sqft |
Source:  Cincy MLS #1887244 Report a problem Cincy MLS #1887244 Report a problem | ||
| 7/17/2026 | Listed for sale | $580,000+98.4%$204/sqft |
Source: Cincy MLS #1887244 Report a problem | ||
| 12/22/2015 | Sold | $292,333-2.5%$103/sqft |
Source: Agent Provided Report a problem | ||
| 10/30/2015 | Pending sale | $299,900$106/sqft |
Source: OwnerLand Realty, Inc. #1469412 Report a problem | ||
| 10/27/2015 | Listing removed | $2,300$1/sqft |
Source: OwnerLand Realty, Inc. #1462338 Report a problem | ||
| 10/27/2015 | Listed for sale | $299,900+0.3%$106/sqft |
Source: OwnerLand Realty, Inc. #1469412 Report a problem | ||
| 9/5/2015 | Price change | $2,300-4.2%$1/sqft |
Source: OwnerLand Realty, Inc. #1462338 Report a problem | ||
| 8/14/2015 | Listed for rent | $2,400+14.3%$1/sqft |
Source: OwnerLand Realty, Inc. #1462338 Report a problem | ||
| 8/14/2015 | Listing removed | $299,000$105/sqft |
Source: OwnerLand Realty, Inc. #1455604 Report a problem | ||
| 7/13/2015 | Price change | $299,000-0.3%$105/sqft |
Source: OwnerLand Realty, Inc. #1455604 Report a problem | ||
| 6/26/2015 | Listed for sale | $300,000+44.1%$106/sqft |
Source: OwnerLand Realty, Inc. #1455604 Report a problem | ||
| 11/26/2012 | Listing removed | $2,100$1/sqft |
Source: OwnerLand Realty #1333587 Report a problem | ||
| 10/29/2012 | Listed for rent | $2,100$1/sqft |
Source: OwnerLand Realty #1333587 Report a problem | ||
| 2/3/2000 | Sold | $208,180+150.8%$73/sqft |
Source: Public Record Report a problem | ||
| 11/22/1999 | Sold | $83,000$29/sqft |
Source: Public Record Report a problem | ||
Public tax history
| Year | Property taxes | Tax assessment |
|---|---|---|
| 2025 | $6,201 -0.6% | $146,630 |
| 2024 | $6,237 +2% | $146,630 +23.8% |
| 2023 | $6,113 +1.8% | $118,450 +0% |
| 2022 | $6,007 +5.2% | $118,443 |
| 2021 | $5,712 -2.3% | $118,443 +15% |
| 2020 | $5,848 +8% | $102,994 |
| 2019 | $5,417 -0.4% | $102,994 0% |
| 2018 | $5,438 +7.5% | $102,995 +16.5% |
| 2017 | $5,059 -2.7% | $88,382 |
| 2016 | $5,201 -0.2% | $88,382 |
| 2015 | $5,214 +7.1% | $88,382 +16% |
| 2014 | $4,867 -0.2% | $76,190 -11.7% |
| 2013 | $4,877 +2.6% | $86,240 |
| 2012 | $4,755 -1% | $86,240 +1.3% |
| 2011 | $4,801 +2.8% | $85,110 |
| 2010 | $4,669 +6.6% | $85,110 |
| 2009 | $4,381 -1.9% | $85,110 |
| 2008 | $4,467 | $85,110 |
| 2007 | -- | $85,110 +6.2% |
| 2006 | -- | $80,120 +0.3% |
| 2005 | -- | $79,920 |
| 2004 | -- | $79,920 |
| 2003 | -- | $79,920 +5.9% |
| 2002 | -- | $75,490 |
| 2001 | -- | $75,490 +4.3% |
| 2000 | -- | $72,370 |
Find assessor info on the county website
Monthly payment
Est. payment
Payment breakdown
Explore the cost of this home by adjusting the details. Changes won't be saved.Climate risks
Neighborhood: 45040
Nearby schools
GreatSchools rating
- 9/10Mason Intermediate Elementary SchoolGrades: 3-6Distance: 2 mi
- 8/10Mason Middle SchoolGrades: 7-8Distance: 1.7 mi
- 9/10William Mason High SchoolGrades: 9-12Distance: 2 mi
- $596,5004 bd2 ba2.7k sqft7888 Eagle Crest Ct, Mason, OH 45040Off Market
- $485,2004 bd2 ba2.2k sqft7880 Eagle Crest Ct, Mason, OH 45040Off Market
- $627,0004 bd4 ba2.7k sqft7892 Eagle Crest Ct, Mason, OH 45040Sold
- $524,0004 bd2 ba2.3k sqft7893 Eagle Crest Ct, Mason, OH 45040Off Market
- $607,7004 bd2 ba2.8k sqft7874 Golden Meadow Dr, Mason, OH 45040Off Market
- $570,6004 bd4 ba3.1k sqft7840 Golden Meadow Dr, Mason, OH 45040Off Market
- $627,0004 bd4 ba2.7k sqft7892 Eaglecrest Ct, Mason, OH 45040Sold
- $618,5004 bd4 ba3.4k sqft7892 Golden Meadow Dr, Mason, OH 45040Off Market
A local agent can set up tours, give advice and negotiate with sellers.
A local lender can help you make sure your offer is ready when you are.
Similar homes
- $585,0004 bd4 ba2.9k sqft4550 S Shore Dr, Mason, OH 45040For Sale
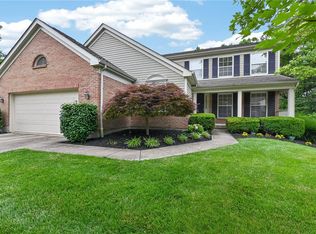
 MLS ID #962811, Tyler A Smith, RE/MAX United Associates. DABR MLS
 - $639,0004 bd3 ba3.4k sqft7879 Yellowwood Dr, Mason, OH 45040For Sale
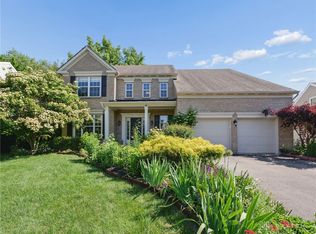 MLS ID #964198, Gemini Vakil, e-Merge Real Estate Victory. DABR MLS
 - $609,9005 bd3 ba2.6k sqft6678 Charleston Run Ct, Mason, OH 45040For Sale
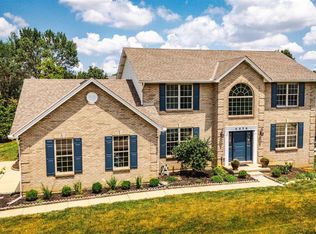
 MLS ID #1886181, Lanxi J Song J, Keller Williams Seven Hills Re. Cincy MLS
 - $639,0004 bd3 ba3k sqft5714 Thornberry Ct, Mason, OH 45040For Sale
 MLS ID #1886798, Stephanie Mason, Keller Williams Advisors. Cincy MLS
 - $649,9004 bd4 ba3.6k sqft7843 Lake Fld, Mason, OH 45040For SaleMLS ID #1887242, Barry Kaplan, Comey & Shepherd. Cincy MLS
- $685,0004 bd4 ba2.7k sqft4633 Cedar Village Dr, Mason, OH 45040For SaleMLS ID #1884885, Adam G Marit, Real Link. Cincy MLS
- $499,9004 bd3 ba2.6k sqft7905 Strawberry Hill Ln, Maineville, OH 45039For SaleMLS ID #1886187, Lesa M Baker, Arch Realty, LLC. Cincy MLS
- $510,0004 bd3 ba1.9k sqft8031 Simpson Creek Way, Mason, OH 45040For SaleMLS ID #1886758, Gayatri Chandran, Coldwell Banker Realty. Cincy MLS
- $618,4453 bd3 ba2.1k sqft7955 Monet Dr #42, Mason, OH 45040New ConstructionCincy MLS
- $693,2754 bd3 ba2.4k sqft7953 Monet Dr #43, Mason, OH 45040New ConstructionCincy MLS
- $--3 bd1 ba1.5k sqft406 Kings Mills Rd, Mason, OH 45040AuctionAuction.com 2
- $740,0005 bd4 ba3.4k sqft6476 Turnberry Ct, Mason, OH 45040For SaleMLS ID #1887120, Jessica A Mills, Comey & Shepherd. Cincy MLS
- $495,0004 bd4 ba2.7k sqft3012 Ash Ct, Mason, OH 45040For SaleMLS ID #1881865, Tommy Pham, Huff Realty. Cincy MLS
- $639,9004 bd3 ba2.4k sqft2439 Arborwood Dr, Loveland, OH 45140For SaleMLS ID #964223, Meredith DeWitt, BF Realty. DABR MLS
- $675,0004 bd4 ba3.5k sqft4903 White Blossom Blvd, Mason, OH 45040For SaleMLS ID #1885597, Brittany Walsh, EquiRealty Group. Cincy MLS
- $330,0003 bd2 ba1.7k sqft8350 Winding Trail Pl, Mason, OH 45040For SaleMLS ID #1887746, Evelyn Black, Comey & Shepherd. Cincy MLS
- $--2 bd3 ba1.6k sqft6439 Pinehurst Ln, Mason, OH 45040AuctionMLS ID #1886732, Penny L Worley, Keller Williams Pinnacle Group. Cincy MLS
- $499,0003 bd4 ba2.6k sqft9493 Fox Run Dr, Mason, OH 45040For SaleMLS ID #962139, Marianne Dawood, NavX Realty, LLC. DABR MLS
- $610,0003 bd3 ba2.3k sqft1652 Federal Creek Ln, Maineville, OH 45039For SaleMLS ID #1887562, Jenny Krieger, Coldwell Banker Realty. Cincy MLS
- $529,9004 bd3 ba2k sqft197 Acoma Dr, Mason, OH 45040For SaleMLS ID #962062, Lee A Sokolis, RE/MAX Preferred Group. DABR MLS
