Welcome to this beautifully maintained townhome in the heart of Woodbury! This move-in ready home offers a bright and inviting layout with abundant natural light and comfortable living throughout. Enjoy the walk-out patio, perfect for relaxing, grilling, or enjoying your morning coffee. Conveniently located near shopping, restaurants, parks, trails, and easy freeway access. Low-maintenance living with association-maintained exterior care makes this a wonderful opportunity to enjoy all that Woodbury has to offer!
Pending
$215,000
7886 Forest Blvd APT E, Saint Paul, MN 55125
2beds
1,138sqft
:
Get pre-qualified$1,758/mo
(TH) Side x Side
Built in 1997
2,352 Square Feet Lot
$215,100 Zestimate®
$189/sqft
$410/mo HOA
What's special
- 69 days |
- 85 |
- 0 |
Likely to sell faster than
Zillow last checked:
Listing updated:
Listed by:
Andrea N Kraft 952-454-7110,
Engel & Volkers Prior Lake
Source: NorthstarMLS as distributed by MLS GRID,MLS#: 7068344
Facts & features
Interior
Bedrooms & bathrooms
- Bedrooms: 2
- Bathrooms: 2
- Full bathrooms: 1
- 1/2 bathrooms: 1
Bedroom
- Level: Upper
- Area: 180 Square Feet
- Dimensions: 15x12
Bedroom 2
- Level: Upper
- Area: 121 Square Feet
- Dimensions: 11x11
Kitchen
- Level: Main
- Area: 180 Square Feet
- Dimensions: 15x12
Living room
- Level: Main
- Area: 180 Square Feet
- Dimensions: 15x12
Loft
- Level: Upper
- Area: 70 Square Feet
- Dimensions: 10x7
Heating
- Forced Air
Cooling
- Central Air
Appliances
- Included: Dishwasher, Disposal, Dryer, Refrigerator, Washer
Features
- Basement: None
- Has fireplace: No
Interior area
- Total structure area: 1,138
- Total interior livable area: 1,138 sqft
- Finished area above ground: 1,138
- Finished area below ground: 0
Property
Parking
- Total spaces: 1
- Parking features: Attached
- Attached garage spaces: 1
Accessibility
- Accessibility features: None
Features
- Levels: Two
- Stories: 2
Lot
- Size: 2,352 Square Feet
Details
- Foundation area: 569
- Parcel number: 1702821440046
- Zoning description: Residential-Single Family
Construction
Type & style
- Home type: Townhouse
- Property subtype: (TH) Side x Side
- Attached to another structure: Yes
Condition
- New construction: No
- Year built: 1997
Utilities & green energy
- Electric: Circuit Breakers
- Gas: Natural Gas
- Sewer: City Sewer/Connected
- Water: City Water/Connected
Community & HOA
Community
- Subdivision: Donnays Tall Trees Add
HOA
- Has HOA: Yes
- Services included: Lawn Care, Maintenance Grounds, Parking, Sanitation, Snow Removal
- HOA fee: $410 monthly
- HOA name: Gassen
- HOA phone: 952-922-5575
Location
- Region: Saint Paul
Financial & listing details
- Price per square foot: $189/sqft
- Annual tax amount: $2,476
- Date on market: 5/15/2026
- Cumulative days on market: 46 days
Estimated market value
$215,100
$204,000 - $226,000
$1,960/mo
Price history
| Date | Event | Price |
|---|---|---|
| 6/5/2026 | Pending sale | $215,000$189/sqft |
Source:  NorthstarMLS as distributed by MLS GRID #7068344 Report a problem NorthstarMLS as distributed by MLS GRID #7068344 Report a problem | ||
| 5/26/2026 | Contingent | $215,000$189/sqft |
Source:  Engel & Volkers #7068344 Report a problem Engel & Volkers #7068344 Report a problem | ||
| 5/18/2026 | Listed for sale | $215,000-4.9%$189/sqft |
Source: NorthstarMLS as distributed by MLS GRID #7068344 Report a problem | ||
| 9/24/2021 | Sold | $226,000+5.1%$199/sqft |
Source: NorthstarMLS as distributed by MLS GRID #6082457 Report a problem | ||
| 9/6/2021 | Pending sale | $215,000$189/sqft |
Source: NorthstarMLS as distributed by MLS GRID #6082457 Report a problem | ||
| 8/21/2021 | Listed for sale | $215,000+7.6%$189/sqft |
Source: NorthstarMLS as distributed by MLS GRID #6082457 Report a problem | ||
| 9/3/2020 | Listing removed | $199,900$176/sqft |
Source: RE/MAX Professionals #5623140 Report a problem | ||
| 9/2/2020 | Listed for sale | $199,900-0.1%$176/sqft |
Source: RE/MAX Professionals #5623140 Report a problem | ||
| 8/31/2020 | Sold | $200,000+0.1%$176/sqft |
Source: NorthstarMLS as distributed by MLS GRID #5623140 Report a problem | ||
| 7/30/2020 | Pending sale | $199,900$176/sqft |
Source: RE/MAX Professionals #5623140 Report a problem | ||
| 7/29/2020 | Listed for sale | $199,900$176/sqft |
Source: RE/MAX Professionals #5623140 Report a problem | ||
| 7/29/2020 | Pending sale | $199,900$176/sqft |
Source: RE/MAX Professionals #5623140 Report a problem | ||
| 7/29/2020 | Pending sale | $199,900$176/sqft |
Source: RE/MAX Professionals #5623140 Report a problem | ||
| 6/13/2020 | Listed for sale | $199,900+59.9%$176/sqft |
Source: RE/MAX Professionals #5580991 Report a problem | ||
| 5/29/2014 | Sold | $125,000$110/sqft |
Source: NorthstarMLS as distributed by MLS GRID #4394534 Report a problem | ||
Public tax history
Tax history is unavailable.
Monthly payment
Est. payment
Payment breakdown
Explore the cost of this home by adjusting the details. Changes won't be saved.Climate risks
Neighborhood: 55125
Nearby schools
GreatSchools rating
- 8/10Royal Oaks Elementary SchoolGrades: PK-5Distance: 1 mi
- 7/10Woodbury Middle SchoolGrades: 6-8Distance: 2 mi
- 10/10Woodbury Senior High SchoolGrades: 9-12Distance: 0.7 mi
- $244,0002 bd2 ba1.1k sqft7886 Forest Blvd, Woodbury, MN 55125Off Market
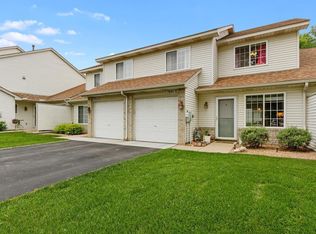
- $315,9002 bd2 ba1.4k sqft7886 Forest Blvd APT G, Woodbury, MN 55125Off Market
- $276,0002 bd1 ba1.4k sqft7886 Forest Blvd APT F, Woodbury, MN 55125Off Market
- $236,3002 bd2 ba1.1k sqft7886 Forest Blvd APT D, Woodbury, MN 55125Off Market
- $281,6002 bd2 ba1.2k sqft7886 Forest Blvd APT C, Woodbury, MN 55125Off Market
- $257,1002 bd2 ba1.2k sqft7886 Forest Blvd APT A, Woodbury, MN 55125Off Market
- $273,6002 bd2 ba1.2k sqft7886 Forest Blvd APT B, Woodbury, MN 55125Off Market
- $301,5002 bd2 ba1.4k sqft7862 Forest Blvd APT A, Woodbury, MN 55125Off Market
A local agent can set up tours, give advice and negotiate with sellers.
Similar homes
- $259,9002 bd2 ba1.3k sqft8854 Spring Ln, Woodbury, MN 55125For Sale
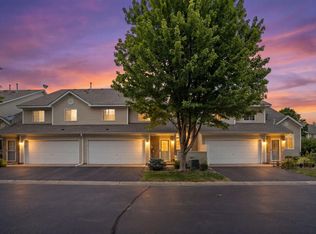
 MLS ID #7113921, Ben Mains, Keller Williams Select Realty. NorthstarMLS as distributed by MLS GRID
 - $225,0002 bd2 ba1.2k sqft9249 Troon Ct, Woodbury, MN 55125For Sale
 MLS ID #7062202, Tim Schepers, Park Street Realty, LLC. NorthstarMLS as distributed by MLS GRID
 - $284,9002 bd2 ba1.2k sqft1755 Donegal Dr APT 4, Woodbury, MN 55125For Sale
 MLS ID #7106892, Larry Geronsin, Bridge Realty, LLC. NorthstarMLS as distributed by MLS GRID
 - $268,0002 bd2 ba1.3k sqft2711 Mallard Dr, Woodbury, MN 55125For Sale
 MLS ID #7037422, Ron Christopherson, Edina Realty, Inc.. NorthstarMLS as distributed by MLS GRID
 - $319,9002 bd2 ba1.3k sqft7556 Ojibway Park Bay, Woodbury, MN 55125For SaleMLS ID #7091866, Shannon VonWald-Ramirez, Weichert, Realtors-Advantage. NorthstarMLS as distributed by MLS GRID
- $218,0002 bd2 ba1k sqft401 Leeward Trl, Woodbury, MN 55129For SaleMLS ID #7060981, Kristy Hebert Esty, Edina Realty, Inc.. NorthstarMLS as distributed by MLS GRID
- $285,0002 bd2 ba1.5k sqft3053 Juniper Ln Unit D, Woodbury, MN 55125For SaleMLS ID #7044579, Vanessa Floyd, Pemberton RE. NorthstarMLS as distributed by MLS GRID
- $295,0003 bd2 ba1.5k sqft2513 Wimbledon Pl, Woodbury, MN 55125For SaleMLS ID #7105904, Katie Niehaus, Coldwell Banker Realty. NorthstarMLS as distributed by MLS GRID
- $200,0002 bd2 ba1.2k sqft1860 McMenemy St APT K, Saint Paul, MN 55117For SaleMLS ID #7101713, Vanessa Miller, Keller Williams Realty Integrity Lakes. NorthstarMLS as distributed by MLS GRID
- $219,9002 bd2 ba1.4k sqft48 River Woods Dr W, Saint Paul Park, MN 55071For SaleMLS ID #7096396, Sarah L. Rosen, LPT Realty, LLC. NorthstarMLS as distributed by MLS GRID
- $199,9002 bd2 ba1.1k sqft1554 Helmo Ave N, Oakdale, MN 55128For SaleMLS ID #7099950, Scott R. Smith, Keller Williams Premier Realty. NorthstarMLS as distributed by MLS GRID
- $249,0002 bd2 ba1.3k sqft4791 Grenwich Rd N, Oakdale, MN 55128For SaleMLS ID #7093396, Sean O Sander, Redfin Corporation. NorthstarMLS as distributed by MLS GRID
- $250,0002 bd2 ba1k sqft506 Lovell Ave APT 6, Roseville, MN 55113For SaleMLS ID #7106112, Billy Pauling, Keller Williams Premier Realty Lake Minnetonka. NorthstarMLS as distributed by MLS GRID
- $199,9002 bd1 ba1k sqft7638 13th St N, Oakdale, MN 55128For SaleMLS ID #7096315, Brian S. Carion, RE/MAX Advantage Plus. NorthstarMLS as distributed by MLS GRID
- $265,0002 bd2 ba1.6k sqft2310 Eagle Trace Ln, Woodbury, MN 55129For SaleMLS ID #7049654, Warren Wessel, GRI, Keller Williams Premier Realty. NorthstarMLS as distributed by MLS GRID
- $203,0003 bd2 ba1.1k sqft906 Galtier St, Saint Paul, MN 55117For SaleMLS ID #7112373, Gerald Walsh, Bridge Realty, LLC. NorthstarMLS as distributed by MLS GRID
- $275,0002 bd2 ba1.6k sqft2111 Eagle Trace Ln, Woodbury, MN 55129For SaleMLS ID #7076259, Tina Lockner, RE/MAX Results. NorthstarMLS as distributed by MLS GRID
- $199,9002 bd2 ba1.1k sqft4872 Grenwich Trl N, Oakdale, MN 55128For SaleMLS ID #7102334, Joey Zuehlke, BRIX Real Estate. NorthstarMLS as distributed by MLS GRID
- $255,0002 bd2 ba1.5k sqft7422 Timber Crest Dr S, Cottage Grove, MN 55016For SaleMLS ID #7103077, Jonathan Holtz, Incentive Realty. NorthstarMLS as distributed by MLS GRID
- $225,0003 bd2 ba1.5k sqft4920 Grenwich Trl N, Oakdale, MN 55128For SaleMLS ID #7105101, The Jason Gorman Real Estate Team, Keller Williams Premier Realty. NorthstarMLS as distributed by MLS GRID
