Welcome to 79 Brooksite Drive in Smithtown, where privacy, space, and natural beauty come together in an exceptional setting just minutes from Main Street Smithtown. Situated on over a half acre of lush property and within walking distance to the scenic trails of Blydenburgh County Park, this 3-bedroom, 1.5-bath ranch offers a rare opportunity to enjoy a peaceful, retreat-like lifestyle without sacrificing convenience. Take in tranquil river views from the expansive covered porch, creating the perfect backdrop for relaxing or entertaining outdoors.
Inside, the home showcases warmth and character with exposed beams, crown molding, hardwood floors, and a striking wood-burning fireplace framed by a floor-to-ceiling brick accent wall and mantel. The spacious layout includes a formal dining room, generously sized kitchen with wood cabinetry, oversized sink, and a new Samsung Bespoke 4-Door Refrigerator featuring a beverage center with custom glass and stainless steel panels. A convenient laundry area and half bath complete the main living space.
The home also features three generously sized bedrooms and an updated full bath with a pedestal sink, bathtub, and sliding glass shower doors. Additional highlights include a full basement, full attic, accessible crawl space ideal for storage, updated hot water heater, and an in-ground pool surrounded by mature greenery for added privacy. Located within the Hauppauge Union Free School District, this property offers the perfect balance of serene surroundings, spacious property, and close proximity to shopping, dining, parks, and transportation.
Pending
Price cut: $35K (5/19)
$699,999
79 Brooksite Drive, Smithtown, NY 11787
3beds
1,045sqft
Single Family Residence, Residential
Built in 1952
0.56 Acres Lot
$-- Zestimate®
$670/sqft
$-- HOA
What's special
In-ground poolThree generously sized bedroomsCrown moldingConvenient laundry areaExposed beamsFormal dining roomHardwood floors
- 90 days |
- 183 |
- 4 |
Zillow last checked:
Listing updated:
Listed by:
Coldwell Banker American Homes 631-863-9800,
Nicole Chimento 631-624-5429,
Bryan J. Karp CBR 631-759-5277,
Coldwell Banker American Homes
Source: OneKey® MLS as distributed by MLS GRID,MLS#: 992481
Facts & features
Interior
Bedrooms & bathrooms
- Bedrooms: 3
- Bathrooms: 2
- Full bathrooms: 1
- 1/2 bathrooms: 1
Heating
- Forced Air
Cooling
- Wall/Window Unit(s)
Appliances
- Included: Dishwasher, Dryer, Microwave, Range, Refrigerator, Washer
- Laundry: Washer/Dryer Hookup, Electric Dryer Hookup, In Bathroom, Inside, Washer Hookup
Features
- First Floor Bedroom, First Floor Full Bath, Beamed Ceilings, Chandelier, Eat-in Kitchen, Natural Woodwork, Storage
- Flooring: Hardwood
- Basement: Storage Space,Unfinished
- Attic: Full
- Number of fireplaces: 1
- Fireplace features: Living Room, Wood Burning
Interior area
- Total structure area: 1,045
- Total interior livable area: 1,045 sqft
Property
Parking
- Parking features: Driveway, Private
- Has uncovered spaces: Yes
Features
- Has private pool: Yes
- Pool features: In Ground
- Has view: Yes
- View description: River
- Has water view: Yes
- Water view: River
- Waterfront features: River Front
Lot
- Size: 0.56 Acres
Details
- Parcel number: 0800102000400039000
- Special conditions: None
Construction
Type & style
- Home type: SingleFamily
- Architectural style: Ranch
- Property subtype: Single Family Residence, Residential
Materials
- Frame
Condition
- Year built: 1952
Utilities & green energy
- Sewer: Cesspool
- Water: Public
- Utilities for property: Cable Available, Cable Connected, Electricity Available, Electricity Connected, Phone Available, Trash Collection Public
Community & HOA
HOA
- Has HOA: No
Location
- Region: Smithtown
Financial & listing details
- Price per square foot: $670/sqft
- Tax assessed value: $3,995
- Annual tax amount: $8,737
- Date on market: 5/6/2026
- Cumulative days on market: 90 days
- Listing agreement: Exclusive Right To Sell
- Electric utility on property: Yes
Estimated market value
Not available
Estimated sales range
Not available
Not available
Price history
| Date | Event | Price |
|---|---|---|
| 7/2/2026 | Pending sale | $699,999$670/sqft |
Source:  OneKey® MLS as distributed by MLS GRID #992481 Report a problem OneKey® MLS as distributed by MLS GRID #992481 Report a problem | ||
| 5/19/2026 | Price change | $699,999-4.8%$670/sqft |
Source: OneKey® MLS as distributed by MLS GRID #992481 Report a problem | ||
| 5/7/2026 | Listed for sale | $735,000+42.7%$703/sqft |
Source: OneKey® MLS as distributed by MLS GRID #992481 Report a problem | ||
| 3/3/2023 | Sold | $515,000$493/sqft |
Source: Public Record Report a problem | ||
| 12/19/2022 | Sold | $515,000$493/sqft |
Source: OneKey® MLS as distributed by MLS GRID #L3440587 Report a problem | ||
| 11/17/2022 | Pending sale | $515,000$493/sqft |
Source: OneKey® MLS as distributed by MLS GRID #3440587 Report a problem | ||
| 11/1/2022 | Listed for sale | $515,000$493/sqft |
Source: OneKey® MLS as distributed by MLS GRID #3440587 Report a problem | ||
Public tax history
| Year | Property taxes | Tax assessment |
|---|---|---|
| 2025 | -- | $3,995 |
| 2024 | -- | $3,995 |
| 2023 | -- | $3,995 |
| 2022 | -- | $3,995 |
| 2021 | -- | $3,995 |
| 2020 | -- | $3,995 |
| 2019 | -- | $3,995 |
| 2018 | -- | $3,995 |
| 2017 | $2,179 | $3,995 |
| 2016 | -- | $3,995 |
| 2015 | -- | $3,995 |
| 2014 | -- | $3,995 |
| 2013 | -- | $3,995 |
| 2012 | -- | $3,995 |
| 2011 | -- | $3,995 |
| 2010 | -- | $3,995 |
| 2009 | -- | $3,995 |
| 2008 | -- | $3,995 |
| 2007 | $4,729 +15.7% | $3,995 |
| 2005 | $4,086 +6.5% | $3,995 |
| 2004 | $3,836 +10.6% | $3,995 |
| 2003 | $3,468 +5.9% | $3,995 |
| 2002 | $3,276 | $3,995 |
| 2001 | -- | $3,995 |
| 2000 | $3,255 | $3,995 |
Find assessor info on the county website
Monthly payment
Climate risks
Neighborhood: 11787
Nearby schools
GreatSchools rating
- 5/10Forest Brook Elementary SchoolGrades: PK-5Distance: 0.8 mi
- 5/10Hauppauge Middle SchoolGrades: 6-8Distance: 1.5 mi
- 9/10Hauppauge High SchoolGrades: 9-12Distance: 1.7 mi
Schools provided by the listing agent
- Elementary: Forest Brook Elementary School
- Middle: Hauppauge Middle School
- High: Hauppauge High School
Source: OneKey® MLS as distributed by MLS GRID. This data may not be complete. We recommend contacting the local school district to confirm school assignments for this home.
- $526,8002 bd1 ba624 sqft81 Brooksite Dr, Smithtown, NY 11787Off Market
- $814,0004 bd2 ba-- sqft85 Brooksite Dr, Smithtown, NY 11787Off Market
- $591,5003 bd1 ba-- sqft83 Brooksite Dr, Smithtown, NY 11787Off Market
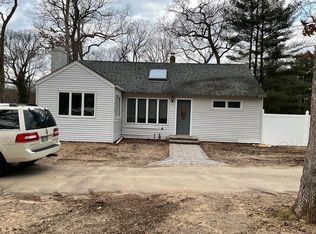
- $---- bd1 ba-- sqft83 Brooksite Dr #1, Smithtown, NY 11787Off Market
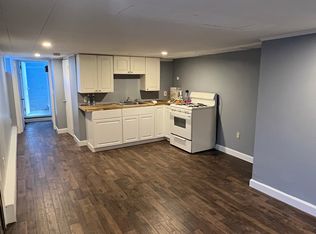
- $749,800-- bd-- ba-- sqft87 Brooksite Dr, Smithtown, NY 11787Off Market
- $599,0002 bd1 ba-- sqft82 Brooksite Dr, Smithtown, NY 11787Off Market
- $687,000-- bd-- ba-- sqft84 Brooksite Dr, Smithtown, NY 11787Off Market
- $788,400-- bd-- ba-- sqft191 Juniper Ave, Smithtown, NY 11787Off Market
A local agent can set up tours, give advice and negotiate with sellers.
Similar homes
- $699,0003 bd2 ba1.5k sqft18 Brocton Lane, Kings Park, NY 11754For Sale

 MLS ID #1033237, John Cinque CBR HFR SRES, Listing by: Signature Premier Properties. OneKey® MLS as distributed by MLS GRID
 - $699,0003 bd3 ba1.1k sqft25 Walter Drive, Nesconset, NY 11767For Sale
 MLS ID #1027714, Frank S. Morreale, Listing by: Coldwell Banker American Homes. OneKey® MLS as distributed by MLS GRID
 - $699,9002 bd1 ba671 sqft468 Old Bridge Road, Northport, NY 11768For Sale
 MLS ID #1030862, Michele L. Gates, Listing by: Howard Hanna Coach. OneKey® MLS as distributed by MLS GRID
 - $699,9993 bd2 ba1.2k sqft3 Bayberry Drive, Saint James, NY 11780For Sale
 MLS ID #1006934, Frank S. Morreale, Listing by: Coldwell Banker American Homes. OneKey® MLS as distributed by MLS GRID
 - $699,9993 bd2 ba1.4k sqft66 Moffitt Boulevard, Islip, NY 11751For SaleMLS ID #1024413, Christine Dickson CIREC CRS C2EX A, Listing by: Integrity Core Realty. OneKey® MLS as distributed by MLS GRID
- $709,0003 bd2 ba1.5k sqft2 Gould Drive, Lake Grove, NY 11755For SaleMLS ID #1017649, Christine Farina CBR SRS, Listing by: Signature Premier Properties. OneKey® MLS as distributed by MLS GRID
- $649,9993 bd2 ba1.1k sqft1560 Brightshore Boulevard, Bay Shore, NY 11706For SaleMLS ID #1007870, Estrellita Hodelin, Listing by: Signature Premier Properties. OneKey® MLS as distributed by MLS GRID
- $639,9994 bd3 ba1.3k sqft9 Van Cedar Street, Brentwood, NY 11717For SaleMLS ID #1032697, Cristian A. Herrera, Listing by: HomeSmart Premier Living Rlty. OneKey® MLS as distributed by MLS GRID
- $729,0003 bd2 ba1.5k sqft17 Walnut Road, Kings Park, NY 11754For SaleMLS ID #1024354, Suzanne D. Greenblatt, Listing by: Keller Williams Realty Elite. OneKey® MLS as distributed by MLS GRID
- $665,0003 bd2 ba1k sqft3 Ronald Lane, Sayville, NY 11782For SaleMLS ID #1031811, Danielle Carames PSA, Listing by: Signature Premier Properties. OneKey® MLS as distributed by MLS GRID
- $699,0003 bd1 ba1.2k sqft16 Lodge Lane, East Setauket, NY 11733For SaleMLS ID #1016432, Julie P. Lapasota RENE SRS, Listing by: Howard Hanna Coach. OneKey® MLS as distributed by MLS GRID
- $599,9903 bd2 ba1.3k sqft278 Ferndale Boulevard, Islip, NY 11751For SaleMLS ID #1032059, Avi Gupta, Listing by: Compass Greater NY LLC. OneKey® MLS as distributed by MLS GRID
- $639,9993 bd2 ba1.5k sqft27 McGaw Avenue, Lake Grove, NY 11755For SaleMLS ID #990784, Victor Stabile, Listing by: Douglas Elliman Real Estate. OneKey® MLS as distributed by MLS GRID
- $624,0003 bd1 ba1.2k sqft127 Queens Avenue, West Babylon, NY 11704For SaleMLS ID #1030921, Jessica Gulino, Listing by: Realty Connect USA L I Inc. OneKey® MLS as distributed by MLS GRID
- $595,0003 bd2 ba1.3k sqft376 Moriches Road, Saint James, NY 11780For SaleMLS ID #1020426, James T. Haydon E-PRO, Listing by: Realty Connect USA L I Inc. OneKey® MLS as distributed by MLS GRID
- $599,9993 bd2 ba1k sqft177 Magnolia Drive, Selden, NY 11784For SaleMLS ID #1017661, Dina G. Runza, Listing by: Coldwell Banker American Homes. OneKey® MLS as distributed by MLS GRID
- $649,9904 bd1 ba1.4k sqft46 McGaw Avenue, Lake Grove, NY 11755For SaleMLS ID #1027588, Lucilia DaSilva, Listing by: Coldwell Banker American Homes. OneKey® MLS as distributed by MLS GRID
- $579,0003 bd2 ba1.5k sqft37 Black Locust Avenue, East Setauket, NY 11733For SaleMLS ID #1031598, Thomas Digennaro, Listing by: Howard Hanna Coach. OneKey® MLS as distributed by MLS GRID
- $597,0005 bd2 ba1.3k sqft36 Ralph Avenue, Brentwood, NY 11717For SaleMLS ID #1024438, Joseph Vennera, Listing by: Keller Williams Realty Elite. OneKey® MLS as distributed by MLS GRID
- $619,0003 bd2 ba1.3k sqft35 Sherman Street, Huntington, NY 11743For SaleMLS ID #1031160, Maria G. Sneden, Listing by: Howard Hanna Coach. OneKey® MLS as distributed by MLS GRID
