Wonderful opportunity in sought after gated community of Sugartree! This traditional brick home features a stunning façade and gracious herringbone brick entrance accented by wrought iron railings. Thoughtfully designed for both everyday living and entertaining, the home offers an open floor plan with nearly 10’ ceilings creating an airy, expansive feel. The spacious eat-in kitchen (remodeled in 2019) is the true heart of the home flowing into the breakfast room and family room w/ wood burning FP. A dramatic wall of folding glass doors stretches across the back of the house with a retractable screen, blending indoor and outdoor living. Formal dining room with crown molding and floor to ceiling arched windows. Office with pocket doors, custom built-in bookshelves and a full bath~ could flex as a Guest Suite. Oversized upstairs primary suite with separate baths, generous closets, and abundant storage. Outside is a private brick terrace and patio designed by Ben Page, complete with a tranquil water feature~ an ideal retreat for relaxing and entertaining guests. The 2 car garage has hardwood stairs leading to 312 SF (not included in SF) of versatile flex space, perfect for a home office, exercise room or studio. Fabulous community amenities include pool, tennis & pickleball courts and a clubhouse with two guest suites. Zoned Julia Green. Conveniently located to shopping, restaurants, hospitals & interstate. With a fantastic floor plan, beautiful architectural bones, and the potential to personalize, this is a rare opportunity to make an exceptional home truly your own. Sold AS IS.
Under contract - showing
$1,525,000
79 Concord Park W, Nashville, TN 37205
3beds
3,800sqft
:
Get pre-qualified$9,289/mo
Single Family Residence, Residential
Built in 1979
6,098 Square Feet Lot
$-- Zestimate®
$401/sqft
$480/mo HOA
What's special
- 59 days |
- 53 |
- 1 |
Zillow last checked:
Listing updated:
Listed by:
Camille Crawford 615-579-4728,
Fridrich & Clark Realty 615-327-4800,
Laura C. Mason 615-584-1593,
Fridrich & Clark Realty
Source: RealTracs MLS as distributed by MLS GRID,MLS#: 3230170
Facts & features
Interior
Bedrooms & bathrooms
- Bedrooms: 3
- Bathrooms: 4
- Full bathrooms: 4
Bedroom 1
- Features: Suite
- Level: Suite
- Area: 320 Square Feet
- Dimensions: 20x16
Bedroom 2
- Area: 192 Square Feet
- Dimensions: 16x12
Bedroom 3
- Area: 192 Square Feet
- Dimensions: 16x12
Den
- Features: Bookcases
- Level: Bookcases
- Area: 400 Square Feet
- Dimensions: 25x16
Dining room
- Features: Formal
- Level: Formal
- Area: 240 Square Feet
- Dimensions: 16x15
Kitchen
- Area: 361 Square Feet
- Dimensions: 19x19
Other
- Features: Office
- Level: Office
- Area: 225 Square Feet
- Dimensions: 15x15
Other
- Features: Breakfast Room
- Level: Breakfast Room
- Area: 234 Square Feet
- Dimensions: 18x13
Heating
- Central, Electric
Cooling
- Central Air, Electric
Appliances
- Included: Built-In Electric Oven, Built-In Gas Range, Dishwasher, Disposal, Freezer, Microwave, Refrigerator
- Laundry: Electric Dryer Hookup, Washer Hookup
Features
- Bookcases, Ceiling Fan(s), Central Vacuum, Elevator, Entrance Foyer, Extra Closets, High Ceilings, Walk-In Closet(s), Wet Bar, Kitchen Island
- Flooring: Carpet, Wood, Tile
- Basement: Crawl Space
- Number of fireplaces: 2
- Fireplace features: Family Room, Wood Burning
Interior area
- Total structure area: 3,800
- Total interior livable area: 3,800 sqft
- Finished area above ground: 3,800
Video & virtual tour
Property
Parking
- Total spaces: 2
- Parking features: Detached, Parking Lot
- Garage spaces: 2
Features
- Levels: Two
- Stories: 2
- Patio & porch: Patio
- Pool features: Association
- Fencing: Back Yard
Lot
- Size: 6,098 Square Feet
- Dimensions: 60 x 100
- Features: Level
- Topography: Level
Details
- Parcel number: 116080C07900CO
- Special conditions: Standard
- Other equipment: Irrigation System
Construction
Type & style
- Home type: SingleFamily
- Architectural style: Traditional
- Property subtype: Single Family Residence, Residential
Materials
- Brick
- Roof: Shingle
Condition
- New construction: No
- Year built: 1979
Utilities & green energy
- Sewer: Public Sewer
- Water: Public
- Utilities for property: Electricity Available, Water Available, Underground Utilities
Community & HOA
Community
- Security: Security Guard
- Subdivision: Sugartree
HOA
- Has HOA: Yes
- Amenities included: Gated, Playground, Pool, Tennis Court(s), Underground Utilities
- Services included: Maintenance Grounds, Recreation Facilities
- HOA fee: $480 monthly
Location
- Region: Nashville
Financial & listing details
- Price per square foot: $401/sqft
- Tax assessed value: $1,369,100
- Annual tax amount: $9,632
- Date on market: 6/4/2026
- Electric utility on property: Yes
Estimated market value
Not available
Estimated sales range
Not available
Not available
Price history
| Date | Event | Price |
|---|---|---|
| 6/9/2026 | Contingent | $1,525,000$401/sqft |
Source:  RealTracs MLS as distributed by MLS GRID #3230170 Report a problem RealTracs MLS as distributed by MLS GRID #3230170 Report a problem | ||
| 6/5/2026 | Listed for sale | $1,525,000+301.3%$401/sqft |
Source: RealTracs MLS as distributed by MLS GRID #3230170 Report a problem | ||
| 5/28/1997 | Sold | $380,000$100/sqft |
Source: Public Record Report a problem | ||
Public tax history
| Year | Property taxes | Tax assessment |
|---|---|---|
| 2025 | $9,632 +29.2% | $342,275 +49.4% |
| 2024 | $7,453 | $229,050 |
| 2023 | $7,453 | $229,050 |
| 2022 | $7,453 -1% | $229,050 |
| 2021 | $7,531 -7.2% | $229,050 +19.2% |
| 2020 | $8,112 +33.8% | $192,175 |
| 2019 | $6,063 | $192,175 |
| 2018 | $6,063 | $192,175 +6% |
| 2017 | -- | $181,300 +21.7% |
| 2016 | $5,977 -11.2% | $149,025 |
| 2015 | $6,730 | $149,025 |
| 2014 | $6,730 | $149,025 +3.5% |
| 2013 | -- | $144,025 -14.8% |
| 2012 | -- | $168,950 |
| 2011 | -- | $168,950 |
| 2010 | -- | $168,950 |
| 2009 | -- | $168,950 +21.5% |
| 2008 | -- | $139,100 |
| 2007 | -- | $139,100 |
| 2006 | -- | -- |
| 2005 | -- | -- |
| 2004 | -- | -- |
| 2003 | -- | -- |
| 2002 | -- | -- |
| 2001 | -- | -- |
| 2000 | -- | -- |
Find assessor info on the county website
Monthly payment
Est. payment
Payment breakdown
Explore the cost of this home by adjusting the details. Changes won't be saved.Climate risks
Neighborhood: Sugartree
Nearby schools
GreatSchools rating
- 9/10Julia Green Elementary SchoolGrades: K-5Distance: 1.3 mi
- 8/10John T. Moore Middle SchoolGrades: 6-8Distance: 2.9 mi
- 6/10Hillsboro High SchoolGrades: 9-12Distance: 2.1 mi
Schools provided by the listing agent
- Elementary: Julia Green Elementary
- Middle: John Trotwood Moore Middle
- High: Hillsboro Comp High School
Source: RealTracs MLS as distributed by MLS GRID. This data may not be complete. We recommend contacting the local school district to confirm school assignments for this home.
- $1,319,3004 bd4 ba4.4k sqft80 Concord Park W, Nashville, TN 37205Off Market
- $1,543,1004 bd4 ba4k sqft78 Concord Park W, Nashville, TN 37205Off Market
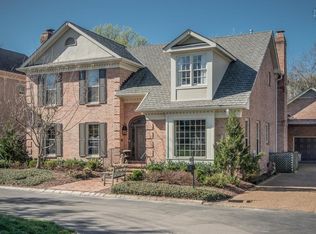
- $1,215,9003 bd3 ba3.5k sqft81 Concord Park W, Nashville, TN 37205Off Market

- $1,958,9004 bd6 ba4.9k sqft205 Concord Park W, Nashville, TN 37205Off Market
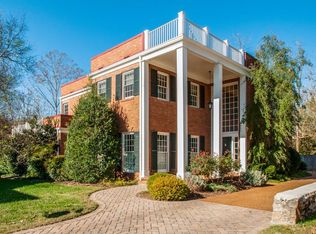
- $1,478,4004 bd4 ba3k sqft206 Concord Park W, Nashville, TN 37205Off Market
- $999,9994 bd4 ba3.6k sqft82 Concord Park W, Nashville, TN 37205Sold
- $893,7003 bd2 ba2.1k sqft76 Concord Park W, Nashville, TN 37205Off Market
- $1,212,4005 bd5 ba4.1k sqft77 Concord Park W, Nashville, TN 37205Off Market
A local agent can set up tours, give advice and negotiate with sellers.
A local lender can help you make sure your offer is ready when you are.
Similar homes
- $1,749,0003 bd3 ba3.3k sqft200 Brookfield Ave, Nashville, TN 37205For Sale

 MLS ID #3303457, Allen DeCuyper. RealTracs MLS as distributed by MLS GRID
 - $1,275,0004 bd3 ba2.8k sqft5911 Post Rd, Nashville, TN 37205For Sale
 MLS ID #3270499, Margaret Flowers Orton. RealTracs MLS as distributed by MLS GRID
 - $1,645,0004 bd5 ba3.6k sqft749 Adkisson Ln, Nashville, TN 37205For Sale
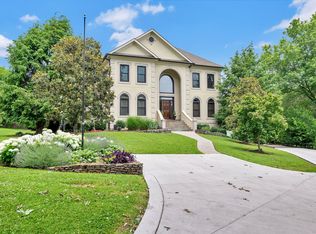 MLS ID #3183153, Jackie Tulumaris. RealTracs MLS as distributed by MLS GRID
 - $1,750,0003 bd3 ba3.4k sqft1436 Beddington Park, Nashville, TN 37215For Sale
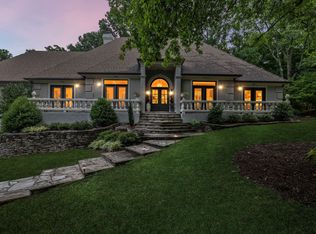 MLS ID #3312404, Kristie Young. RealTracs MLS as distributed by MLS GRID
 - $1,595,0004 bd4 ba4.3k sqft5622 Hillview Dr, Brentwood, TN 37027For SaleMLS ID #3312645, Fred Moore. RealTracs MLS as distributed by MLS GRID
- $1,499,6153 bd3 ba2.8k sqft107 Chatsworth Dr, Nashville, TN 37215For SaleMLS ID #3224607, Johnny Roberts. RealTracs MLS as distributed by MLS GRID
- $1,600,0005 bd5 ba3.8k sqft914 Buford Pl, Nashville, TN 37204For SaleMLS ID #3314505, Kyle Yates. RealTracs MLS as distributed by MLS GRID
- $1,655,0005 bd5 ba4.4k sqft31 Erwin Ct, Nashville, TN 37205For SaleMLS ID #3175571, Richard F Bryan. RealTracs MLS as distributed by MLS GRID
- $1,499,9993 bd3 ba2.6k sqft2148 Timberwood Dr, Nashville, TN 37215For SaleMLS ID #3183312, Kari Powell. RealTracs MLS as distributed by MLS GRID
- $1,899,0004 bd4 ba4.1k sqft4000 Estes Rd, Nashville, TN 37215For SaleMLS ID #3304248, Erin Krueger. RealTracs MLS as distributed by MLS GRID
- $1,175,0003 bd4 ba3.5k sqft701 Vail Ct, Nashville, TN 37215For SaleMLS ID #3226547, Joe K. Hach. RealTracs MLS as distributed by MLS GRID
- $1,150,0004 bd3 ba3.2k sqft1116 Brookmeade Dr, Nashville, TN 37204For SaleMLS ID #3318444, Lauren Reese. RealTracs MLS as distributed by MLS GRID
- $1,399,9995 bd3 ba3.3k sqft4629 Shys Hill Rd, Nashville, TN 37215For SaleMLS ID #3245905, Candace Anger. RealTracs MLS as distributed by MLS GRID
- $1,280,0003 bd3 ba2k sqft3724 Woodmont Ln, Nashville, TN 37215For SaleMLS ID #3270636, Melanie Jeansonne. RealTracs MLS as distributed by MLS GRID
- $1,799,0005 bd5 ba3.5k sqft2519 Fairfax Ave, Nashville, TN 37212For SaleMLS ID #3302274, Jonny Gleaton - Gleaton Group. RealTracs MLS as distributed by MLS GRID
- $1,389,9005 bd4 ba4.7k sqft766 Peach Orchard Dr, Nashville, TN 37204For SaleMLS ID #3283802, Cynthia Pearson. RealTracs MLS as distributed by MLS GRID
- $1,265,0004 bd4 ba3.5k sqft236 Burlington Pl, Nashville, TN 37215For SaleMLS ID #3169674, Dan Stewart. RealTracs MLS as distributed by MLS GRID
- $1,590,0005 bd3 ba3.7k sqft502 32nd Ave S, Nashville, TN 37212For SaleMLS ID #3134283, Richard F Bryan. RealTracs MLS as distributed by MLS GRID
- $1,450,0004 bd4 ba3.8k sqft911 Riverbend Rd, Nashville, TN 37221For SaleMLS ID #3215631, Jessica Power. RealTracs MLS as distributed by MLS GRID
- $1,850,0003 bd5 ba2.9k sqft2833 Sugartree Rd, Nashville, TN 37215For SaleMLS ID #3211320, William (Jake) Griffin. RealTracs MLS as distributed by MLS GRID
