Welcome to 79 Oakridge Drive, a beautifully updated first-floor 2-bedroom, 1-bath condo in the heart of Bucks County. This move-in-ready home features a private patio overlooking the landscaped common yard, creating a peaceful outdoor retreat. Inside, you’ll find a thoughtfully designed kitchen with custom cherry cabinetry, granite countertops with decorative chiseled edges, a travertine tile floor and backsplash, under-cabinet lighting, a mirrored granite pass-through, and hand-painted wall murals that add warmth and character. Both the kitchen and bathroom feature heated floors, with additional thermostats already installed for heated flooring in other rooms. The bathroom continues the home’s elegant finishes with matching cherry cabinetry and decorative murals. Additional upgrades include a new HVAC system and water heater (2026), Pella windows and patio door, window treatments, a custom cherry built-in desk with granite top in the second bedroom, and a wall-to-wall closet with three-panel mirrored doors. For added peace of mind, a 2026 First Family Premium Home Warranty will transfer to the new owner at closing and is valid through 2027. This meticulously maintained home offers quality craftsmanship, modern comfort, and low-maintenance living in a desirable Bucks County location. Hurry home!
Pending
$305,000
79 Oakridge Dr, Langhorne, PA 19047
2beds
1,166sqft
:
Get pre-qualified$2,245/mo
Condominium
Built in 1980
-- sqft lot
$-- Zestimate®
$262/sqft
$247/mo HOA
What's special
Thoughtfully designed kitchenCustom cherry cabinetryWindow treatmentsUnder-cabinet lightingPeaceful outdoor retreatMirrored granite pass-through
- 9 days |
- 290 |
- 13 |
Zillow last checked:
Listing updated:
Listed by:
Raymond Jones 215-431-7653,
EXP Realty, LLC 8883977352
Source: Bright MLS,MLS#: PABU2127410
Facts & features
Interior
Bedrooms & bathrooms
- Bedrooms: 2
- Bathrooms: 1
- Full bathrooms: 1
- Main level bathrooms: 1
- Main level bedrooms: 2
Basement
- Area: 0
Heating
- Central, Heat Pump, Electric
Cooling
- Central Air, Electric
Appliances
- Included: Electric Water Heater
- Laundry: In Unit
Features
- Has basement: No
- Has fireplace: No
Interior area
- Total structure area: 1,166
- Total interior livable area: 1,166 sqft
- Finished area above ground: 1,166
- Finished area below ground: 0
Property
Parking
- Total spaces: 1
- Parking features: Parking Lot
Accessibility
- Accessibility features: None
Features
- Levels: One
- Stories: 1
- Pool features: None
- Has view: Yes
- View description: Garden, Panoramic
Details
- Additional structures: Above Grade, Below Grade
- Parcel number: 22066012079
- Zoning: MR
- Special conditions: Standard
Construction
Type & style
- Home type: Condo
- Architectural style: Other
- Property subtype: Condominium
- Attached to another structure: Yes
Materials
- Block, Combination, Cement Siding, Concrete
- Foundation: Concrete Perimeter
Condition
- Excellent
- New construction: No
- Year built: 1980
Utilities & green energy
- Sewer: Public Sewer
- Water: Public
Community & HOA
Community
- Condo and coop fee: $247 monthly
- Subdivision: Summit Ridge
HOA
- Has HOA: No
- Services included: Common Area Maintenance, Maintenance Grounds, Management, Snow Removal, Trash
Location
- Region: Langhorne
- Municipality: MIDDLETOWN TWP
Financial & listing details
- Price per square foot: $262/sqft
- Tax assessed value: $14,000
- Annual tax amount: $3,422
- Date on market: 7/27/2026
- Listing agreement: Exclusive Right To Sell
- Inclusions: Refrigerator, Washer And Dryer (all As Is Condition), All Window Treatments As Shown-along With Two Window Treatment Cornices Stored In Closet Area.
- Ownership: Fee Simple
Estimated market value
Not available
Estimated sales range
Not available
Not available
Price history
| Date | Event | Price |
|---|---|---|
| 7/30/2026 | Pending sale | $305,000$262/sqft |
Source:  Bright MLS #PABU2127410 Report a problem Bright MLS #PABU2127410 Report a problem | ||
| 7/27/2026 | Listed for sale | $305,000$262/sqft |
Source: Bright MLS #PABU2127410 Report a problem | ||
Public tax history
Tax history is unavailable.
Monthly payment
Est. payment
Payment breakdown
Explore the cost of this home by adjusting the details. Changes won't be saved.Climate risks
Neighborhood: 19047
Nearby schools
GreatSchools rating
- 9/10Buck El SchoolGrades: K-4Distance: 1.3 mi
- 5/10Maple Point Middle SchoolGrades: 5-8Distance: 1.5 mi
- 8/10Neshaminy High SchoolGrades: 9-12Distance: 4.1 mi
Schools provided by the listing agent
- Elementary: Core Creek
- Middle: Maple Point
- High: Neshaminy
- District: Neshaminy
Source: Bright MLS. This data may not be complete. We recommend contacting the local school district to confirm school assignments for this home.
- $308,2002 bd2 ba1.1k sqft73 Oak Rdg, Langhorne, PA 19047Off Market
- $282,2001 bd1 ba1.1k sqft75 Oak Rdg, Langhorne, PA 19047Off Market
- $1,8501 bd1 ba1.1k sqft75 Oakridge Dr, Langhorne, PA 19047For Rent
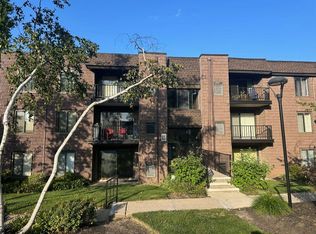
- $285,7002 bd1 ba1.1k sqft74 Oak Rdg, Langhorne, PA 19047Off Market
- $262,6001 bd1 ba1k sqft76 Oak Rdg, Langhorne, PA 19047Off Market
- $310,5002 bd2 ba1.1k sqft77 Oak Rdg, Langhorne, PA 19047Off Market
- $271,3002 bd1 ba1k sqft82 Oak Rdg, Langhorne, PA 19047Off Market
- $267,2002 bd1 ba1k sqft80 Oak Rdg, Langhorne, PA 19047Off Market
A local agent can set up tours, give advice and negotiate with sellers.
Similar homes
- $309,0002 bd2 ba1.3k sqft749 E Parker St, Langhorne, PA 19047For Sale
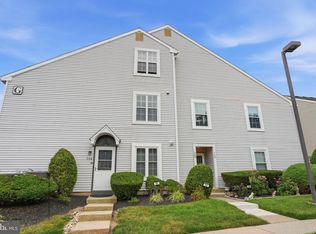
 MLS ID #PABU2128102, John Spognardi, RE/MAX Signature. Bright MLS
 - $429,0003 bd2 ba1.6k sqft255 Woodstream Ct, Langhorne, PA 19047For Sale
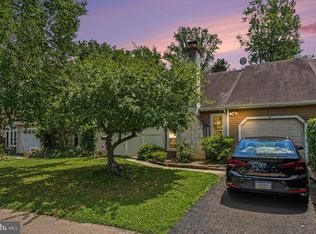 MLS ID #PABU2125758, Bob Wipplinger, RE/MAX Centre Realtors. Bright MLS
 - $279,9002 bd2 ba1k sqft85 Cheverny Ct, Hamilton, NJ 08619For Sale
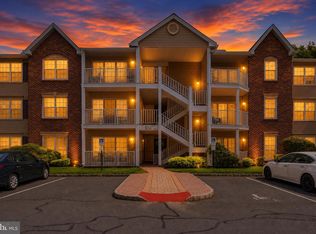 MLS ID #NJME2080924, Stefanie Prettyman, Real Broker, LLC. Bright MLS
 - $359,9002 bd2 ba1.4k sqft4210 Centennial Sta, Warminster, PA 18974For Sale
 MLS ID #PABU2126808, Frank Faber, Faber Realty Inc. Bright MLS
 - $255,0002 bd2 ba1.1k sqft83 Bonnie Gellman Ct #D83, Philadelphia, PA 19114For SaleMLS ID #PAPH2645442, Sharon Little, Keller Williams Real Estate-Langhorne. Bright MLS
- $350,0004 bd1 ba1k sqft514 Kansas Rd, Warrington, PA 18976For SaleMLS ID #PABU2127718, Kathleen Givigliano, Compass RE. Bright MLS
- $365,0003 bd1 ba960 sqft221 Devon Rd, Fairless Hills, PA 19030For SaleMLS ID #PABU2126592, Lynn Boback, Keller Williams Real Estate - Newtown. Bright MLS
- $295,0002 bd2 ba1.2k sqftValley Glen, Elkins Park, PA 19027For SaleMLS ID #PAMC2185420, Anna Skale, Keller Williams Main Line. Bright MLS
- $327,9002 bd2 ba1.4k sqft148 Masterson Ct, Trenton, NJ 08618For SaleMLS ID #NJME2081156, Christopher Avallon, Avallon Real Estate Group. Bright MLS
- $250,0002 bd2 ba1.6k sqftBriar House, Elkins Park, PA 19027For SaleMLS ID #PAMC2188662, Yael Milbert, BHHS Fox & Roach-Jenkintown. Bright MLS
- $335,0003 bd3 ba1.4k sqft4210 Chalfont Pl, Philadelphia, PA 19154For SaleMLS ID #PAPH2652630, Nancy Aulett, Keller Williams Real Estate-Langhorne. Bright MLS
- $254,0002 bd2 ba1.1k sqft1575 W Street Rd APT 626, Warminster, PA 18974For SaleMLS ID #PABU2127678, Lisa Povlow, Kurfiss Sotheby's International Realty. Bright MLS
- $270,0003 bd1 ba1.2k sqft1074 Franklin St, Trenton, NJ 08610For SaleMLS ID #NJME2081462, Andrea Melendez, Weichert Realtors-Medford. Bright MLS
- $255,9002 bd2 ba1.2k sqft2015 Welsh Rd #-c35, Philadelphia, PA 19115For SaleMLS ID #PAPH2645286, Dolores Defreitas, BHHS Fox & Roach-Mt Laurel. Bright MLS
- $345,0004 bd2 ba1.3k sqft57 Pond Ln, Willingboro, NJ 08046For SaleMLS ID #NJBL2117534, Arlene Elefante, Weichert Realtors-Cherry Hill. Bright MLS
- $289,0002 bd2 ba1.3k sqftBreyer Estates, Elkins Park, PA 19027For SaleMLS ID #PAMC2185348, Gwen Riesenberg, BHHS Fox & Roach-Blue Bell. Bright MLS
- $245,0002 bd1 ba852 sqft2214 Silver Ct, Hamilton, NJ 08690For Sale
 MLS ID #2618423R, ROBERT DEKANSKI. All Jersey MLS
 - $329,9004 bd3 ba1.5k sqft12024 Farwell Rd, Philadelphia, PA 19154For SaleMLS ID #PAPH2653930, Chuong Van Tran, RE/MAX Access. Bright MLS
- $282,5002 bd2 ba1.1k sqft66 Mulberry Ct, Hamilton, NJ 08619For SaleMLS ID #NJME2077006, Bernice Bigley, Keller Williams Premier. Bright MLS
- $389,0003 bd2 ba1.4k sqft5759 Cavalier Ct #E, Bensalem, PA 19020For SaleMLS ID #PABU2127464, DIANE RODGERS, Coldwell Banker Hearthside. Bright MLS
