A RARE FIND! Beautifully Updated 2 Story with Detached 2 Car Garage /Workshop & Fenced Yard with Above Ground Pool & Gazebo*Formal Living Room*Updated Eat-In Kitchen with 42 inch Cabinetry *1st Floor Bedroom*2nd Floor was Expanded & Enlarged 19 years ago*Half Finished Lower Level with Family Room and Full Bath *Huge Nearly 1/2 Acre Lot *Convenient Location Close to Schools, Shopping & Expressways!
Pre-foreclosure
Est. $273,800
79 Sanders Dr, Florence, KY 41042
4beds
1,738sqft
Single Family Residence, Residential
Built in 1952
0.48 Acres Lot
$273,800 Zestimate®
$158/sqft
$-- HOA
What's special
Updated eat-in kitchen
- 35 days
- 20
- 0
Zillow last checked:
Listing updated:
Listed by:
Melissa Maxwell 859-512-4444,
RE/MAX Victory + Affiliates
Source: NKMLS,MLS#: 614474
Facts & features
Interior
Bedrooms & bathrooms
- Bedrooms: 4
- Bathrooms: 2
- Full bathrooms: 2
Primary bedroom
- Features: See Remarks
- Level: Second
- Area: 240
- Dimensions: 12 x 20
Bedroom 2
- Features: See Remarks
- Level: Second
- Area: 96
- Dimensions: 8 x 12
Bedroom 3
- Features: See Remarks
- Level: Second
- Area: 104
- Dimensions: 8 x 13
Bedroom 4
- Description: 1st Floor Bedroom Currently Used as Walk-In Pantry
- Features: Hardwood Floors
- Level: First
- Area: 132
- Dimensions: 12 x 11
Bathroom 2
- Features: See Remarks
- Level: Basement
- Area: 35
- Dimensions: 5 x 7
Family room
- Description: Lower Level Family Room
- Features: Carpet Flooring
- Level: Lower
- Area: 374
- Dimensions: 22 x 17
Kitchen
- Features: See Remarks
- Level: First
- Area: 143
- Dimensions: 11 x 13
Living room
- Features: See Remarks
- Level: First
- Area: 275
- Dimensions: 11 x 25
Primary bath
- Features: See Remarks
- Level: Second
- Area: 90
- Dimensions: 9 x 10
Heating
- Forced Air
Cooling
- Central Air
Appliances
- Included: Gas Range, Gas Oven, Dishwasher, Dryer, Microwave, Refrigerator
- Laundry: Electric Dryer Hookup, In Basement, Laundry Room, Washer Hookup
Features
- Walk-In Closet(s), Eat-in Kitchen, Ceiling Fan(s)
- Flooring: Carpet, Concrete
- Windows: Insulated Windows
Interior area
- Total structure area: 1,738
- Total interior livable area: 1,738 sqft
Property
Parking
- Total spaces: 2
- Parking features: Detached, Driveway, Garage, Off Street, On Street, Oversized, Tandem
- Garage spaces: 2
- Has uncovered spaces: Yes
Features
- Levels: Two
- Stories: 2
- Patio & porch: Patio, Porch
- Exterior features: Private Yard
- Pool features: Above Ground
- Fencing: Chain Link,Fenced
- Has view: Yes
- View description: Trees/Woods
Lot
- Size: 0.48 Acres
- Dimensions: 50 x 340
- Features: Level, Wooded
- Residential vegetation: Partially Wooded
Details
- Additional structures: Pergola, Garage(s), Shed(s), Workshop
- Parcel number: 0043005019.00
- Zoning description: Residential
Construction
Type & style
- Home type: SingleFamily
- Architectural style: Traditional
- Property subtype: Single Family Residence, Residential
Materials
- Vinyl Siding
- Foundation: Block
- Roof: Shingle
Condition
- Existing Structure
- New construction: No
- Year built: 1952
Utilities & green energy
- Sewer: Public Sewer
- Water: Public
- Utilities for property: Natural Gas Available
Community & HOA
Community
- Security: Smoke Detector(s)
HOA
- Has HOA: No
Location
- Region: Florence
Financial & listing details
- Price per square foot: $158/sqft
- Tax assessed value: $235,000
- Annual tax amount: $3,570
- Date on market: 7/11/2024
- Cumulative days on market: 99 days
- Road surface type: Paved
Foreclosure details
Estimated market value
$273,800
$257,000 - $290,000
$2,571/mo
Price history
| Date | Event | Price |
|---|---|---|
| 10/26/2023 | Sold | $235,000-2%$135/sqft |
Source:  NKMLS #614474 Report a problem NKMLS #614474 Report a problem | ||
| 10/2/2023 | Pending sale | $239,900$138/sqft |
Source: NKMLS #614474 Report a problem | ||
| 9/25/2023 | Listed for sale | $239,900$138/sqft |
Source: NKMLS #614474 Report a problem | ||
| 9/18/2023 | Pending sale | $239,900$138/sqft |
Source: NKMLS #614474 Report a problem | ||
| 8/24/2023 | Price change | $239,900-2%$138/sqft |
Source: NKMLS #614474 Report a problem | ||
| 7/10/2023 | Price change | $244,900-2%$141/sqft |
Source: NKMLS #614474 Report a problem | ||
| 6/15/2023 | Listed for sale | $249,900+264.8%$144/sqft |
Source: NKMLS #614474 Report a problem | ||
| 5/4/1998 | Sold | $68,500$39/sqft |
Source: Public Record Report a problem | ||
Public tax history
| Year | Property taxes | Tax assessment |
|---|---|---|
| 2025 | $3,570 -1% | $235,000 |
| 2024 | $3,607 +39.9% | $235,000 +36.6% |
| 2023 | $2,578 +30.5% | $172,000 +43.3% |
| 2022 | $1,975 -1.3% | $120,000 |
| 2021 | $2,001 -18.9% | $120,000 |
| 2020 | $2,469 | $120,000 |
| 2019 | $2,469 +0.2% | $120,000 |
| 2018 | $2,463 | $120,000 |
| 2017 | $2,463 +8.9% | $120,000 |
| 2015 | $2,261 | $120,000 |
| 2014 | $2,261 +2.2% | $120,000 |
| 2013 | $2,212 | $120,000 |
| 2012 | -- | $120,000 |
| 2011 | -- | $120,000 |
| 2010 | -- | $120,000 |
| 2009 | -- | $120,000 |
| 2008 | -- | $120,000 |
| 2007 | -- | $120,000 +25.1% |
| 2006 | -- | $95,900 +0.5% |
| 2005 | -- | $95,400 |
| 2004 | -- | $95,400 +27.2% |
| 2003 | -- | $75,000 +9.5% |
| 2002 | -- | $68,500 |
| 2001 | -- | $68,500 |
| 2000 | -- | $68,500 |
Find assessor info on the county website
Monthly payment
Climate risks
Neighborhood: 41042
Nearby schools
Schools provided by the listing agent
- Elementary: Miles Elementary School
- Middle: Tichenor Middle School
- High: Lloyd High
Source: NKMLS. This data may not be complete. We recommend contacting the local school district to confirm school assignments for this home.

Similar homes
- $265,0003 bd1 ba1k sqft456 Merravay Dr, Florence, KY 41042For Sale
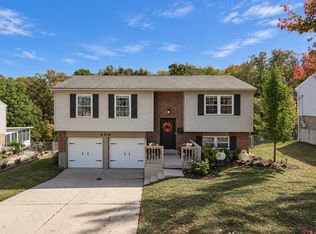 MLS ID #647531, The Brock Hart Home Group, Keller Williams Realty Service. NKMLS
 - $234,9004 bd2 ba1.1k sqft100 Sanders Dr, Florence, KY 41042For Sale
 MLS ID #645467, Blaire Hancock, Simple Fee Realty. NKMLS
 - $279,8003 bd1 ba1.4k sqft408 James Ave, Erlanger, KY 41018For Sale
 MLS ID #647483, Jane Ashcraft-West, RE/MAX Victory + Affiliates. NKMLS
 - $249,0004 bd2 ba1.8k sqft900 Garvey Ave, Elsmere, KY 41018For Sale

 MLS ID #1727545, Mark Ridings, Call it Closed Realty. Metro Search Inc. LLC DBA Apex MLS
 - $334,9003 bd3 ba2.1k sqft1451 Afton Dr, Florence, KY 41042For SaleMLS ID #1731288, Joey T Hamilton, EXP Realty LLC. Metro Search Inc. LLC DBA Apex MLS
