Modern rustic meets everyday comfort in this beautifully designed ranch walk-out. Vaulted ceilings and a fireplace anchor the open great room, while the kitchen steals the show with a large island, edgy granite, and trendy lighting—perfect for both entertaining and daily living. The main level features 3 bedrooms and 2 baths, including a standout primary suite with a custom feature wall, double adult-height sinks, a spa-like shower with seating, and an organized closet system. The thoughtfully designed laundry room includes built-in cabinetry, solid shelving, and a pantry-style setup that adds both style and function. The finished walk-out lower level offers even more living space with a family room, play area, 4th bedroom, and an impressive spa bath—ideal for guests or relaxing at home. Step outside to enjoy a fenced yard, manicured lawn, firepit area, and dedicated hot tub space. An oversized 2-car garage with a 2' extension plus an additional concrete parking pad provides extra convenience. With above-average finishes throughout, this home truly stands out. Everything has been done—just move in and enjoy for years to come. Proximity Features: Close to elementary, middle school and high school. 12 minutes to Wentzville, 7 minutes to Troy.
Active under contract
Listed by: ReeceNichols Real Estate • Suzanne M Matyiko
$385,000
79 Stone Bridge Dr, Moscow Mills, MO 63362
4beds
2,406sqft
:
Get pre-qualified$2,451/mo
Single Family Residence
Built in 2020
10,454 Square Feet Lot
$-- Zestimate®
$160/sqft
$11/mo HOA
What's special
Fenced yardFirepit areaPlay areaSolid shelvingImpressive spa bathDedicated hot tub spaceAbove-average finishes throughout
- 89 days |
- 39 |
- 0 |
Likely to sell faster than
Zillow last checked:
Listing updated:
Listed by:
Suzanne M Matyiko 314-496-8224,
ReeceNichols Real Estate
Source: MARIS,MLS#: 26024994 Originating MLS: St. Charles County Association of REALTORS
Originating MLS: St. Charles County Association of REALTORSFacts & features
Interior
Bedrooms & bathrooms
- Bedrooms: 4
- Bathrooms: 3
- Full bathrooms: 3
- Main level bathrooms: 2
- Main level bedrooms: 3
Primary bedroom
- Features: Floor Covering: Luxury Vinyl Plank
- Level: Main
- Area: 195
- Dimensions: 13x15
Bedroom
- Features: Floor Covering: Carpeting
- Level: Main
- Area: 120
- Dimensions: 12x10
Bedroom
- Features: Floor Covering: Carpeting
- Level: Main
- Area: 100
- Dimensions: 10x10
Bedroom
- Features: Floor Covering: Carpeting
- Level: Lower
- Area: 192
- Dimensions: 16x12
Breakfast room
- Features: Floor Covering: Luxury Vinyl Plank
- Level: Main
- Area: 81
- Dimensions: 9x9
Family room
- Features: Floor Covering: Other
- Level: Lower
- Area: 567
- Dimensions: 27x21
Great room
- Features: Floor Covering: Luxury Vinyl Plank
- Level: Main
- Area: 384
- Dimensions: 24x16
Kitchen
- Features: Floor Covering: Luxury Vinyl Plank
- Level: Main
- Area: 130
- Dimensions: 13x10
Heating
- Natural Gas
Cooling
- Ceiling Fan(s), Central Air
Appliances
- Included: Stainless Steel Appliance(s), Dishwasher, Disposal, Gas Range
- Laundry: Electric Dryer Hookup, Laundry Room, Main Level, Washer Hookup
Features
- Breakfast Bar, Breakfast Room, Built-in Features, Ceiling Fan(s), Custom Cabinetry, Double Vanity, Eat-in Kitchen, Entrance Foyer, Granite Counters, Kitchen Island, Kitchen/Dining Room Combo, Open Floorplan, Pantry, Solid Surface Countertop(s), Special Millwork, Storage, Walk-In Closet(s)
- Flooring: Carpet, Luxury Vinyl
- Doors: Panel Door(s), Sliding Doors
- Basement: Concrete,Partially Finished,Full,Storage Space,Walk-Out Access
- Number of fireplaces: 1
Interior area
- Total structure area: 2,406
- Total interior livable area: 2,406 sqft
- Finished area above ground: 1,556
- Finished area below ground: 850
Video & virtual tour
Property
Parking
- Total spaces: 2
- Parking features: Garage - Attached
- Attached garage spaces: 2
Features
- Levels: One
- Fencing: Back Yard,Fenced,Gate
Lot
- Size: 10,454 Square Feet
- Features: Back Yard
Details
- Parcel number: 203007000000005040
- Special conditions: Standard
Construction
Type & style
- Home type: SingleFamily
- Architectural style: Traditional
- Property subtype: Single Family Residence
Materials
- Stone Veneer, Vertical Siding, Vinyl Siding
Condition
- Year built: 2020
Utilities & green energy
- Electric: 220 Volts
- Sewer: Public Sewer
- Water: Public
- Utilities for property: Cable Connected, Electricity Connected, Natural Gas Connected, Sewer Connected, Underground Utilities, Water Connected
Community & HOA
Community
- Subdivision: Adelhardt Crooked Crk Estates 02
HOA
- Has HOA: Yes
- Amenities included: None
- Services included: Maintenance Grounds
- HOA fee: $130 annually
- HOA name: Crooked Creek Estates HOA
Location
- Region: Moscow Mills
Financial & listing details
- Price per square foot: $160/sqft
- Tax assessed value: $230,040
- Annual tax amount: $2,746
- Date on market: 5/1/2026
- Cumulative days on market: 89 days
- Listing terms: Cash,Conventional,FHA,USDA Loan,VA Loan
- Electric utility on property: Yes
Estimated market value
Not available
Estimated sales range
Not available
Not available
Price history
| Date | Event | Price |
|---|---|---|
| 5/6/2026 | Contingent | $385,000$160/sqft |
Source:  MARIS #26024994 Report a problem MARIS #26024994 Report a problem | ||
| 5/1/2026 | Listed for sale | $385,000$160/sqft |
Source: MARIS #26024994 Report a problem | ||
Public tax history
| Year | Property taxes | Tax assessment |
|---|---|---|
| 2025 | $2,746 +6.7% | $43,707 +8.7% |
| 2024 | $2,574 +0.6% | $40,210 |
| 2023 | $2,558 +5% | $40,210 |
| 2022 | $2,436 | $40,210 +5.5% |
| 2021 | -- | $38,105 +901.2% |
| 2020 | $245 | $3,806 |
| 2019 | -- | $3,806 |
| 2018 | -- | $3,806 |
| 2017 | -- | $3,806 +30.7% |
| 2016 | -- | $2,911 |
| 2015 | -- | $2,911 +53.2% |
| 2014 | -- | $1,900 |
| 2013 | -- | $1,900 |
| 2012 | -- | $1,900 |
| 2011 | -- | $1,900 -60% |
| 2010 | -- | $4,750 |
Find assessor info on the county website
Monthly payment
Est. payment
Payment breakdown
Explore the cost of this home by adjusting the details. Changes won't be saved.Climate risks
Neighborhood: 63362
Nearby schools
GreatSchools rating
- 5/10Wm. R. Cappel Elementary SchoolGrades: K-5Distance: 1.4 mi
- 6/10Troy South Middle SchoolGrades: 6-8Distance: 0.3 mi
- 6/10Troy Buchanan High SchoolGrades: 9-12Distance: 2.7 mi
Schools provided by the listing agent
- Elementary: Wm. R. Cappel Elem.
- Middle: Troy South Middle School
- High: Troy Buchanan High
Source: MARIS. This data may not be complete. We recommend contacting the local school district to confirm school assignments for this home.
- $408,1003 bd2 ba2k sqft83 Stone Bridge Dr, Moscow Mills, MO 63362Off Market
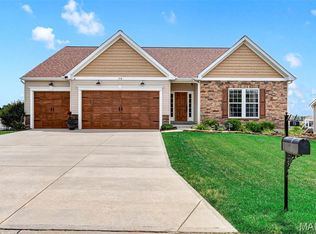
- $415,0003 bd2 ba2.1k sqft75 Stone Bridge Dr, Moscow Mills, MO 63362For Sale
- $382,2003 bd2 ba1.6k sqft243 Fox Ridge Ln, Moscow Mills, MO 63362Off Market
- $368,4003 bd2 ba1.5k sqft249 Fox Ridge Ln, Moscow Mills, MO 63362Off Market
- $459,1005 bd3 ba3.6k sqft237 Fox Ridge Ln, Moscow Mills, MO 63362Off Market
- $--3 bd2 ba1.2k sqft78 Stone Bridge Dr, Moscow Mills, MO 63362Sold
- $313,4003 bd2 ba1.3k sqft71 Stone Bridge Dr, Moscow Mills, MO 63362Off Market
- $361,5003 bd2 ba1.6k sqft87 Stone Bridge Dr, Moscow Mills, MO 63362Off Market
A local agent can set up tours, give advice and negotiate with sellers.
Similar homes
- $389,9003 bd2 ba1.4k sqft412 Abilene Ct, Moscow Mills, MO 63362For Sale
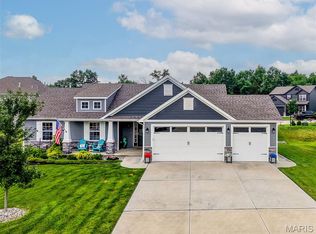
 MLS ID #26041337, Joy Bradsher, Berkshire Hathaway HomeServices Select Properties. MARIS
 - $425,0003 bd3 ba2.4k sqft588 Lakewood Dr, Moscow Mills, MO 63362For Sale
 MLS ID #26037843, Michael A Lamartina, ReeceNichols Real Estate. MARIS
 - $345,0004 bd3 ba1.2k sqft343 Birchwood Dr, Moscow Mills, MO 63362For Sale
 MLS ID #26038678, Kole Manes, Keyrenter St. Louis West. MARIS
 - $364,9003 bd2 ba1.8k sqft1100 Slapshot Dr, Foristell, MO 63348For Sale
 MLS ID #26039638, Coreen J Marnett, Alexander Realty Inc. MARIS
 - $374,9004 bd3 ba2.7k sqft127 Liberty Grove Dr, Wentzville, MO 63385For SaleMLS ID #26032371, Madison N Martin, ReeceNichols Real Estate. MARIS
- $389,9003 bd3 ba2.5k sqft159 Shadow Pointe Dr, Wentzville, MO 63385For SaleMLS ID #26041051, Suzanne M Matyiko, ReeceNichols Real Estate. MARIS
- $459,9004 bd3 ba2.2k sqft110 Riverfrost Ct, Saint Paul, MO 63366For SaleMLS ID #26044499, Chris Kelly, Real Broker LLC. MARIS
- $385,0004 bd4 ba2.5k sqft1703 Coupru Ct, Saint Peters, MO 63376For SaleMLS ID #26047384, Meagan Chadwell, Magnolia Real Estate. MARIS
- $400,0004 bd3 ba2.5k sqft10 Amber Wave Ct, O'Fallon, MO 63366For SaleMLS ID #26042418, Kelli D Gorla, DRG - Delhougne Realty Group. MARIS
- $474,9003 bd3 ba2.6k sqft512 Hickory Knoll Dr, Troy, MO 63379For SaleMLS ID #26039948, Briley L Behlmann, MO Realty. MARIS
- $349,0003 bd2 ba1.3k sqft443 Jockeys Run, Wentzville, MO 63385For SaleMLS ID #26043503, Stephanie L Parson, Keller Williams Realty West. MARIS
- $392,9903 bd3 ba2.3k sqftSienna, Foristell, MO 63348New ConstructionMLS ID #25074467, Amanda A Alejandro, Realty Shop. MARIS
- $465,0004 bd3 ba2k sqft209 W Pine Creek Ct, Wentzville, MO 63385For SaleMLS ID #26026539, Matt D Kammeier, Keller Williams Realty West. MARIS
- $399,9993 bd4 ba3k sqft129 Fleur De Lis Dr, Wentzville, MO 63385For SaleMLS ID #26032222, Andy J House, Coldwell Banker Realty - Gundaker. MARIS
- $344,7773 bd2 ba1.4k sqft13 Berkshire Ct, Troy, MO 63379For SaleMLS ID #26037572, Mary R Henderson, Total Real Estate LLC. MARIS
- $435,0003 bd3 ba2k sqft800 Mule Creek Dr, Wentzville, MO 63385For SaleMLS ID #26041705, Angie C Harness, Keller Williams Chesterfield. MARIS
- $440,0004 bd3 ba2.8k sqft67 Old Chesapeake Dr, Wentzville, MO 63385For SaleMLS ID #26041128, Heidy C Weicht, DRG - Delhougne Realty Group. MARIS
- $449,9005 bd3 ba2.7k sqft708 Bellingrath Gardens Ct, Wentzville, MO 63385For SaleMLS ID #26035994, Jeff A Johnson, Fox & Riley Real Estate. MARIS
- $425,0004 bd4 ba3.1k sqft1838 Hackmann Hollow Dr, Wentzville, MO 63385For SaleMLS ID #26020846, Lisa D Fannin, Exit Elite Realty. MARIS
- $475,0004 bd4 ba3.1k sqft31788 Fairway Dr N, Foristell, MO 63348For SaleMLS ID #26030168, Pam M Malone, Alexander Realty Inc. MARIS
