Welcome to North Fork living at its finest! Nestled on the highly sought-after Peconic Bay Boulevard in Jamesport, this beautiful and spacious 4-bedroom, 3 full bath Cape offers the perfect blend of comfort, style, and coastal charm.
Step inside to find a thoughtfully designed layout featuring a large formal dining room, elegant formal living room, and an inviting eat-in kitchen complete with stainless steel appliances and granite countertops. The oversized family room is the heart of the home, showcasing radiant-heated hardwood floors and sliding glass doors that open to an exceptional backyard retreat.
Designed for both relaxation and entertaining, the beautifully landscaped backyard features a spacious paved patio, and ambient lighting—perfect for gathering with family and friends after a day spent enjoying the deeded beach down the street or Jamesport Town Beach just minutes away.
Additional highlights include a large driveway with ample space for multiple vehicles or a boat, as well as a detached two-car garage. Ideally located in the heart of the North Fork, you'll enjoy easy access to renowned beaches, vineyards, breweries, restaurants, farm stands, and shopping.
A rare opportunity to own a spacious beachside retreat in one of Jamesport's most desirable locations. This is a must-see!
Pending
$899,000
790 Peconic Bay Boulevard, Jamesport, NY 11901
4beds
2,392sqft
Single Family Residence, Residential
Built in 1948
0.31 Acres Lot
$-- Zestimate®
$376/sqft
$-- HOA
What's special
- 42 days |
- 1,129 |
- 70 |
Zillow last checked:
Listing updated:
Listed by:
Douglas Elliman Real Estate 631-758-2552,
Dana M. Gabriel 631-241-6976
Source: OneKey® MLS as distributed by MLS GRID,MLS#: 1014755
Facts & features
Interior
Bedrooms & bathrooms
- Bedrooms: 4
- Bathrooms: 3
- Full bathrooms: 3
Primary bedroom
- Description: w/ primary bath
- Level: Second
Bedroom 1
- Description: #2
- Level: Second
Bedroom 1
- Description: #3
- Level: Second
Bedroom 1
- Description: #4
- Level: Second
Bathroom 1
- Description: Full bath
- Level: First
Bathroom 1
- Description: 1full bath
- Level: First
Bathroom 3
- Level: Second
Dining room
- Description: Formal oversized
- Level: First
Family room
- Description: Oversized family room w/ views of the backyard
- Level: First
Kitchen
- Description: EIK w/ Granite countertops and SS appliances
- Level: First
Laundry
- Description: Laundry
- Level: First
Living room
- Description: Formal LVR open to the kitchen
- Level: First
Heating
- Oil, Radiant
Cooling
- Central Air
Appliances
- Included: Electric Water Heater, Dishwasher, Dryer, Microwave, Refrigerator, Washer
- Laundry: Laundry Room
Features
- Eat-in Kitchen, Granite Counters, Formal Dining, Primary Bathroom
- Flooring: Carpet, Hardwood
- Basement: Full
- Attic: Full
- Has fireplace: No
Interior area
- Total structure area: 2,392
- Total interior livable area: 2,392 sqft
Property
Parking
- Total spaces: 2
- Parking features: Private, Detached
- Garage spaces: 2
Features
- Patio & porch: Patio
- Fencing: Fenced
- Waterfront features: Beach Access
Lot
- Size: 0.31 Acres
- Dimensions: .31
Details
- Parcel number: 0600089000200007000
- Special conditions: None
Construction
Type & style
- Home type: SingleFamily
- Architectural style: Cape Cod
- Property subtype: Single Family Residence, Residential
Materials
- Frame, Vinyl Siding
Condition
- Year built: 1948
Utilities & green energy
- Sewer: Cesspool
- Water: Public
- Utilities for property: Electricity Connected, Water Connected
Community & HOA
HOA
- Has HOA: No
Location
- Region: Riverhead
Financial & listing details
- Price per square foot: $376/sqft
- Tax assessed value: $682,598
- Annual tax amount: $12,703
- Date on market: 7/1/2026
- Cumulative days on market: 28 days
- Listing agreement: Exclusive Right To Sell
- Electric utility on property: Yes
Estimated market value
Not available
Estimated sales range
Not available
Not available
Price history
| Date | Event | Price |
|---|---|---|
| 7/23/2026 | Pending sale | $899,000$376/sqft |
Source:  OneKey® MLS as distributed by MLS GRID #1014755 Report a problem OneKey® MLS as distributed by MLS GRID #1014755 Report a problem | ||
| 7/1/2026 | Listed for sale | $899,000+5.9%$376/sqft |
Source: OneKey® MLS as distributed by MLS GRID #1014755 Report a problem | ||
| 7/27/2025 | Listing removed | $5,250$2/sqft |
Source: Zillow Rentals Report a problem | ||
| 7/17/2025 | Listed for rent | $5,250$2/sqft |
Source: Zillow Rentals Report a problem | ||
| 7/15/2025 | Listing removed | $849,000$355/sqft |
Source: OneKey® MLS as distributed by MLS GRID #LP1439113 Report a problem | ||
| 4/25/2025 | Price change | $849,000-5.6%$355/sqft |
Source: OneKey® MLS as distributed by MLS GRID #LP1439113 Report a problem | ||
| 1/6/2025 | Price change | $899,000-8.2%$376/sqft |
Source: OneKey® MLS as distributed by MLS GRID #LP1439113 Report a problem | ||
| 12/5/2024 | Listed for sale | $979,000+93.9%$409/sqft |
Source: OneKey® MLS as distributed by MLS GRID #LP1439113 Report a problem | ||
| 11/13/2017 | Sold | $505,000+123.9%$211/sqft |
Source: OneKey® MLS as distributed by MLS GRID #L2941070 Report a problem | ||
| 6/23/2004 | Sold | $225,500$94/sqft |
Source: Public Record Report a problem | ||
Public tax history
| Year | Property taxes | Tax assessment |
|---|---|---|
| 2025 | -- | $55,700 |
| 2024 | -- | $55,700 |
| 2023 | -- | $55,700 |
| 2022 | -- | $55,700 |
| 2021 | -- | $55,700 |
| 2020 | -- | $55,700 |
| 2019 | -- | $55,700 |
| 2018 | -- | $55,700 |
| 2017 | $9,867 | $55,700 |
| 2016 | -- | $55,700 |
| 2015 | -- | $55,700 |
| 2014 | -- | $55,700 +47% |
| 2013 | -- | $37,900 |
| 2012 | -- | $37,900 |
| 2011 | -- | $37,900 |
| 2010 | -- | $37,900 |
| 2009 | -- | $37,900 |
| 2008 | -- | $37,900 |
| 2007 | $5,186 +0.5% | $37,900 |
| 2005 | $5,162 +1.3% | $37,900 |
| 2004 | $5,094 +68.4% | $37,900 |
| 2003 | $3,025 -0.8% | $37,900 |
| 2002 | $3,048 | $37,900 |
| 2001 | -- | $37,900 |
| 2000 | $2,370 | $37,900 |
Find assessor info on the county website
Monthly payment
Climate risks
Neighborhood: 11901
Nearby schools
GreatSchools rating
- 3/10Aquebogue Elementary SchoolGrades: PK-5Distance: 2.1 mi
- 3/10Riverhead Middle SchoolGrades: 6-8Distance: 4.6 mi
- 3/10Riverhead Senior High SchoolGrades: 9-12Distance: 4.7 mi
Schools provided by the listing agent
- Elementary: Aquebogue Elementary School
- Middle: Riverhead Middle School
- High: Riverhead Senior High School
Source: OneKey® MLS as distributed by MLS GRID. This data may not be complete. We recommend contacting the local school district to confirm school assignments for this home.
- $885,3005 bd3 ba2.5k sqft798 Peconic Bay Blvd, Riverhead, NY 11901Off Market
- $709,5003 bd2 ba1.5k sqft784 Peconic Bay Blvd, Riverhead, NY 11901Off Market
- $841,7004 bd2 ba2.7k sqft785 Peconic Bay Blvd, Riverhead, NY 11901Off Market
- $209,0001 bd-- ba228 sqft785 Peconic Bay Blvd, Riverhead, NY 11901Off Market
- $6,127-- bd-- ba-- sqft785 Peconic Bay Blvd, Riverhead, NY 11901Off Market
- $798,5004 bd2 ba1.5k sqft806 Peconic Bay Blvd, Riverhead, NY 11901Off Market
- $766,9003 bd2 ba1.7k sqft10 Lockitt Dr, Riverhead, NY 11901Off Market
- $457,2002 bd1 ba707 sqft807 Peconic Bay Blvd, Riverhead, NY 11901Off Market
A local agent can set up tours, give advice and negotiate with sellers.
Similar homes
- $875,0004 bd3 ba2.2k sqft4 Pheasant Court, Riverhead, NY 11901For Sale

 MLS ID #1019957, Stephanie A. Ranghelli, Listing by: Realty Connect USA LI Inc. OneKey® MLS as distributed by MLS GRID
 - $1,300,0003 bd3 ba2.7k sqft56 Lagoon Court W, South Jamesport, NY 11901For Sale
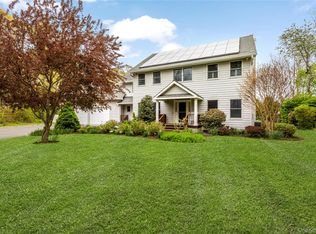 MLS ID #993100, Dana Bartel, Listing by: Compass Greater NY LLC. OneKey® MLS as distributed by MLS GRID
 - $700,0004 bd2 ba2.4k sqft51 Trout Brook Lane, Aquebogue, NY 11931For Sale
 MLS ID #1021194, Peter C. Grosso CBR, Listing by: RE/MAX Integrity Leaders. OneKey® MLS as distributed by MLS GRID
 - $825,0003 bd3 ba2.1k sqft138 Hallock Street, Riverhead, NY 11901For Sale
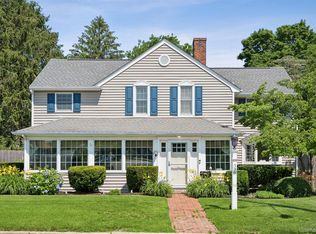 MLS ID #1020411, Letticia Lettieri, Listing by: Corcoran. OneKey® MLS as distributed by MLS GRID
 - $899,0004 bd3 ba2.4k sqft506 Twomey Avenue, Baiting Hollow, NY 11933For SaleMLS ID #1003559, Deborah A. Sinensky CBR, Listing by: Realty Connect USA LI Inc. OneKey® MLS as distributed by MLS GRID
- $799,9993 bd2 ba2.4k sqft47 Pier Avenue, Riverhead, NY 11901For SaleMLS ID #982974, Ryan L. Springer, Listing by: Corcoran. OneKey® MLS as distributed by MLS GRID
- $750,0003 bd2 ba1.3k sqft51 Lockitt Drive, Jamesport, NY 11901For SaleMLS ID #976084, Barbi Schwartzberg, Listing by: Douglas Elliman Real Estate. OneKey® MLS as distributed by MLS GRID
- $1,225,0005 bd2 ba2.1k sqft55 Leafy Way, Aquebogue, NY 11931For SaleMLS ID #970683, Allison Galasso, Listing by: Daniel Gale Sothebys Intl Rlty. OneKey® MLS as distributed by MLS GRID
- $925,0004 bd3 ba2.5k sqft156 N Woods Road, Baiting Hollow, NY 11933For SaleMLS ID #921519, Angelica R. Cocha CBR, Listing by: EXP Realty. OneKey® MLS as distributed by MLS GRID
- $855,0004 bd3 ba2.3k sqft77 N Woods Road, Baiting Hollow, NY 11933For SaleMLS ID #1008371, Charlotte Gray, Listing by: Coldwell Banker American Homes. OneKey® MLS as distributed by MLS GRID
- $839,0004 bd3 ba2k sqft15 Scenicview Crescent, Manorville, NY 11949For SaleMLS ID #1032340, Timothy Allen Morabito, Listing by: Douglas Elliman Real Estate. OneKey® MLS as distributed by MLS GRID
- $899,0004 bd3 ba2.5k sqft41 N Cozine Road, Manorville, NY 11949For SaleMLS ID #1006089, Kieran Rodgers, Listing by: The Agency Northshore NY. OneKey® MLS as distributed by MLS GRID
- $949,0003 bd2 ba1.8k sqft680 Westview Dr, Mattituck, NY 11952For SaleMLS ID #395387, Scott Bennett - Real Estate Sales Person, Listing by: Douglas Elliman Real Estate. Out East
- $959,9004 bd4 ba2.7k sqft117 Southfield Road, Baiting Hollow, NY 11933For SaleMLS ID #1009184, Isaac D. Israel, Listing by: Richmond Realty Corp. OneKey® MLS as distributed by MLS GRID
- $899,0003 bd3 ba2.3k sqft18 Nicole Court, Manorville, NY 11949For SaleMLS ID #1020918, Stephen B. Grant CBR, Listing by: Howard Hanna Coach. OneKey® MLS as distributed by MLS GRID
- $674,9992 bd3 ba2.1k sqft159 Stoneleigh Drive, Riverhead, NY 11901For SaleMLS ID #1022160, Mercedes Barone, Listing by: Douglas Elliman Real Estate. OneKey® MLS as distributed by MLS GRID
- $899,0004 bd2 ba2k sqft32 Atlantic Ave, Hampton Bays, NY 11946For SaleMLS ID #391231, Kimberly Monsour - Real Estate Sales Person, Listing by: Douglas Elliman Real Estate. Out East
- $879,8885 bd3 ba3.5k sqft17 Holmes Avenue, Eastport, NY 11941For SaleMLS ID #1019160, Sarah Fox, Listing by: Signature Premier Properties. OneKey® MLS as distributed by MLS GRID
- $879,0003 bd2 ba1.6k sqft540 Conklin Road, Mattituck, NY 11952For SaleMLS ID #972288, Susan M. Orioli, Listing by: Engel & Volkers North Fork. OneKey® MLS as distributed by MLS GRID
- $1,199,0004 bd4 ba2.8k sqft59 Linda Lane W, Riverhead, NY 11901For SaleMLS ID #986406, Joshua Whalley, Listing by: Douglas Elliman Real Estate. OneKey® MLS as distributed by MLS GRID
