Situated within the established Brooke Ridge community, 7900 NE 109th Terrace offers a refined approach to single-level living paired with thoughtful, modern updates. This open ranch-style residence immediately welcomes you with vaulted ceilings and abundant natural light that flows through the main gathering spaces. At the heart of the home, the kitchen features a large island and a comfortable eat-in dining area, perfect for quiet mornings or casual hosting. The primary suite is privately positioned on the main level, just steps away from the dedicated laundry room for absolute convenience. Fresh interior paint and new carpeting throughout much of the main level and basement give the home an understated, move-in-ready sophistication. The lower level extends the footprint with a finished walk-out basement that serves as a flexible entertainment space, complemented by a large unfinished area for dry storage that comes pre-stubbed for a future bathroom. Fundamental updates include a new roof installed in 2020, followed by a new HVAC system and water heater in 2021. Outside, the property features a level, fully fenced backyard shaded by mature trees. Transition smoothly from the elevated deck down to the covered patio area, creating a peaceful backdrop for outdoor relaxation. Located within the award-winning Liberty School District, this home provides a quiet residential retreat just minutes from fine local coffee shops, dining, and major Kansas City commuter corridors. Outside, enjoy a covered patio and a large, level backyard with plenty of space for outdoor activities, pets, or gatherings. Situated in the award-winning Liberty School District and just minutes from highways, shopping, dining, and everyday conveniences, this home offers an exceptional blend of comfort, updates, and location. Don’t miss your chance to see it!
Pending
$350,000
7900 NE 109th Ter, Kansas City, MO 64157
3beds
1,932sqft
:
Get pre-qualified$2,302/mo
Single Family Residence
Built in 2005
0.27 Acres Lot
$-- Zestimate®
$181/sqft
$22/mo HOA
What's special
- 4 days |
- 696 |
- 56 |
Likely to sell faster than
Zillow last checked:
Listing updated:
Listed by:
Kaleena Schumacher 913-777-9001,
Real Broker, LLC
Source: Heartland MLS as distributed by MLS GRID,MLS#: 2632668
Facts & features
Interior
Bedrooms & bathrooms
- Bedrooms: 3
- Bathrooms: 2
- Full bathrooms: 2
Primary bedroom
- Features: Ceiling Fan(s), Walk-In Closet(s)
- Level: First
- Area: 169 Square Feet
- Dimensions: 13 x 13
Bedroom 2
- Features: Carpet, Ceiling Fan(s)
- Level: First
- Area: 90 Square Feet
- Dimensions: 10 x 9
Bedroom 3
- Features: Carpet
- Level: First
- Area: 90 Square Feet
- Dimensions: 10 x 9
Primary bathroom
- Features: Double Vanity, Shower Only, Vinyl
- Level: First
Bathroom 2
- Features: Shower Over Tub, Vinyl
- Level: First
Great room
- Features: Carpet, Fireplace
- Level: First
- Area: 256 Square Feet
- Dimensions: 16 x 16
Kitchen
- Features: Kitchen Island, Pantry, Vinyl
- Level: First
- Area: 240 Square Feet
- Dimensions: 24 x 10
Laundry
- Features: Vinyl
- Level: First
Recreation room
- Features: Carpet
- Level: Basement
- Area: 352 Square Feet
- Dimensions: 22 x 16
Heating
- Forced Air
Cooling
- Electric
Appliances
- Included: Dishwasher, Disposal, Microwave
- Laundry: Laundry Room, Main Level
Features
- Ceiling Fan(s), Kitchen Island, Pantry, Vaulted Ceiling(s), Walk-In Closet(s)
- Flooring: Carpet, Tile, Wood
- Doors: Storm Door(s)
- Windows: Window Coverings
- Basement: Finished,Full,Walk-Out Access
- Number of fireplaces: 1
- Fireplace features: Gas, Great Room, Fireplace Screen
Interior area
- Total structure area: 1,932
- Total interior livable area: 1,932 sqft
- Finished area above ground: 1,400
- Finished area below ground: 532
Video & virtual tour
Property
Parking
- Total spaces: 2
- Parking features: Attached, Garage Door Opener, Garage Faces Front
- Attached garage spaces: 2
Features
- Patio & porch: Deck
- Fencing: Wood
Lot
- Size: 0.27 Acres
- Features: City Lot, Level
Details
- Parcel number: 108070007026.00
Construction
Type & style
- Home type: SingleFamily
- Architectural style: Traditional
- Property subtype: Single Family Residence
Materials
- Frame, Vinyl Siding
- Roof: Composition
Condition
- Year built: 2005
Utilities & green energy
- Sewer: Public Sewer
- Water: Public
Community & HOA
Community
- Security: Smoke Detector(s)
- Subdivision: Brooke Ridge
HOA
- Has HOA: Yes
- Amenities included: Pool
- HOA fee: $266 annually
- HOA name: Brooke Ridge HOA
Location
- Region: Kansas City
Financial & listing details
- Price per square foot: $181/sqft
- Tax assessed value: $50,750
- Annual tax amount: $4,021
- Date on market: 7/23/2026
- Listing terms: Cash,Conventional,FHA,VA Loan
- Ownership: Private
- Road surface type: Paved
Estimated market value
Not available
Estimated sales range
Not available
Not available
Price history
| Date | Event | Price |
|---|---|---|
| 7/25/2026 | Pending sale | $350,000$181/sqft |
Source:  Heartland MLS as distributed by MLS GRID #2632668 Report a problem Heartland MLS as distributed by MLS GRID #2632668 Report a problem | ||
| 7/23/2026 | Listed for sale | $350,000+7.7%$181/sqft |
Source: Heartland MLS as distributed by MLS GRID #2632668 Report a problem | ||
| 8/9/2023 | Sold | -- |
Source: Heartland MLS as distributed by MLS GRID #2443617 Report a problem | ||
| 7/10/2023 | Contingent | $325,000$168/sqft |
Source: Heartland MLS as distributed by MLS GRID #2443617 Report a problem | ||
| 7/6/2023 | Listed for sale | $325,000+51.2%$168/sqft |
Source: Heartland MLS as distributed by MLS GRID #2443617 Report a problem | ||
| 3/27/2019 | Sold | -- |
Source: Heartland MLS as distributed by MLS GRID #2144596 Report a problem | ||
| 2/7/2019 | Pending sale | $215,000$111/sqft |
Source: Keller Williams Plaza Partners #2144596 Report a problem | ||
| 2/4/2019 | Listed for sale | $215,000$111/sqft |
Source: Keller Williams Plaza Partners #2144596 Report a problem | ||
| 1/22/2019 | Pending sale | $215,000$111/sqft |
Source: Keller Williams Plaza Partners #2144596 Report a problem | ||
| 1/16/2019 | Listed for sale | $215,000$111/sqft |
Source: Keller Williams Plaza Partners #2144596 Report a problem | ||
| 6/11/2007 | Sold | -- |
Source: Public Record Report a problem | ||
Public tax history
| Year | Property taxes | Tax assessment |
|---|---|---|
| 2025 | $4,021 +8.5% | $50,750 +14.5% |
| 2024 | $3,708 -0.9% | $44,310 |
| 2023 | $3,740 +13.9% | $44,310 +17.7% |
| 2022 | $3,283 -0.4% | $37,640 |
| 2021 | $3,298 +4.1% | $37,640 +9.7% |
| 2020 | $3,167 | $34,300 +0% |
| 2019 | $3,167 +1.8% | $34,295 +13.5% |
| 2018 | $3,112 +13.7% | $30,210 |
| 2017 | $2,737 | $30,210 |
| 2016 | $2,737 | $30,210 |
| 2015 | $2,737 +0.1% | $30,210 +4.3% |
| 2014 | $2,734 | $28,970 |
| 2013 | -- | $28,970 -5.1% |
| 2012 | -- | $30,530 |
| 2011 | -- | $30,530 -0.4% |
| 2010 | -- | $30,650 |
| 2009 | -- | $30,650 -1.1% |
| 2007 | -- | $30,990 +394.3% |
| 2006 | -- | $6,270 |
Find assessor info on the county website
Monthly payment
Est. payment
Payment breakdown
Explore the cost of this home by adjusting the details. Changes won't be saved.Climate risks
Neighborhood: Shoal Creek
Nearby schools
GreatSchools rating
- 6/10Kellybrook Elementary SchoolGrades: K-5Distance: 0.5 mi
- 6/10South Valley Middle SchoolGrades: 6-8Distance: 4.7 mi
- 9/10Liberty North High SchoolGrades: 9-12Distance: 2.9 mi
Schools provided by the listing agent
- Elementary: Kellybrook
- Middle: South Valley
- High: Liberty North
Source: Heartland MLS as distributed by MLS GRID. This data may not be complete. We recommend contacting the local school district to confirm school assignments for this home.
- $408,9004 bd3 ba2.2k sqft7904 NE 109th Ter, Kansas City, MO 64157Off Market

- $--4 bd3 ba-- sqft7904 NE 109th Ter #839157, Kansas City, MO 64157Off Market
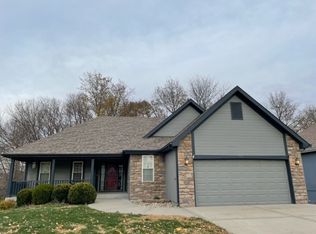
- $421,7004 bd3 ba2.5k sqft7826 NE 109th Ter, Kansas City, MO 64157Off Market
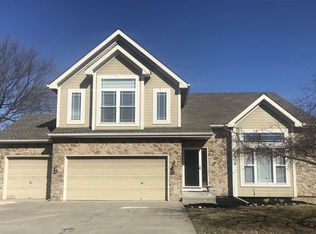
- $383,5004 bd3 ba1.9k sqft7824 NE 109th Ter, Kansas City, MO 64157Off Market
- $338,4003 bd2 ba1.4k sqft7908 NE 109th Ter, Kansas City, MO 64157Off Market
- $--3 bd3 ba2k sqft7905 NE 109th Ter, Kansas City, MO 64157Sold
- $352,3003 bd2 ba1.3k sqft7825 NE 109th Ter, Kansas City, MO 64157Off Market
- $339,0003 bd2 ba1.3k sqft7901 NE 109th Ter, Kansas City, MO 64157Off Market
A local agent can set up tours, give advice and negotiate with sellers.
Similar homes
- $350,0003 bd3 ba1.8k sqft10947 N Wallace Ave, Kansas City, MO 64157For Sale
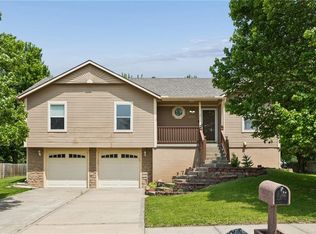 MLS ID #2620026, Giap Phung, Platinum Realty LLC. Heartland MLS as distributed by MLS GRID
 - $364,9003 bd4 ba2.7k sqft9824 N Overton St, Kansas City, MO 64157For Sale
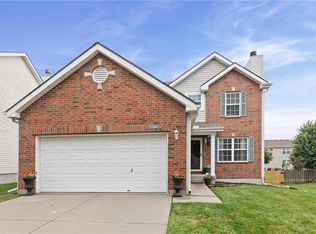 MLS ID #2633387, Gina Gautieri, Platinum Realty LLC. Heartland MLS as distributed by MLS GRID
 - $365,0004 bd3 ba2.3k sqft10908 N Donnelly Ct, Kansas City, MO 64157For Sale
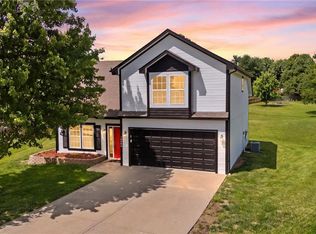 MLS ID #2622316, Rothermel Group, Keller Williams KC North. Heartland MLS as distributed by MLS GRID
 - $414,9004 bd3 ba2.3k sqft10916 N Oxford Ave, Kansas City, MO 64157For Sale
 MLS ID #2633247, Gloria Wilson, Platinum Realty LLC. Heartland MLS as distributed by MLS GRID
 - $--3 bd2 ba1.6k sqft8628 NE 98th Ct, Kansas City, MO 64157AuctionAuction.com 2
- $320,0004 bd3 ba1.2k sqft11215 N Donnelly Ave, Kansas City, MO 64157For SaleMLS ID #2631838, Sharp Homes Team, Epique Realty. Heartland MLS as distributed by MLS GRID
- $329,9003 bd3 ba1.7k sqft8254 NE 112th St, Kansas City, MO 64157For SaleMLS ID #2612338, John Bailey, Show-Me Real Estate. Heartland MLS as distributed by MLS GRID
- $420,0004 bd3 ba2.4k sqft8005 NE 111th St, Kansas City, MO 64157For SaleMLS ID #2630642, Hern Group, Keller Williams Platinum Prtnr. Heartland MLS as distributed by MLS GRID
- $350,0003 bd2 ba1.8k sqft6220 NE 119th Ter, Kansas City, MO 64156For SaleMLS ID #2631928, Breeze Team, EXP Realty LLC. Heartland MLS as distributed by MLS GRID
- $346,0003 bd4 ba1.6k sqft8644 NE 112th St, Kansas City, MO 64157For Sale By Owner
- $360,0003 bd2 ba1.3k sqft9708 NE 98th Ter, Kansas City, MO 64157For SaleMLS ID #2631159, Lisa Hannah Leff, LL Homes Real Estate. Heartland MLS as distributed by MLS GRID
- $365,0003 bd3 ba1.7k sqft8932 NE 116th Pl, Kansas City, MO 64157For SaleMLS ID #2619285, Kathy Pecha, Platinum Realty LLC. Heartland MLS as distributed by MLS GRID
- $480,0004 bd3 ba2.7k sqft7905 NE 112th St, Kansas City, MO 64157For SaleMLS ID #2632013, Johana Gonzalez, Keller Williams Realty Partners Inc.. Heartland MLS as distributed by MLS GRID
- $365,0002 bd2 ba1.4k sqft11236 N Randolph Ave, Kansas City, MO 64157For SaleMLS ID #2611984, Angela Brown, Keller Williams KC North. Heartland MLS as distributed by MLS GRID
- $345,0004 bd3 ba2.7k sqft10126 N Highland Ter, Kansas City, MO 64155For SaleMLS ID #2632537, Fidelity RE Group, Keller Williams KC North. Heartland MLS as distributed by MLS GRID
- $390,0004 bd3 ba2.4k sqft8820 NE 110th St, Kansas City, MO 64157For SaleMLS ID #2620969, Bob Henderson Team, ReeceNichols-KCN. Heartland MLS as distributed by MLS GRID
- $340,0003 bd2 ba1.9k sqft414 Kingsley Ave, Liberty, MO 64068For SaleMLS ID #2633343, Carole Reeves, Keller Williams KC North. Heartland MLS as distributed by MLS GRID
- $509,9004 bd4 ba2.4k sqft10524 N Randolph Ave, Kansas City, MO 64157For SaleMLS ID #2632274, MICHAEL SIELA, REECENICHOLS-IDE CAPITAL. Heartland MLS as distributed by MLS GRID
- $340,0003 bd2 ba1.8k sqft11526 N Wayne Ave, Kansas City, MO 64155For SaleMLS ID #2601848, Irma Hernandez, ReeceNichols-KCN. Heartland MLS as distributed by MLS GRID
- $335,0004 bd3 ba2.6k sqft11010 N Holmes St, Kansas City, MO 64155For SaleMLS ID #2632429, Tonisha High, Berkshire Hathaway HomeServices All-Pro Real Estate. Heartland MLS as distributed by MLS GRID
