Welcome to 7905 Elegant Estates Drive in Mount Pleasant, NC—where timeless design, luxury finishes, and peaceful country living come together in one extraordinary property that is located off the cul de sac of a long and winding private road.
Built in 2023, this custom home offers a rare opportunity to enjoy privacy and space while remaining conveniently close to Locust’s Town Center, shopping, dining, and everyday conveniences. Tucked away in a serene setting with expansive sunset views and private farmland bordering the rear of the property, this home was thoughtfully designed for both elevated entertaining and comfortable everyday living.
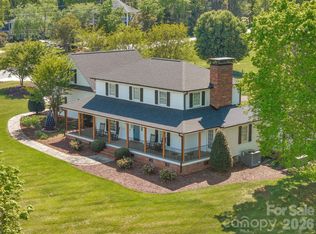
From the moment you arrive, the winding drive, dual covered front porches, stone arch details, and beautifully landscaped grounds create unforgettable curb appeal. Inside, the attention to detail is immediately evident with vaulted ceilings, stunning white oak beams, upgraded LVP flooring, 8-foot doors, designer lighting, custom built-ins, and remote-controlled lighting and fans throughout the home.
The chef’s kitchen is truly the heart of the home and showcases an impressive Monogram appliance suite including induction cooking, dual ovens, panel-ready refrigerator/freezer and dishwasher, integrated workstation sink, KitchenAid trash compactor, full-height quartz slab backsplash, upgraded tile accents, and a massive 5x10 waterfall quartz island. A walk-in scullery adds additional functionality with a secondary sink, beverage refrigerator, microwave, and abundant storage.
The open-concept living area features soaring ceilings with white oak beam details and a dramatic floor-to-ceiling natural stone fireplace with hidden storage mantle. The dining area overlooks the backyard oasis and saltwater pool, creating the perfect setting for entertaining.
The luxurious primary suite offers a private retreat with vaulted ceilings, white oak beams, sitting area overlooking the pool, custom accent wall, floating bedside tables, and electric roller shades. The spa-inspired bath features an oversized walk-in shower, soaking tub beneath a picture window, custom vanity, upgraded fixtures, and an incredible oversized walk-in closet complete with center island and custom organization.
Additional features include a dedicated office/flex room with custom built-ins and private porch access, spacious guest bedrooms, a secondary bath with zero-entry shower, expansive laundry room with built-ins and utility sink, and a finished bonus level with full bath and separate HVAC system—ideal for a guest suite, media room, or additional office space.
Step outside and experience resort-style outdoor living. The covered rear lanai overlooks a stunning saltwater gunite pool and integrated six-person spa by Superior Pools, surrounded by brushed cement decking, gray travertine coping, layered landscaping, river rock accents, and a custom fire pit area. The fenced backyard also includes a large garden area, fruit trees, motion lighting, and a build-ready pad already prepped with electrical and plumbing for a future detached garage, guest house, or pool house.
Additional upgrades include a finished garage with extra-tall ceilings, tinted glass garage door, Generac hookup, HydroTech water softener with UV light, hot and cold water spigot, attic storage platforms, and extensive custom storage throughout.
7905 Elegant Estates Drive offers an exceptional blend of luxury, craftsmanship, privacy, and convenience—all in one breathtaking property.
Under contract-show
Price cut: $49K (6/27)
$1,350,000
7905 Elegant Estates Dr, Mount Pleasant, NC 28124
4beds
3,334sqft
:
Get pre-qualified$7,737/mo
Single Family Residence
Built in 2023
3.95 Acres Lot
$1,300,600 Zestimate®
$405/sqft
$-- HOA
What's special
Luxury finishesBeautifully landscaped groundsMotion lightingElectric roller shadesCustom accent wallDesigner lightingStunning white oak beams
- 91 days |
- 793 |
- 11 |
Zillow last checked:
Listing updated:
Listed by:
Debbie Clontz Debbie@debbieclontzteam.com,
Debbie Clontz Real Estate LLC
Source: Canopy MLS as distributed by MLS GRID,MLS#: 4379605
Facts & features
Interior
Bedrooms & bathrooms
- Bedrooms: 4
- Bathrooms: 3
- Full bathrooms: 3
- Main level bedrooms: 4
Primary bedroom
- Level: Main
Bedroom s
- Level: Main
Bedroom s
- Level: Main
Bedroom s
- Level: Main
Bathroom full
- Level: Main
Bathroom full
- Level: Main
Bathroom full
- Level: Upper
Dining room
- Level: Main
Family room
- Level: Main
Kitchen
- Level: Main
Laundry
- Level: Main
Media room
- Level: Upper
Office
- Level: Upper
Heating
- Forced Air, Heat Pump
Cooling
- Central Air
Appliances
- Included: Bar Fridge, Dishwasher, Disposal, Double Oven, Electric Cooktop, Exhaust Hood, Induction Cooktop, Microwave, Plumbed For Ice Maker, Refrigerator, Self Cleaning Oven, Water Softener
- Laundry: Laundry Room
Features
- Built-in Features, Drop Zone, Kitchen Island, Open Floorplan, Pantry, Storage, Walk-In Closet(s), Walk-In Pantry, Other - See Remarks
- Flooring: Tile, Vinyl
- Doors: Pocket Doors, Sliding Doors
- Has basement: No
- Attic: Pull Down Stairs,Walk-In
- Fireplace features: Family Room
Interior area
- Total structure area: 3,334
- Total interior livable area: 3,334 sqft
- Finished area above ground: 3,334
- Finished area below ground: 0
Video & virtual tour
Property
Parking
- Total spaces: 8
- Parking features: Driveway, Garage Faces Side, Garage on Main Level
- Garage spaces: 2
- Uncovered spaces: 6
Features
- Levels: 1 Story/F.R.O.G.
- Patio & porch: Covered, Front Porch, Rear Porch
- Exterior features: Fire Pit
- Has private pool: Yes
- Pool features: In Ground, Outdoor Pool, Pool/Spa Combo, Salt Water
- Fencing: Wood
Lot
- Size: 3.95 Acres
- Features: Level, Open Lot, Views
Details
- Parcel number: 55772006200000
- Zoning: AO
- Special conditions: Standard
- Other equipment: Generator Hookup
Construction
Type & style
- Home type: SingleFamily
- Property subtype: Single Family Residence
Materials
- Brick Partial, Hardboard Siding, Stone
- Foundation: Crawl Space
- Roof: Metal
Condition
- New construction: No
- Year built: 2023
Details
- Builder name: Thayer Contracting Inc.
Utilities & green energy
- Sewer: Septic Installed
- Water: Well, Other - See Remarks
- Utilities for property: Propane
Community & HOA
Community
- Security: Carbon Monoxide Detector(s), Smoke Detector(s)
- Subdivision: None
Location
- Region: Mount Pleasant
Financial & listing details
- Price per square foot: $405/sqft
- Tax assessed value: $675,400
- Annual tax amount: $4,498
- Date on market: 5/13/2026
- Cumulative days on market: 91 days
- Listing terms: Cash,Conventional
- Exclusions: Starlink Satellities & all equipment, washer, dryer
- Road surface type: Concrete, Gravel
Estimated market value
$1,300,600
$1.24M - $1.37M
$3,666/mo
Price history
| Date | Event | Price |
|---|---|---|
| 6/27/2026 | Price change | $1,350,000-3.5%$405/sqft |
Source:  Canopy MLS as distributed by MLS GRID #4379605 Report a problem Canopy MLS as distributed by MLS GRID #4379605 Report a problem | ||
| 5/14/2026 | Listed for sale | $1,399,000$420/sqft |
Source: Canopy MLS as distributed by MLS GRID #4379605 Report a problem | ||
Public tax history
| Year | Property taxes | Tax assessment |
|---|---|---|
| 2025 | $4,498 | $675,400 |
| 2024 | $4,498 +120.2% | $675,400 +175% |
| 2023 | $2,043 +222.2% | $245,560 +222.2% |
| 2022 | $634 | $76,220 |
Find assessor info on the county website
Monthly payment
Est. payment
Payment breakdown
Explore the cost of this home by adjusting the details. Changes won't be saved.Climate risks
Neighborhood: 28124
Nearby schools
GreatSchools rating
- 5/10A T Allen ElementaryGrades: K-5Distance: 5.8 mi
- 5/10Mount Pleasant MiddleGrades: 6-8Distance: 7.5 mi
- 5/10Mount Pleasant HighGrades: 9-12Distance: 7.3 mi
Schools provided by the listing agent
- Elementary: A.T. Allen
- Middle: Mount Pleasant
- High: Mount Pleasant
Source: Canopy MLS as distributed by MLS GRID. This data may not be complete. We recommend contacting the local school district to confirm school assignments for this home.
- $165,500-- bd-- ba-- sqft7910 Elegant Estates Dr, Mount Pleasant, NC 28124Sold
- $165,5004.39 acres7910 Elegant Estates Dr #4, Mount Pleasant, NC 28124Sold
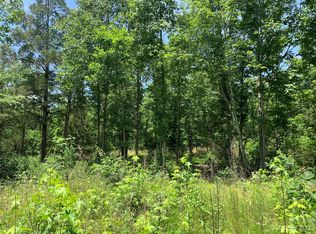
- $122,980-- bd-- ba-- sqft7925 Elegant Estates Dr, Mount Pleasant, NC 28124Off Market
- $843,3003 bd2 ba2.8k sqft7930 Elegant Estates Dr, Mount Pleasant, NC 28124Off Market
- $815,7003 bd3 ba1.6k sqft8450 County Line Rd, Mount Pleasant, NC 28124Off Market
- $1,056,2003 bd2 ba1.6k sqft8200 County Line Rd, Mount Pleasant, NC 28124Off Market
- $714,9004 bd4 ba3.1k sqft8320 County Line Rd, Mount Pleasant, NC 28124Off Market
- $380,470-- bd-- ba-- sqft8630 County Line Rd, Mount Pleasant, NC 28124Off Market
A local agent can set up tours, give advice and negotiate with sellers.
Similar homes
- $1,274,9004 bd4 ba3.2k sqft7183 John Furr Rd #5, Concord, NC 28025For Sale
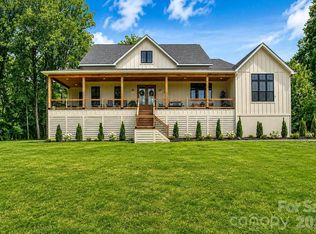
 MLS ID #4395367, Brock Zevan, Real Broker, LLC. Canopy MLS as distributed by MLS GRID
 - $1,085,0005 bd4 ba4.2k sqft1434 Steeplechase Ln, Mount Pleasant, NC 28124For Sale
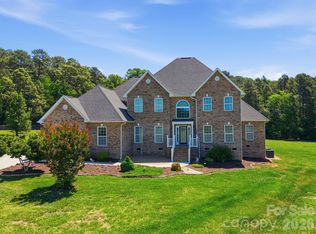 MLS ID #4378716, Debbie Lipszyc, NorthGroup Real Estate LLC. Canopy MLS as distributed by MLS GRID
 - $1,400,0003 bd5 ba3.8k sqft1017 Biggers Farm Ct, Indian Trail, NC 28079For Sale
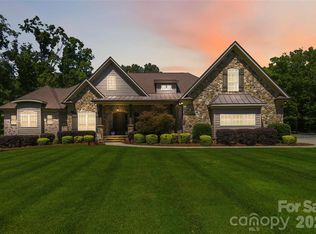 MLS ID #4404718, Amanda Bowman, Emerald Pointe Realty & Const.. Canopy MLS as distributed by MLS GRID
 - $1,350,0005 bd4 ba3k sqft8698 Rocky River Rd, Harrisburg, NC 28075For Sale
 MLS ID #4368690, Bob Smith, Granite Real Estate Investments, LLC. Canopy MLS as distributed by MLS GRID
 - $950,0004 bd4 ba4.2k sqft9601 Belt Rd, Midland, NC 28107For SaleMLS ID #4412563, Connie Cline, EXP Realty LLC Ballantyne. Canopy MLS as distributed by MLS GRID
- $1,500,0004 bd4 ba4.2k sqft115 Forest Cliff Ct NE, Concord, NC 28025For SaleMLS ID #4384120, Chris Wagner, COMPASS. Canopy MLS as distributed by MLS GRID
- $1,500,0003 bd3 ba2.5k sqft34272 Mabry Rd, Albemarle, NC 28001For SaleMLS ID #4407397, Leigh Brown, One Community Real Estate. Canopy MLS as distributed by MLS GRID
- $949,0004 bd3 ba3.4k sqft345 Barnwood Dr, Rockwell, NC 28138For SaleMLS ID #4365786, Carolyn Brown, Pros Realty Inc.. Canopy MLS as distributed by MLS GRID
- $1,164,9004 bd4 ba4.5k sqft467 Countrywood Pl SE, Concord, NC 28025For SaleMLS ID #4366043, Giovana Zelada, ERA Live Moore. Canopy MLS as distributed by MLS GRID
- $799,0003 bd3 ba3.8k sqft6151 Settlers Trl, Stanfield, NC 28163For SaleMLS ID #4378907, Ashley Smith, Lantern Realty & Development. Canopy MLS as distributed by MLS GRID
- $679,0004 bd3 ba3k sqft12133 Coyle Rd, Stanfield, NC 28163New ConstructionMLS ID #4350003, Isabel Gonzalez, Ivester Jackson Christie's. Canopy MLS as distributed by MLS GRID
- $875,0004 bd4 ba3.4k sqft4122 Amarillo Dr SW, Concord, NC 28027For SaleMLS ID #4404191, Judy Robertson, Howard Hanna Allen Tate Lake Norman. Canopy MLS as distributed by MLS GRID
- $1,298,0006 bd6 ba4.6k sqft13620 Castleford Dr, Mint Hill, NC 28227For SaleMLS ID #4394784, Deana Petty, Lantern Realty & Development, LLC. Canopy MLS as distributed by MLS GRID
- $1,195,0005 bd5 ba4k sqft6005 Willowood Rd, Kannapolis, NC 28081For SaleMLS ID #4389697, Dakeita Vanderburg, Howard Hanna Allen Tate Concord. Canopy MLS as distributed by MLS GRID
- $899,9004 bd4 ba3.5k sqft9831 Minnie Lemmond Ln, Mint Hill, NC 28227For SaleMLS ID #4396396, Matthew Moreira, COMPASS. Canopy MLS as distributed by MLS GRID
- $924,9003 bd4 ba3.7k sqftNone, Midland, NC 28107For SaleMLS ID #4302018, Mr. Matt Swyt, Thomas Property Group, Inc.. Canopy MLS as distributed by MLS GRID
- $1,499,0005 bd5 ba4.3k sqft8508 Max Meadows Dr, Charlotte, NC 28227For SaleMLS ID #4376414, Maria Korniyenko, The Agency - Charlotte. Canopy MLS as distributed by MLS GRID
- $1,260,0005 bd5 ba4.3k sqft3578 Farmstone Ct, Kannapolis, NC 28081For SaleMLS ID #4361136, Timothy Lessard, QC Properties LLC. Canopy MLS as distributed by MLS GRID
- $775,0004 bd3 ba2.4k sqft2505 Pleasant Grove Church Rd, Marshville, NC 28103For SaleMLS ID #4353676, Mike Abernethy, EXP Realty LLC Ballantyne. Canopy MLS as distributed by MLS GRID
- $795,0004 bd4 ba3.5k sqft2519 Fallbrook Pl NW, Concord, NC 28027For SaleMLS ID #4319310, Tiffany Davis, Realty One Group Revolution. Canopy MLS as distributed by MLS GRID
