Under contract-accepting backup offers. Virtually Staged. BRAND NEW KITCHEN!!! Completely Remodeled Home in the Guard-Gated Summit Greens Community. Compact layout designed for convenience and low maintenance. Welcome to 791 Wolf Creek Street, a stunning, fully remodeled residence located in Summit Greens, one of Clermont’s most sought-after 55+ golf-course communities. This home has been extensively updated, combining modern design with quality craftsmanship and low-maintenance living. Step inside to an open-concept layout featuring Luxury Vinyl flooring, custom lighting, and a bright, airy living space that flows seamlessly into the dining and kitchen areas. New kitchen features quartz countertops, stainless-steel appliances, soft-closing custom cabinetry, and ample storage, combining modern style with everyday function. Recent Upgrades and Improvements • New roof • New Water Heater • HVAC system professionally serviced and upgraded, including a full vent cleaning, rewiring, and new blower assembly • Fresh interior paint, new fixtures, and designer finishes throughout Enjoy peaceful mornings and evenings in the private screened lanai, surrounded by mature landscaping and open green views. Living in Summit Greens means enjoying resort-style amenities: an 18-hole championship golf course, heated indoor and outdoor pools, tennis and pickleball courts, fitness center, arts and crafts studios, billiards, and a spacious clubhouse that hosts year-round social activities. Conveniently situated near major highways, shopping, dining, and Clermont’s scenic lakes, this home offers a beautifully updated living experience in a secure, active, and well-maintained community.
Under contract
Price cut: $10K (5/12)
$289,000
791 WOLF CREEK STREET, CLERMONT, FL 34711
2beds
1,256sqft
:
Get pre-qualified$2,316/mo
Single Family Residence
Built in 2003
6,087 Square Feet Lot
$-- Zestimate®
$230/sqft
$400/mo HOA
What's special
New fixturesPrivate screened lanaiNew roofFresh interior paintFully remodeled residenceQuartz countertopsOpen-concept layout
- 241 days |
- 39 |
- 0 |
Zillow last checked:
Listing updated:
Listed by:
Max Engel-Epstein 860-830-4412,
LA ROSA REALTY CW PROPERTIES L 407-910-2168
Source: Stellar MLS,MLS#: NS1086330 Originating MLS: Osceola
Originating MLS: Osceola
Facts & features
Interior
Bedrooms & bathrooms
- Bedrooms: 2
- Bathrooms: 2
- Full bathrooms: 2
Rooms
- Room types: Attic
Primary bedroom
- Features: Walk-In Closet(s)
- Level: First
Bedroom 1
- Features: Built-in Closet
- Level: First
Primary bathroom
- Level: First
Bathroom 1
- Level: First
Dining room
- Level: First
Kitchen
- Level: First
Living room
- Level: First
Heating
- Natural Gas
Cooling
- Central Air
Appliances
- Included: Dishwasher, Dryer, Gas Water Heater, Microwave, Range, Washer
- Laundry: Laundry Room
Features
- Attic Fan, Ceiling Fan(s), High Ceilings, Vaulted Ceiling(s)
- Flooring: Luxury Vinyl
- Doors: Sliding Doors
- Has fireplace: No
Interior area
- Total structure area: 1,256
- Total interior livable area: 1,256 sqft
Video & virtual tour
Property
Parking
- Total spaces: 2
- Parking features: Garage - Attached
- Attached garage spaces: 2
Features
- Levels: One
- Stories: 1
- Patio & porch: Covered, Screened
- Exterior features: Irrigation System, Private Mailbox, Rain Gutters
Lot
- Size: 6,087 Square Feet
Details
- Parcel number: 162226191600004200
- Zoning: PUD
- Special conditions: None
Construction
Type & style
- Home type: SingleFamily
- Property subtype: Single Family Residence
Materials
- Block, Brick, Stucco
- Foundation: Slab
- Roof: Shingle
Condition
- New construction: No
- Year built: 2003
Utilities & green energy
- Sewer: Public Sewer
- Water: Public
- Utilities for property: Electricity Connected
Community & HOA
Community
- Pet fee: $0 monthly
- Senior community: Yes
- Subdivision: CLERMONT SUMMIT GREENS PH 02B LT 01 BEING
HOA
- Has HOA: Yes
- HOA fee: $400 monthly
- HOA name: Marie Taylor
Location
- Region: Clermont
Financial & listing details
- Price per square foot: $230/sqft
- Tax assessed value: $270,339
- Annual tax amount: $2,265
- Date on market: 10/23/2025
- Cumulative days on market: 231 days
- Ownership: Fee Simple
- Total actual rent: 0
- Electric utility on property: Yes
- Road surface type: Concrete
Estimated market value
Not available
Estimated sales range
Not available
Not available
Price history
| Date | Event | Price |
|---|---|---|
| 7/8/2026 | Contingent | $289,000$230/sqft |
Source:  Stellar MLS #NS1086330 Report a problem Stellar MLS #NS1086330 Report a problem | ||
| 5/31/2026 | Pending sale | $289,000$230/sqft |
Source: Stellar MLS #NS1086330 Report a problem | ||
| 5/12/2026 | Price change | $289,000-3.3%$230/sqft |
Source: Stellar MLS #NS1086330 Report a problem | ||
| 3/27/2026 | Price change | $299,000-3.2%$238/sqft |
Source: Stellar MLS #NS1086330 Report a problem | ||
| 3/10/2026 | Price change | $309,000-1.3%$246/sqft |
Source: Stellar MLS #NS1086330 Report a problem | ||
| 2/20/2026 | Price change | $313,000-0.3%$249/sqft |
Source: Stellar MLS #NS1086330 Report a problem | ||
| 2/11/2026 | Price change | $314,000-0.3%$250/sqft |
Source: Stellar MLS #NS1086330 Report a problem | ||
| 12/31/2025 | Price change | $315,000-1.2%$251/sqft |
Source: Stellar MLS #NS1086330 Report a problem | ||
| 12/5/2025 | Listed for sale | $318,9000%$254/sqft |
Source: Stellar MLS #NS1086330 Report a problem | ||
| 11/21/2025 | Listing removed | $319,000$254/sqft |
Source:  Engel & Volkers #NS1086330 Report a problem Engel & Volkers #NS1086330 Report a problem | ||
| 10/23/2025 | Listed for sale | $319,000+84.4%$254/sqft |
Source: Stellar MLS #NS1086330 Report a problem | ||
| 8/22/2025 | Sold | $173,000-42.3%$138/sqft |
Source: Stellar MLS #G5095611 Report a problem | ||
| 8/6/2025 | Pending sale | $300,000$239/sqft |
Source: Stellar MLS #G5095611 Report a problem | ||
| 6/17/2025 | Listed for sale | $300,000$239/sqft |
Source: Stellar MLS #G5095611 Report a problem | ||
| 5/19/2025 | Pending sale | $300,000$239/sqft |
Source: Stellar MLS #G5095611 Report a problem | ||
| 4/30/2025 | Price change | $300,000-7.7%$239/sqft |
Source: Stellar MLS #G5095611 Report a problem | ||
| 4/12/2025 | Listed for sale | $325,000+97%$259/sqft |
Source: Stellar MLS #G5095611 Report a problem | ||
| 8/21/2017 | Sold | $165,000$131/sqft |
Source: Public Record Report a problem | ||
| 6/27/2017 | Listed for sale | $165,000$131/sqft |
Source: GOSSELIN REALTY #O5520604 Report a problem | ||
Public tax history
| Year | Property taxes | Tax assessment |
|---|---|---|
| 2025 | $4,508 +99% | $270,339 +55.6% |
| 2024 | $2,265 +2.4% | $173,750 +3% |
| 2023 | $2,212 +3.5% | $168,690 +3% |
| 2022 | $2,137 +6.2% | $163,780 +3% |
| 2021 | $2,012 +1% | $159,013 +1.4% |
| 2020 | $1,992 -1.6% | $156,818 +2.3% |
| 2019 | $2,023 +4.7% | $153,293 +1.9% |
| 2018 | $1,933 | $150,435 +36.8% |
| 2017 | $1,933 +130.5% | $109,977 +2.1% |
| 2016 | $838 +1.7% | $107,715 +0.7% |
| 2015 | $824 +1.1% | $106,967 +0.8% |
| 2014 | $816 +4.6% | $106,119 +1.5% |
| 2013 | $780 -28.4% | $104,551 +1.7% |
| 2012 | $1,089 +2.6% | $102,804 +1.6% |
| 2011 | $1,061 -12% | $101,138 -6.7% |
| 2010 | $1,206 -32.7% | $108,451 -23.7% |
| 2009 | $1,791 -6.3% | $142,136 -4.7% |
| 2008 | $1,910 -10.1% | $149,107 +3% |
| 2007 | $2,125 -6.6% | $144,765 +2.5% |
| 2006 | $2,274 +2.3% | $141,235 +3% |
| 2005 | $2,224 -14.9% | $137,122 |
| 2004 | $2,613 +483.1% | -- |
| 2003 | $448 | $21,875 |
Find assessor info on the county website
Monthly payment
Est. payment
Payment breakdown
Explore the cost of this home by adjusting the details. Changes won't be saved.Climate risks
Neighborhood: 34711
Nearby schools
GreatSchools rating
- 6/10Grassy Lake Elementary SchoolGrades: PK-5Distance: 1.7 mi
- 8/10East Ridge Middle SchoolGrades: 6-8Distance: 1.7 mi
- 5/10Lake Minneola High SchoolGrades: 9-12Distance: 1.4 mi
- $334,1002 bd2 ba1.6k sqft787 Wolf Creek St, Clermont, FL 34711Off Market
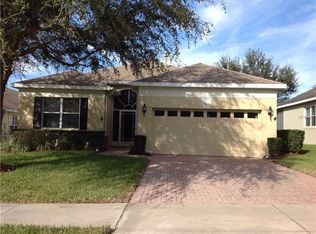
- $336,9002 bd2 ba1.7k sqft795 Wolf Creek St, Clermont, FL 34711Off Market
- $329,9002 bd2 ba1.6k sqft783 Wolf Creek St, Clermont, FL 34711Off Market

- $365,2003 bd2 ba1.7k sqft799 Wolf Creek St, Clermont, FL 34711Off Market
- $323,1002 bd2 ba1.5k sqft2327 Caledonian St, Clermont, FL 34711Off Market
- $287,7002 bd2 ba1.2k sqft2331 Caledonian St, Clermont, FL 34711Off Market
- $314,0002 bd2 ba1.4k sqft2323 Caledonian St, Clermont, FL 34711Off Market
- $356,8003 bd2 ba1.7k sqft779 Wolf Creek St, Clermont, FL 34711Off Market
A local agent can set up tours, give advice and negotiate with sellers.
Similar homes
- $299,9002 bd2 ba1.3k sqft4390 SAMBOURNE STREET, CLERMONT, FL 34711For Sale

 MLS ID #O6406642, Lora Feingold, LPT REALTY, LLC. Stellar MLS
 - $275,0002 bd2 ba1.2k sqft648 HARBOR VILLA COURT #648, CLERMONT, FL 34711For Sale
 MLS ID #O6426351, Chad Busby, BUSBY REALTY LLC. Stellar MLS
 - $275,0002 bd2 ba1.3k sqft3551 FAIRWATERS COURT #C, CLERMONT, FL 34711For Sale
 MLS ID #O6387802, Ashley Boyd, BHHS FLORIDA REALTY. Stellar MLS
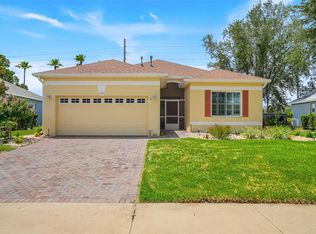
 - $349,0002 bd2 ba1.7k sqft3003 PINNACLE COURT, CLERMONT, FL 34711For Sale
 MLS ID #G5113939, Margaret Harrington, WEICHERT REALTORS-HALLMARK PR. Stellar MLS
 - $388,9004 bd2 ba1.8k sqft14513 POINTE EAST TRAIL, CLERMONT, FL 34711For SaleMLS ID #O6414585, Cleve Loveland, LOVELAND PROPERTIES. Stellar MLS
- $415,0003 bd2 ba1.7k sqft14825 GREATER PINES BOULEVARD, CLERMONT, FL 34711For SaleMLS ID #G5113117, Brandie Mathison-Klein, KELLER WILLIAMS ELITE PARTNERS III REALTY. Stellar MLS
- $275,0002 bd2 ba1.4k sqft8856 COURTYARD LANE, GROVELAND, FL 34736For SaleMLS ID #G5109575, Brandie Mathison-Klein, KELLER WILLIAMS ELITE PARTNERS III REALTY. Stellar MLS
- $273,0002 bd2 ba1.1k sqft626 WOODVIEW DRIVE, TAVARES, FL 32778For SaleMLS ID #G5115843, Sherrie Bodner, CENTRAL LAKES REALTY LLC. Stellar MLS
- $315,0003 bd2 ba1.5k sqft1028 GREEN GATE BOULEVARD, GROVELAND, FL 34736For SaleMLS ID #G5113258, Laura Rakestraw, KELLER WILLIAMS CLASSIC. Stellar MLS
- $345,0004 bd2 ba1.7k sqft87 PRAIRIE FALCON DRIVE, GROVELAND, FL 34736For SaleMLS ID #O6427466, Amber Welch, BERKSHIRE HATHAWAY HOMESERVICES RESULTS REALTY. Stellar MLS
- $280,0003 bd2 ba1.4k sqft544 TORTOLA AVENUE, TAVARES, FL 32778For SaleMLS ID #O6427793, Lisette Maestre, ERA GRIZZARD REAL ESTATE. Stellar MLS
- $339,0003 bd2 ba1.3k sqft8040 CLOVERGLEN CIRCLE, ORLANDO, FL 32818For SaleMLS ID #O6428628, Gayle Stanley, FLORIDA REALTY INVESTMENTS. Stellar MLS
- $410,0004 bd2 ba1.8k sqft645 BLACK EAGLE DRIVE, GROVELAND, FL 34736For SaleMLS ID #G5115821, Lindsey Barker, OPTIMA ONE REALTY, INC.. Stellar MLS
- $325,0003 bd2 ba1.2k sqft1746 WESTMINSTER TRAIL, CLERMONT, FL 34714For SaleMLS ID #S5150130, Yesenia Inamagua, ORANGE SLICE PROPERTIES. Stellar MLS
- $285,0003 bd2 ba1.4k sqft4962 RAINBOW TROUT ROAD, TAVARES, FL 32778For SaleMLS ID #G5112324, Chelsey Davis, EXIT REALTY TRI-COUNTY. Stellar MLS
- $310,0002 bd2 ba1.5k sqft2214 CYPRESS COVE DRIVE #4, TAVARES, FL 32778For SaleMLS ID #G5115301, Kandis Buse, REALTY EXECUTIVES IN THE VILLAGES. Stellar MLS
- $385,0003 bd2 ba1.7k sqft897 CARMILLION COURT, GROVELAND, FL 34736For SaleMLS ID #O6429513, Jarred Denison, POP REALTY POWERED BY SELLSTATE. Stellar MLS
- $295,0003 bd2 ba1.6k sqft21725 KING RICHARDS WAY, LEESBURG, FL 34748For SaleMLS ID #G5114177, Angela Phillips, VANGIE BERRY SIGNATURE REALTY. Stellar MLS
- $263,0002 bd2 ba1.6k sqft20010 ROYAL TERN COURT, LEESBURG, FL 34748For SaleMLS ID #G5115662, Joa Claircius, KELLER WILLIAMS ELITE PARTNERS III REALTY. Stellar MLS
- $289,9003 bd2 ba1.5k sqft27106 GREENFLY ORCHID LANE, LEESBURG, FL 34748For SaleMLS ID #G5109654, Lori Davis, ERA GRIZZARD REAL ESTATE. Stellar MLS
