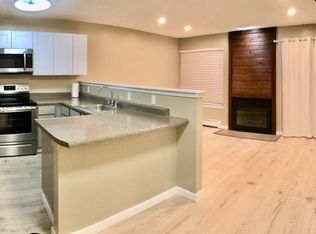
Embrace the vibrant, small-town charm of Niwot in this beautifully updated ground-floor condo, offering the ultimate in effortless single-level living. Positioned in an unbeatable location adjacent to Cottonwood Square Shopping Center, everyday conveniences are right at your doorstep, from the Niwot Market grocery and deli to local coffee shops, boutique stores, and a variety of restaurants. Inside, the home shines with a freshly updated kitchen and bathroom, complemented by newer carpeting throughout. The inviting living space centers around a cozy wood-burning fireplace, perfect for chilly evenings, while your private patio provides a peaceful outdoor retreat to unwind. Added conveniences like an in-unit washer and dryer make daily routines seamless. For outdoor enthusiasts, the location is a dream, providing easy access to nearby hiking and biking paths, including the highly sought-after LOBO trail connecting Longmont and Boulder. This community truly captures an upscale, close-knit vibe, renowned for its seasonal festivals, live musical events, and lively parades. Please note the association welcomes cats, while dogs are not permitted. This turnkey residence offers a perfect blend of modern comfort and community connection. Note the last sale in the complex - 7933 Countryside Dr #123, sold for $282,880 and was not as updated.
For sale
Price cut: $10K (7/8)
$275,000
7911 Countryside Dr #131, Niwot, CO 80503
1beds
512sqft
:
Get pre-qualified$1,904/mo
Single Family Residence
Built in 1983
-- sqft lot
$-- Zestimate®
$537/sqft
$350/mo HOA
What's special
Beautifully updated ground-floor condoIn-unit washer and dryerCozy wood-burning fireplaceFreshly updated kitchenInviting living spaceNewer carpeting throughout
- 53 days |
- 526 |
- 17 |
Zillow last checked:
Listing updated:
Listed by:
Stephanie N Watson 303-506-2137,
Compass - Boulder
Source: IRES as distributed by MLS GRID,MLS#: 1060873
Facts & features
Interior
Bedrooms & bathrooms
- Bedrooms: 1
- Bathrooms: 1
- Full bathrooms: 1
- Main level bathrooms: 1
Primary bedroom
- Description: Carpet
- Features: Shared Primary Bath
- Level: Main
- Area: 110 Square Feet
- Dimensions: 10 x 11
Kitchen
- Description: Tile
- Level: Main
- Area: 150 Square Feet
- Dimensions: 15 x 10
Living room
- Description: Carpet
- Level: Main
- Area: 150 Square Feet
- Dimensions: 15 x 10
Heating
- Baseboard
Cooling
- Wall/Window Unit(s), Ceiling Fan(s)
Appliances
- Included: Electric Range, Dishwasher, Refrigerator, Washer, Dryer
Features
- Open Floorplan
- Basement: None
- Number of fireplaces: 1
- Fireplace features: One
Interior area
- Total structure area: 512
- Total interior livable area: 512 sqft
- Finished area above ground: 512
Video & virtual tour
Property
Parking
- Parking features: Off Street
- Has garage: Yes
- Details: Off Street
Features
- Levels: One
- Stories: 1
- Entry location: 1st Floor
- Patio & porch: Patio
Lot
- Features: Paved
Details
- Parcel number: R0087963
- Zoning: MF
- Special conditions: Private Owner
Construction
Type & style
- Home type: SingleFamily
- Property subtype: Single Family Residence
- Attached to another structure: Yes
Materials
- Frame
- Roof: Composition
Condition
- New construction: No
- Year built: 1983
Utilities & green energy
- Water: City
- Utilities for property: Electricity Available
Community & HOA
Community
- Features: Unknown
- Subdivision: Countryside Condos Bldg 1
HOA
- Has HOA: Yes
- Services included: Trash, Snow Removal, Maintenance Grounds, Management, Utilities, Exterior Maintenance, Insurance
- HOA fee: $350 monthly
- HOA name: Countryside Condos
- HOA phone: 303-415-2054
Location
- Region: Longmont
Financial & listing details
- Price per square foot: $537/sqft
- Tax assessed value: $280,000
- Annual tax amount: $1,936
- Date on market: 6/4/2026
- Listing terms: Cash,Conventional,FHA,VA Loan
- Exclusions: Tenants personal property
- Electric utility on property: Yes
Estimated market value
Not available
Estimated sales range
Not available
Not available
Price history
| Date | Event | Price |
|---|---|---|
| 7/8/2026 | Price change | $275,000-3.5%$537/sqft |
Source:  IRES as distributed by MLS GRID #1060873 Report a problem IRES as distributed by MLS GRID #1060873 Report a problem | ||
| 6/16/2026 | Price change | $285,000-4.7%$557/sqft |
Source:  REcolorado as distributed by MLS GRID #IR1060873 Report a problem REcolorado as distributed by MLS GRID #IR1060873 Report a problem | ||
| 6/5/2026 | Listed for sale | $299,000+70.9%$584/sqft |
Source: IRES as distributed by MLS GRID #1060873 Report a problem | ||
| 4/8/2025 | Listing removed | $1,600$3/sqft |
Source: Zillow Rentals Report a problem | ||
| 3/22/2025 | Price change | $1,600-3%$3/sqft |
Source: Zillow Rentals Report a problem | ||
| 2/26/2025 | Listed for rent | $1,650$3/sqft |
Source: Zillow Rentals Report a problem | ||
| 7/22/2016 | Sold | $175,000+130.6%$342/sqft |
Source: Public Record Report a problem | ||
| 6/18/1999 | Sold | $75,900+6.2%$148/sqft |
Source: Public Record Report a problem | ||
| 7/11/1997 | Sold | $71,500$140/sqft |
Source: Public Record Report a problem | ||
Public tax history
| Year | Property taxes | Tax assessment |
|---|---|---|
| 2025 | $1,412 +1.3% | $17,500 -1.1% |
| 2024 | $1,394 -2.2% | $17,689 -1% |
| 2023 | $1,426 -1.3% | $17,861 +30.5% |
| 2022 | $1,444 +0.4% | $13,685 -2.8% |
| 2021 | $1,438 | $14,078 +0.1% |
| 2020 | $1,438 +10.8% | $14,057 |
| 2019 | $1,298 | $14,057 +8.5% |
| 2018 | $1,298 | $12,960 -9.5% |
| 2017 | $1,298 +46.1% | $14,328 +56.9% |
| 2016 | $888 +4.8% | $9,130 +28.7% |
| 2015 | $847 +24.5% | $7,092 |
| 2014 | $681 -6.3% | $7,092 |
| 2013 | $726 +7.1% | $7,092 -7.2% |
| 2012 | $678 -10.4% | $7,642 |
| 2011 | $756 +1.1% | -- |
| 2010 | $748 -1.3% | $8,640 |
| 2009 | $758 +18% | $8,640 -15.9% |
| 2008 | $642 -2.2% | $10,270 |
| 2007 | $656 -3.1% | $10,270 -1.8% |
| 2006 | $678 +2.1% | $10,460 |
| 2005 | $664 +1.2% | $10,460 +1.4% |
| 2004 | $656 +6.3% | $10,320 |
| 2003 | $617 +11.4% | $10,320 +23% |
| 2002 | $554 | $8,390 -90.9% |
| 2001 | -- | $91,700 |
Find assessor info on the county website
Monthly payment
Est. payment
Payment breakdown
Explore the cost of this home by adjusting the details. Changes won't be saved.Climate risks
Neighborhood: 80503
Nearby schools
GreatSchools rating
- 9/10Niwot Elementary SchoolGrades: PK-5Distance: 1.1 mi
- 3/10Sunset Middle SchoolGrades: 6-8Distance: 4 mi
- 9/10Niwot High SchoolGrades: 9-12Distance: 1.3 mi
Schools provided by the listing agent
- Elementary: Niwot
- Middle: Sunset Middle
- High: Niwot
Source: IRES as distributed by MLS GRID. This data may not be complete. We recommend contacting the local school district to confirm school assignments for this home.
- $242,4001 bd1 ba512 sqft7933 Countryside Dr APT 120, Longmont, CO 80503Off Market
- $237,6001 bd1 ba512 sqft7933 Countryside Dr APT 121, Niwot, CO 80503Off Market
- $248,1001 bd1 ba512 sqft7933 Countryside Dr APT 122, Longmont, CO 80503Off Market

- $324,2002 bd1 ba896 sqft7933 Countryside Dr APT 124, Longmont, CO 80503Off Market

- $319,2002 bd1 ba896 sqft7933 Countryside Dr APT 125, Niwot, CO 80503Off Market
- $338,3002 bd1 ba1.1k sqft7933 Countryside Dr APT 126, Longmont, CO 80503Off Market
- $332,2002 bd1 ba896 sqft7933 Countryside Dr APT 127, Niwot, CO 80503Off Market
- $450,0002 bd2 ba1.2k sqft7933 Countryside Dr APT 128, Longmont, CO 80503Off Market
A local agent can set up tours, give advice and negotiate with sellers.
Similar homes
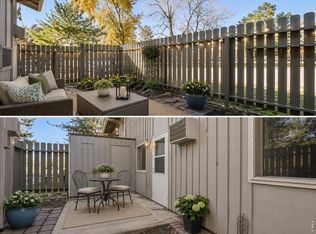
- $239,0002 bd1 ba696 sqft8050 Niwot Rd #1, Niwot, CO 80503For Sale
 MLS ID #1046938, Tara King, HomeSmart. IRES as distributed by MLS GRID
 - $225,0001 bd1 ba510 sqft8060 Niwot Rd #7 E, Niwot, CO 80503For Sale
 MLS ID #1061528, Patricia Murphy, Compass - Boulder. IRES as distributed by MLS GRID
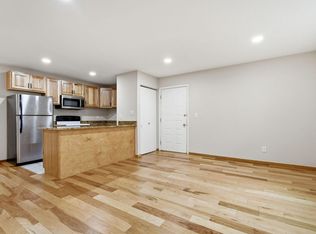
 - $290,0002 bd1 ba748 sqft3515 28th St #102, Boulder, CO 80301For Sale
 MLS ID #1057846, Nick Rota, Live West Realty. IRES as distributed by MLS GRID
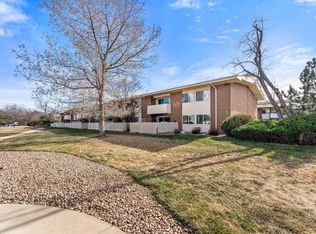
 - $259,0001 bd1 ba625 sqft5120 Williams Fork Trl #206, Boulder, CO 80301For Sale
 MLS ID #1052608, Sean McIllwain, MOD Boulder. IRES as distributed by MLS GRID
 - $279,0001 bd1 ba516 sqft3355 Bridger Trl #I202, Boulder, CO 80301For SaleMLS ID #1062106, Christopher Choate, 8z Real Estate. IRES as distributed by MLS GRID
- $270,0001 bd1 ba669 sqft4682 White Rock Cir #9, Boulder, CO 80301For SaleMLS ID #1062509, Kelly Atteridg, RE/MAX of Boulder, Inc. IRES as distributed by MLS GRID
- $285,0001 bd1 ba738 sqftTwin Lakes Condos, Boulder, CO 80301For Sale
 MLS ID #6681755, Aitana Gonzales, Avenues Unlimited. REcolorado as distributed by MLS GRID
 - $259,0001 bd1 ba576 sqft3240 Iris Ave #g-205, Boulder, CO 80301For SaleMLS ID #1056306, Mary Siefert, Live West Realty. IRES as distributed by MLS GRID
- $252,0001 bd1 ba624 sqft3120 Corona Trl #L-206, Boulder, CO 80301For SaleMLS ID #1062950, Amy Drost, Housing Helpers of Colorado. IRES as distributed by MLS GRID
- $250,0001 bd1 ba637 sqft30 S Boulder Cir #3018, Boulder, CO 80303For SaleMLS ID #1054031, Bob Luna, Cobalt Realty, Ltd.. IRES as distributed by MLS GRID
- $249,0001 bd1 ba576 sqft3150 Iris Ave #307, Boulder, CO 80301For SaleMLS ID #1056115, Mary Siefert, Live West Realty. IRES as distributed by MLS GRID
- $289,5002 bd1 ba724 sqft4791 White Rock Cir #C, Boulder, CO 80301For SaleMLS ID #1055332, Anna Gayer, RE/MAX Alliance-Boulder. IRES as distributed by MLS GRID
- $279,9001 bd1 ba595 sqft3545 28th St #307, Boulder, CO 80301For SaleMLS ID #1062565, Jalyn Busch, Resident Realty. IRES as distributed by MLS GRID
- $274,9001 bd1 ba669 sqft4682 White Rock Cir #5, Boulder, CO 80301For SaleMLS ID #1047151, Kathleen Winegardner, Kearney Realty. IRES as distributed by MLS GRID
- $325,0002 bd1 ba729 sqft4883 White Rock Circle #D, Boulder, CO 80301For SaleMLS ID #1911798, Levi Rose, Valor Real Estate, LLC. REcolorado as distributed by MLS GRID
- $270,0001 bd1 ba508 sqftWillow Springs & Condos, Boulder, CO 80304For SaleMLS ID #1883406, Susie Wargin, RE/MAX Alliance. REcolorado as distributed by MLS GRID
- $315,0001 bd1 ba606 sqft3250 Oneal Cir #D11, Boulder, CO 80301For SaleMLS ID #1062517, Angela Moss, 8z Real Estate. IRES as distributed by MLS GRID
- $279,0001 bd1 ba608 sqftCedar Bridge, Denver, CO 80234For SaleMLS ID #9429587, Chantel Domenech, Land Above Ground Realty. REcolorado as distributed by MLS GRID
- $285,0001 bd1 ba608 sqft3393 Madison Ave #W-228, Boulder, CO 80303For SaleMLS ID #1063072, Lynne McDougal, WK Real Estate. IRES as distributed by MLS GRID
- $275,0001 bd1 ba678 sqft5510 Stonewall Place #24, Boulder, CO 80303For SaleMLS ID #3975554, Rick Cavallaro, Rhino Realty Pros. REcolorado as distributed by MLS GRID
