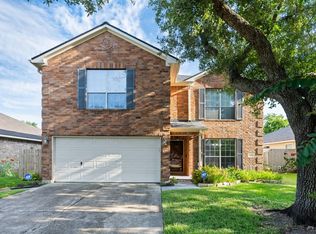
From the moment you step inside, you’ll feel right at home in this charming 3-bedroom, 2-bath, four-sided brick home. The inviting living room features a stunning electric fireplace, creating a warm and modern focal point for gatherings!.The versatile oversized room just off the kitchen offers endless possibilities perfect as a second living area, media room, home office, formal dining room, playroom. Enjoy peace of mind with a roof that’s approximately 6 years old, an A/C system replaced in 2020, and new carpet being installed in the primary bedroom. Step outside to your own backyard retreat, complete with mature trees providing plenty of shade and a climate-controlled storage building with A/C. Perfect for a home office/fitness room/art or photography-studio, this bonus building offers incredible flexibility. Showings begin July 28th.
Pending
$265,000
7911 Jonquil Dr, Texas City, TX 77591
3beds
2,457sqft
Single Family Residence
Built in 1980
8,624 Square Feet Lot
$262,400 Zestimate®
$108/sqft
$-- HOA
What's special
- 31 days |
- 275 |
- 17 |
Likely to sell faster than
Zillow last checked:
Listing updated:
Listed by:
Maria Lopez TREC #0783932 409-457-6957,
Vive Realty LLC
Source: HAR,MLS#: 21626193
Facts & features
Interior
Bedrooms & bathrooms
- Bedrooms: 3
- Bathrooms: 2
- Full bathrooms: 2
Primary bedroom
- Level: First
- Area: 192
- Dimensions: 12 x 16
Bedroom
- Level: First
- Area: 144
- Dimensions: 12 x12
Bedroom
- Level: First
- Area: 143
- Dimensions: 13 x 11
Other
- Level: First
- Area: 360
- Dimensions: 18 x 20
Living room
- Level: First
- Area: 323
- Dimensions: 17 x 19
Heating
- Electric
Cooling
- Ceiling Fan(s), Electric
Appliances
- Included: ENERGY STAR Qualified Appliances, Disposal, Electric Oven, Electric Range, Gas Cooktop, Dishwasher
- Laundry: Electric Dryer Hookup, Washer Hookup
Features
- Formal Entry/Foyer, High Ceilings, Vaulted Ceiling, All Bedrooms Down, Walk-In Closet(s)
- Flooring: Carpet, Tile, Vinyl
- Number of fireplaces: 1
- Fireplace features: Electric
Interior area
- Total structure area: 2,457
- Total interior livable area: 2,457 sqft
Property
Parking
- Total spaces: 2
- Parking features: Attached, Additional Parking, Garage Door Opener, Extra Driveway
- Attached garage spaces: 2
Features
- Stories: 1
- Patio & porch: Patio/Deck
- Exterior features: Side Yard
- Fencing: Back Yard,Full
Lot
- Size: 8,624 Square Feet
- Features: Back Yard, Cleared, Subdivided, 0 Up To 1/4 Acre
Details
- Additional structures: Shed(s), Workshop
- Parcel number: 485700000044000
Construction
Type & style
- Home type: SingleFamily
- Architectural style: Traditional
- Property subtype: Single Family Residence
Materials
- Brick
- Foundation: Slab
- Roof: Composition
Condition
- New construction: No
- Year built: 1980
Utilities & green energy
- Sewer: Public Sewer
- Water: Public
Community & HOA
Community
- Subdivision: Lynhurst 3
Location
- Region: Texas City
Financial & listing details
- Price per square foot: $108/sqft
- Tax assessed value: $218,203
- Annual tax amount: $5,707
- Date on market: 7/21/2026
- Listing terms: Assumable 1st Lien,Cash,Conventional,FHA,VA Loan
- Exclusions: Microwave, Light Fixtures In Living Room
- Road surface type: Concrete, Gutters
Estimated market value
$262,400
$249,000 - $276,000
$2,131/mo
Price history
| Date | Event | Price |
|---|---|---|
| 8/18/2026 | Pending sale | $265,000$108/sqft |
Source:  HAR #21626193 Report a problem HAR #21626193 Report a problem | ||
| 7/28/2026 | Listed for sale | $265,000+34.9%$108/sqft |
Source: HAR #21626193 Report a problem | ||
| 10/28/2020 | Listing removed | $196,500$80/sqft |
Source: Tyger Realty LLC #44816513 Report a problem | ||
| 10/27/2020 | Pending sale | $196,500$80/sqft |
Source: Tyger Realty LLC #44816513 Report a problem | ||
| 10/27/2020 | Listed for sale | $196,500$80/sqft |
Source: Tyger Realty LLC #44816513 Report a problem | ||
| 9/8/2020 | Listing removed | $196,500$80/sqft |
Source: Tyger Realty LLC #44816513 Report a problem | ||
| 9/8/2020 | Pending sale | $196,500$80/sqft |
Source: Tyger Realty LLC #44816513 Report a problem | ||
| 8/31/2020 | Price change | $196,500+5.4%$80/sqft |
Source: Tyger Realty LLC #44816513 Report a problem | ||
| 8/29/2020 | Pending sale | $186,500$76/sqft |
Source: Tyger Realty LLC #44816513 Report a problem | ||
| 8/26/2020 | Listed for sale | $186,500$76/sqft |
Source: Tyger Realty LLC #44816513 Report a problem | ||
Public tax history
| Year | Property taxes | Tax assessment |
|---|---|---|
| 2025 | $1,829 -6.6% | $218,203 -4.6% |
| 2024 | $1,959 +9.7% | $228,844 +10% |
| 2023 | $1,786 | $208,040 -4.1% |
| 2022 | -- | $216,830 +5.1% |
| 2021 | $1,903 +26.6% | $206,310 +41.7% |
| 2020 | $1,503 +4.5% | $145,620 -3.7% |
| 2019 | $1,438 -39.4% | $151,180 +9.2% |
| 2018 | $2,372 | $138,480 -1.9% |
| 2017 | $2,372 +15.3% | $141,220 |
| 2016 | $2,058 +6.7% | $141,220 +42.7% |
| 2015 | $1,929 -6.3% | $98,950 |
| 2014 | $2,058 | $98,950 |
| 2013 | -- | $98,950 |
| 2012 | -- | $98,950 |
| 2011 | -- | $98,950 |
| 2010 | -- | $98,950 |
| 2009 | -- | $98,950 -8.1% |
| 2008 | -- | $107,700 |
| 2007 | -- | $107,700 +7.3% |
| 2006 | -- | $100,410 |
| 2005 | -- | $100,410 -5.9% |
| 2004 | -- | $106,710 +33.6% |
| 2003 | -- | $79,880 +0.4% |
| 2002 | -- | $79,560 -2.9% |
| 2001 | -- | $81,920 |
Find assessor info on the county website
Monthly payment
Est. payment
Payment breakdown
Explore the cost of this home by adjusting the details. Changes won't be saved.Climate risks
Neighborhood: 77591
Nearby schools
GreatSchools rating
- 3/10La Marque Elementary SchoolGrades: K-5Distance: 0.7 mi
- NATexas City J J A E PGrades: 8-10Distance: 2.8 mi
- 3/10La Marque High SchoolGrades: 9-12Distance: 0.9 mi
Schools provided by the listing agent
- Elementary: Simms Elementary
- Middle: La Marque Middle School
- High: La Marque High School
Source: HAR. This data may not be complete. We recommend contacting the local school district to confirm school assignments for this home.
- $222,200-- bd2 ba1.8k sqft7917 Jonquil Dr, Texas City, TX 77591Off Market
- $193,200-- bd2 ba1.5k sqft7901 Jonquil Dr, Texas City, TX 77591Off Market
- $209,9003 bd2 ba1.7k sqft8001 W Red Oak Ln #0, Texas City, TX 77591Off Market
- $202,100-- bd2 ba1.3k sqft7921 Jonquil Dr, Texas City, TX 77591Off Market
- $219,000-- bd2 ba2k sqft7912 Larkspur Dr, Texas City, TX 77591Off Market
- $221,400-- bd2 ba1.8k sqft7902 Larkspur Dr, Texas City, TX 77591Off Market
- $205,1003 bd2 ba1.3k sqft7823 Jonquil Dr, Texas City, TX 77591Off Market
- $197,200-- bd2 ba1.4k sqft7916 Larkspur Dr, Texas City, TX 77591Off Market
A local agent can set up tours, give advice and negotiate with sellers.
Similar homes
- $270,0003 bd2 ba1.8k sqft9 N Amburn Rd, Texas City, TX 77591For Sale
 MLS ID #5446141, David Dotson, Ulysses S. Dotson & Associates. HAR
 - $--3 bd3 ba2k sqft313 Highland St, Texas City, TX 77591Auction
 Xome
Xome - $259,9004 bd3 ba2.4k sqft7909 Silver Oak Dr, Texas City, TX 77591For Sale
 MLS ID #49874765, April Aberle, RE/MAX Crossroads Realty. HAR
 - $230,0003 bd1 ba1.3k sqft7502 Nightingale Cir, Texas City, TX 77591For Sale
 MLS ID #62227586, Tanya Landry, Real Broker, LLC. HAR
 - $297,0003 bd3 ba2.2k sqft405 N Fulton St, Texas City, TX 77591For SaleMLS ID #83107074, My Nguyen, Better Homes and Gardens Real Estate Gary Greene - Bay Area. HAR
- $263,0004 bd3 ba1.9k sqft8319 Crestwood Dr, Texas City, TX 77591For SaleMLS ID #60180035, Lynne LaQue, UTR TEXAS, REALTORS. HAR
- $325,0004 bd3 ba2.3k sqft702 N Lane Rd, Texas City, TX 77591For SaleMLS ID #23841386, Phyllis Orman, Real Estate Connection Int. HAR
- $300,0003 bd2 ba1.8k sqft1712 Tara Cir, Texas City, TX 77591For SaleMLS ID #93574538, Sophie Balusek, Call It Closed Int'l Realty. HAR
- $245,0004 bd3 ba2k sqft6026 Diamond Ct, Texas City, TX 77591For SaleMLS ID #55810750, Kiran Babu, Logos Investment Properties & Real Estate. HAR
- $224,9993 bd2 ba1.5k sqft7824 Yucca Dr, Texas City, TX 77591For SaleMLS ID #17463726, David Moosavi, Triumph Realty. HAR
- $280,0004 bd2 ba1.6k sqft2208 Ruby Dr, Texas City, TX 77591For SaleMLS ID #81670277, Jimmy Franklin, eXp Realty LLC. HAR
- $227,0004 bd3 ba2k sqft13 N Heritage Oaks Dr, Texas City, TX 77591For SaleMLS ID #98605629, Maria Lugo, Sean Powers Realty. HAR
- $269,9003 bd2 ba1.7k sqft2805 Coral Dr, Texas City, TX 77591For SaleMLS ID #23115594, April Aberle, RE/MAX Crossroads Realty. HAR
- $284,9953 bd2 ba1.6k sqft1902 Becaccino Trl, Texas City, TX 77591New ConstructionMLS ID #57559834, Nicole Freer, KB Home Houston. HAR
- $289,9003 bd2 ba1.9k sqft2603 Emerald Ln, Texas City, TX 77591For SaleMLS ID #52712723, Jacob Rone, Keller Williams Realty Northeast. HAR
- $205,0003 bd2 ba1.4k sqft8005 Big Oak Dr, Texas City, TX 77591For SaleMLS ID #68618106, Tracy Gayle Sims, LPT Realty, LLC. HAR
- $245,0003 bd2 ba1.6k sqft314 S Justice St, Texas City, TX 77591For SaleMLS ID #74539186, Andrea Urioste, Coastal Living Properties. HAR
- $320,0003 bd3 ba2.9k sqft1716 Tara Cir, Texas City, TX 77591For SaleMLS ID #72265975, Genie Jennings, RE/MAX Cherished Properties. HAR
- $275,0005 bd3 ba1.5k sqft3202 McKinney Dr, La Marque, TX 77568For SaleMLS ID #38469807, Andreina Rivera, Casa Bonilla Realty LLC. HAR
- $244,0004 bd2 ba1.6k sqft9122 Yellowfin Cir, Texas City, TX 77591For SaleMLS ID #42448896, Brooke Franco, Coastal Dream Properties. HAR
