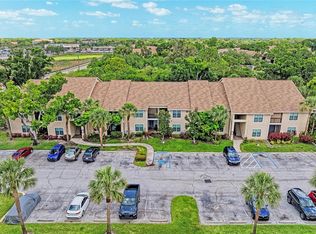
Discover this spacious and meticulously maintained 2 Bedroom, 2 Bathroom VILLA offering 1468 SQ FEET Of comfortable living space, complete with GARAGE. Located in the highly sought after PINE TREE COMMUNITY, You will be less than 5 miles from The world famous SW FL Gulf coast Beaches. Centrally located with easy access to Downtown Sarasota, St Armands Dining and shopping district and the long list of attractions that sarasota is famous for! Step inside and enjoy soaring ceilings, an open, and welcoming, immaculate VILLA. Enjoy the screened in lanai perfect to enjoy the FL sunshine! The estimated HOA of 600.00 includes: A HEATED POOL TENNIS COURTS LAWN CARE GARBAGE REMOVAL EXTERIOR MAINTENANCE Whether you are seeking winter getaway or, even better, A year round, full time residences, this very well could be the one with regards to comfort, convenience and LOOCATION! WELCOME TO ENDLESS SUMMER!
For sale
Price cut: $5K (6/20)
$279,900
7913 PINEGLEN COURT #34, SARASOTA, FL 34238
2beds
1,466sqft
Villa
Built in 1985
-- sqft lot
$269,300 Zestimate®
$191/sqft
$647/mo HOA
What's special
Tennis courtsHeated poolSoaring ceilings
- 77 days |
- 424 |
- 8 |
Zillow last checked:
Listing updated:
Listed by:
Michael Panichelli 941-777-3450,
PREMIER PROPERTIES OF SRQ LLC 941-526-3113
Source: Stellar MLS,MLS#: A4695983 Originating MLS: Sarasota - Manatee
Originating MLS: Sarasota - Manatee
Facts & features
Interior
Bedrooms & bathrooms
- Bedrooms: 2
- Bathrooms: 2
- Full bathrooms: 2
Primary bedroom
- Features: Built-in Closet
- Level: First
- Area: 260 Square Feet
- Dimensions: 20x13
Bedroom 2
- Features: Built-in Closet
- Level: First
- Area: 168 Square Feet
- Dimensions: 14x12
Primary bathroom
- Level: First
- Area: 108 Square Feet
- Dimensions: 18x6
Balcony porch lanai
- Level: First
- Area: 104 Square Feet
- Dimensions: 13x8
Kitchen
- Level: First
- Area: 154 Square Feet
- Dimensions: 14x11
Living room
- Level: First
- Area: 432 Square Feet
- Dimensions: 24x18
Utility room
- Level: First
- Area: 54 Square Feet
- Dimensions: 9x6
Heating
- Electric
Cooling
- Central Air
Appliances
- Included: Dishwasher, Dryer, Range, Refrigerator, Washer
- Laundry: Inside
Features
- Cathedral Ceiling(s), Ceiling Fan(s), Crown Molding, High Ceilings, Living Room/Dining Room Combo, Thermostat, Vaulted Ceiling(s), Walk-In Closet(s)
- Flooring: Carpet, Ceramic Tile
- Windows: Window Treatments
- Has fireplace: No
- Common walls with other units/homes: Corner Unit
Interior area
- Total structure area: 1,466
- Total interior livable area: 1,466 sqft
Video & virtual tour
Property
Parking
- Total spaces: 1
- Parking features: Garage - Attached
- Attached garage spaces: 1
Features
- Levels: One
- Stories: 1
- Patio & porch: Enclosed, Patio
- Exterior features: Tennis Court(s)
- Pool features: Heated, In Ground
- Has view: Yes
- View description: Garden
Lot
- Residential vegetation: Mature Landscaping
Details
- Parcel number: 0123041034
- Zoning: RSF3
- Special conditions: None
Construction
Type & style
- Home type: SingleFamily
- Architectural style: Contemporary
- Property subtype: Villa
Materials
- Wood Siding
- Foundation: Slab
- Roof: Shingle
Condition
- Completed
- New construction: No
- Year built: 1985
Utilities & green energy
- Sewer: Public Sewer
- Water: Public
- Utilities for property: Cable Available, Electricity Connected, Sewer Connected
Community & HOA
Community
- Features: Association Recreation - Owned, Buyer Approval Required, Deed Restrictions, Pool, Tennis Court(s)
- Pet fee: $0 monthly
- Subdivision: PINE TREE VILLAGE
HOA
- Has HOA: Yes
- Amenities included: Clubhouse, Pool
- Services included: Community Pool, Reserve Fund, Fidelity Bond, Manager, Pool Maintenance
- HOA fee: $647 monthly
- HOA name: Lighthouse Management
- HOA phone: 941-460-5560
- Second HOA name: Lighthouse Management
Location
- Region: Sarasota
Financial & listing details
- Price per square foot: $191/sqft
- Tax assessed value: $206,200
- Annual tax amount: $1,718
- Date on market: 6/7/2026
- Cumulative days on market: 61 days
- Listing terms: Cash,Conventional
- Ownership: Fee Simple
- Total actual rent: 0
- Electric utility on property: Yes
- Road surface type: Paved
Estimated market value
$269,300
$256,000 - $283,000
$2,843/mo
Price history
| Date | Event | Price |
|---|---|---|
| 6/20/2026 | Price change | $279,900-1.8%$191/sqft |
Source:  Stellar MLS #A4695983 Report a problem Stellar MLS #A4695983 Report a problem | ||
| 6/7/2026 | Listed for sale | $284,900-1.8%$194/sqft |
Source: Stellar MLS #A4695983 Report a problem | ||
| 10/16/2024 | Listing removed | $290,000+11.5%$198/sqft |
Source: Stellar MLS #A4508543 Report a problem | ||
| 10/16/2023 | Listing removed | -- |
Source: Stellar MLS #A4508543 Report a problem | ||
| 10/15/2021 | Sold | $260,000-10.3%$177/sqft |
Source: Public Record Report a problem | ||
| 9/27/2021 | Pending sale | $290,000$198/sqft |
Source: Stellar MLS #A4508543 Report a problem | ||
| 9/9/2021 | Price change | $290,000-3%$198/sqft |
Source: Stellar MLS #A4508543 Report a problem | ||
| 8/23/2021 | Price change | $299,000-8%$204/sqft |
Source: Stellar MLS #A4508543 Report a problem | ||
| 8/3/2021 | Listed for sale | $325,000+156.9%$222/sqft |
Source: Stellar MLS #A4508543 Report a problem | ||
| 6/20/2001 | Sold | $126,500$86/sqft |
Source: Public Record Report a problem | ||
Public tax history
| Year | Property taxes | Tax assessment |
|---|---|---|
| 2025 | $2,552 -0.8% | $206,200 -2% |
| 2024 | $2,572 -9.5% | $210,400 -12.7% |
| 2023 | $2,842 +1.1% | $240,986 +20.9% |
| 2022 | $2,812 +47.7% | $199,300 +72.9% |
| 2021 | $1,904 +10.8% | $115,280 +10% |
| 2020 | $1,718 -15.4% | $104,800 -16.4% |
| 2019 | $2,031 | $125,392 -1.2% |
| 2018 | $2,031 +10.7% | $126,900 +29.5% |
| 2017 | $1,834 +28.4% | $98,010 -12% |
| 2016 | $1,429 | $111,400 +37.5% |
| 2015 | $1,429 -7.5% | $81,000 +6.9% |
| 2014 | $1,545 +11.9% | $75,800 |
| 2013 | $1,381 +0.8% | $75,800 |
| 2012 | $1,370 -8.8% | $75,800 -13.1% |
| 2011 | $1,502 -11.8% | $87,200 -12.3% |
| 2010 | $1,702 -27.2% | $99,400 -13.1% |
| 2009 | $2,337 | $114,400 -27.5% |
| 2008 | $2,337 -14% | $157,800 -15.6% |
| 2007 | $2,718 | $187,000 -5.2% |
| 2006 | -- | $197,230 +35.7% |
| 2005 | -- | $145,292 +20.9% |
| 2004 | $2,096 +4.9% | $120,129 +9% |
| 2003 | $1,998 +4.7% | $110,210 +7% |
| 2002 | $1,908 +18.4% | $103,000 +14.7% |
| 2001 | $1,612 +0.1% | $89,794 +3% |
| 2000 | $1,610 | $87,179 |
Find assessor info on the county website
Monthly payment
Est. payment
Payment breakdown
Explore the cost of this home by adjusting the details. Changes won't be saved.Climate risks
Neighborhood: 34238
Nearby schools
GreatSchools rating
- 5/10Gulf Gate Elementary SchoolGrades: PK-5Distance: 1.8 mi
- 9/10Sarasota Middle SchoolGrades: 6-8Distance: 3 mi
- 7/10Riverview High SchoolGrades: PK,9-12Distance: 3.4 mi
Schools provided by the listing agent
- Elementary: Gulf Gate Elementary
- Middle: Sarasota Middle
- High: Riverview High
Source: Stellar MLS. This data may not be complete. We recommend contacting the local school district to confirm school assignments for this home.
- $375,0003 bd3 ba1.9k sqft7917 Pinegrove Ct #1, Sarasota, FL 34238For Sale
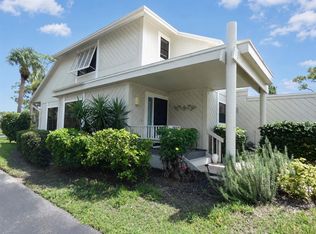
- $262,9003 bd3 ba1.9k sqft7940 Pinegrove Ct, Sarasota, FL 34238Off Market

- $379,0003 bd3 ba2.1k sqft7938 Pinegrove Ct, Sarasota, FL 34238Sold
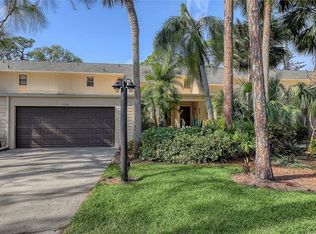
- $268,5002 bd2 ba1.4k sqft7929 Woodpointe Ct #20, Sarasota, FL 34238Sold
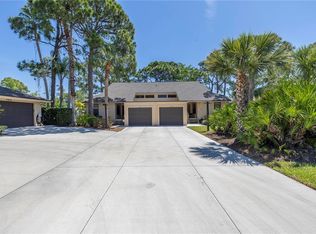
- $215,0003 bd2 ba1.7k sqft7935 Woodpointe Ct #21, Sarasota, FL 34238Sold
- $295,0002 bd2 ba1.1k sqft7948 Woodpointe Ct #25, Sarasota, FL 34238Sold
- $275,0002 bd2 ba1.4k sqft7926 Woodpointe Ct #29, Sarasota, FL 34238Sold
- $263,7002 bd2 ba1.4k sqft7913 Pineglen Ct, Sarasota, FL 34238Off Market
- $360,0003 bd3 ba1.9k sqft7931 Pineglen Ct #35, Sarasota, FL 34238Sold
A local agent can set up tours, give advice and negotiate with sellers.
Similar homes
- $300,0002 bd2 ba1.2k sqft1709 CLOWER CREEK DRIVE #205, SARASOTA, FL 34231For Sale
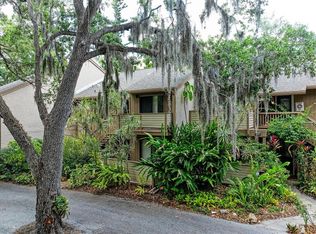
 MLS ID #A4691836, Samantha Campbell, BETTER HOMES AND GARDENS REAL ESTATE ATCHLEY PROPE. Stellar MLS
 - $279,0002 bd2 ba1.2k sqft5257 MYRTLE WOOD #29, SARASOTA, FL 34235For Sale
 MLS ID #A4703374, Tracy Seider, BRIGHT REALTY. Stellar MLS
 - $210,0003 bd2 ba1.2k sqft4040 CROCKERS LAKE BOULEVARD #12, SARASOTA, FL 34238For Sale
 MLS ID #N6144360, Patrick Brogley, KELLER WILLIAMS ON THE WATER S. Stellar MLS
 - $399,9003 bd2 ba1.9k sqft7403 CARNOUSTIE DRIVE #7D, SARASOTA, FL 34238For Sale
 MLS ID #A4697234, Stephen Johnston, LPT REALTY, LLC. Stellar MLS
 - $280,0002 bd3 ba1.4k sqft4096 CENTER POINTE PLACE #20B, SARASOTA, FL 34233For SaleMLS ID #A4702855, Jeff Lauer, EXP REALTY LLC. Stellar MLS
- $287,5002 bd2 ba1.6k sqft3501 N VILLAGE COURT #220, SARASOTA, FL 34231For SaleMLS ID #A4688282, Yvonne Blackburn, SHOWTIME REALTY. Stellar MLS
- $275,0002 bd1 ba1.1k sqft2463 TERRY LANE, SARASOTA, FL 34231For SaleMLS ID #A4697796, Edward Bieker, PA, DALTON WADE INC. Stellar MLS
- $225,0002 bd2 ba1.2k sqft5122 NORTHRIDGE ROAD #107, SARASOTA, FL 34238For SaleMLS ID #A4670927, Leanne McVicker, REALTY MARK ASSOCIATES. Stellar MLS
- $269,9003 bd2 ba1.6k sqft3412 TALLYWOOD CIRCLE #7018, SARASOTA, FL 34237For SaleMLS ID #A4697416, Scotty Ledford, VUE REALTY, LLC. Stellar MLS
- $304,9002 bd2 ba858 sqft2226 LOCKWOOD MEADOWS DRIVE, SARASOTA, FL 34234For SaleMLS ID #A4698230, Jason Wood, CORCORAN DWELLINGS REALTY. Stellar MLS
- $300,0002 bd2 ba1.5k sqft3721 COLLINS STREET #812, SARASOTA, FL 34232For SaleMLS ID #A4672044, Steve Rider, FLORIDA INTERNET REALTY LLC. Stellar MLS
- $254,6502 bd2 ba1.3k sqft5721 CASA DEL SOL BOULEVARD #3223, SARASOTA, FL 34233For SaleMLS ID #A4686344, Rachel Tritschler, RE/MAX ALLIANCE GROUP. Stellar MLS
- $239,9003 bd2 ba1.6k sqft1554 TALLYWOOD DRIVE #7127, SARASOTA, FL 34237For SaleMLS ID #A4701083, Judith Chandler, PA, LPT REALTY, LLC. Stellar MLS
- $275,0002 bd2 ba1.4k sqft7126 CEDAR HOLLOW CIRCLE, BRADENTON, FL 34203For SaleMLS ID #A4701717, Kimberly Dowling, EXP REALTY LLC. Stellar MLS
- $329,9002 bd2 ba1.6k sqft4136 BOWLING GREEN CIRCLE #23, SARASOTA, FL 34233For SaleMLS ID #A4696926, Steve Zeris, RE/MAX ALLIANCE GROUP. Stellar MLS
- $245,0002 bd2 ba1.4k sqft3405 TALLYWOOD LANE #7130, SARASOTA, FL 34237For SaleMLS ID #A4686425, Sheri Wofford, BETTER HOMES AND GARDENS REAL ESTATE ATCHLEY PROPE. Stellar MLS
- $215,0002 bd2 ba1.3k sqft110 WOODLAND PLACE #110, OSPREY, FL 34229For SaleMLS ID #A4696738, Echo Belser PA, COLDWELL BANKER REALTY. Stellar MLS
- $199,9992 bd2 ba1.5k sqft1141 MERLE WAY #14, SARASOTA, FL 34232For SaleMLS ID #TB8470330, Rotosha Cormier, EXP REALTY LLC. Stellar MLS
- $325,0002 bd2 ba1.6k sqft3825 GLEN OAKS MANOR DRIVE, SARASOTA, FL 34232For SaleMLS ID #TB8522724, Maria Porter, 54 REALTY LLC. Stellar MLS
- $265,0002 bd2 ba1.3k sqft6821 FAIRVIEW TERRACE #6821, BRADENTON, FL 34203For SaleMLS ID #A4698319, Nancy Fish-Mooney, FINE PROPERTIES. Stellar MLS
