Beautiful Ranch in East Muskingum Schools! Move-in ready ranch offering spacious, updated living areas and versatile design! This well-maintained home features quality finishes and many updates throughout.
The main level includes an updated open-concept kitchen with new stainless steel appliances, adjoining a large living room ideal for both everyday living and entertaining. A convenient first-floor laundry adds to the home’s functionality, new hot water tank! The primary suite offers a newly tiled full bathroom and a large walk-in closet. A second bedroom and an additional full bath complete the main level.
The finished walk-out basement provides exceptional additional living space, possible In-Law quarters or great place for the kids, featuring a large family room with wood burning fireplace, a full second kitchen, laundry area with a spacious full bath. The lower level also includes a large bedroom with walk-in closet and an additional bedroom. The basement receives abundant natural light and opens to a screened-in porch, offering a comfortable area for relaxation.
Exterior highlights include a large front deck overlooking nearby pond, stone/vinyl siding with shingle roof, and an oversized two-car attached garage with ample room for a workshop or storage, back yard with fire pit for more outdoor enjoyment!
This delightful Ranch home offers a desirable combination of modern updates, functional design, and versatile living spaces in a convenient location.
Contingent
$299,000
7915 East Pike, Norwich, OH 43767
4beds
2,104sqft
:
Get pre-qualified$1,989/mo
Single Family Residence
Built in 1976
0.51 Acres Lot
$-- Zestimate®
$142/sqft
$-- HOA
What's special
Updated open-concept kitchenConvenient first-floor laundryNew stainless steel appliancesLarge walk-in closet
- 271 days |
- 409 |
- 9 |
Zillow last checked:
Listing updated:
Listed by:
Ria L Masterson 740-605-1604 ria@teamrealtyfirst.com,
Team Realty 1st
Source: MLS Now,MLS#: 5169392 Originating MLS: Guernsey-Muskingum Valley Association of REALTORS
Originating MLS: Guernsey-Muskingum Valley Association of REALTORSFacts & features
Interior
Bedrooms & bathrooms
- Bedrooms: 4
- Bathrooms: 3
- Full bathrooms: 3
- Main level bathrooms: 2
- Main level bedrooms: 2
Primary bedroom
- Description: Large Walk-In Closet,Flooring: Carpet
- Level: First
- Dimensions: 12 x 11.6
Bedroom
- Description: Flooring: Laminate
- Level: First
- Dimensions: 12.3 x 9.1
Bedroom
- Description: Walk-In Closet,Flooring: Laminate
- Level: Basement
- Dimensions: 10 x 16.9
Bedroom
- Description: Flooring: Laminate
- Level: Basement
- Dimensions: 10.8 x 10.9
Primary bathroom
- Description: Beautiful Tiled Master Bath,Flooring: Laminate
- Level: First
- Dimensions: 11.7 x 5.2
Bathroom
- Description: Laundry/Bath,Flooring: Tile
- Level: Basement
- Dimensions: 7 x 10.6
Family room
- Description: Flooring: Laminate
- Level: Basement
- Dimensions: 22.1 x 25
Kitchen
- Description: Flooring: Tile
- Level: First
- Dimensions: 16.5 x 11.8
Kitchen
- Description: Flooring: Laminate
- Level: Basement
- Dimensions: 12.5 x 14
Living room
- Description: Flooring: Laminate
- Level: First
- Dimensions: 11.5 x 20.7
Heating
- Electric, Forced Air
Cooling
- Central Air
Appliances
- Included: Range, Refrigerator
- Laundry: In Basement, Main Level, Laundry Room
Features
- Eat-in Kitchen, In-Law Floorplan, Primary Downstairs, Open Floorplan, Walk-In Closet(s)
- Windows: Double Pane Windows
- Basement: Full,Finished,Walk-Out Access
- Number of fireplaces: 1
- Fireplace features: Basement, Family Room
Interior area
- Total structure area: 2,104
- Total interior livable area: 2,104 sqft
- Finished area above ground: 1,052
- Finished area below ground: 1,052
Video & virtual tour
Property
Parking
- Total spaces: 2
- Parking features: Attached, Driveway, Garage, Gravel, Off Street
- Attached garage spaces: 2
Features
- Levels: One
- Stories: 1
- Patio & porch: Deck, Porch, Screened
- Exterior features: Fire Pit, Rain Gutters
- Pool features: None
- Fencing: None
- Has view: Yes
- View description: Pond
- Has water view: Yes
- Water view: Pond
Lot
- Size: 0.51 Acres
- Features: Back Yard, Cleared, Dead End, Front Yard, Views
Details
- Parcel number: 51401240001
Construction
Type & style
- Home type: SingleFamily
- Architectural style: Ranch
- Property subtype: Single Family Residence
Materials
- Stone, Vinyl Siding
- Foundation: Block, Permanent
- Roof: Shingle
Condition
- Year built: 1976
Utilities & green energy
- Sewer: Septic Tank
- Water: Public
Community & HOA
HOA
- Has HOA: No
Location
- Region: Norwich
Financial & listing details
- Price per square foot: $142/sqft
- Tax assessed value: $153,300
- Annual tax amount: $1,980
- Date on market: 11/3/2025
- Cumulative days on market: 275 days
- Listing terms: Cash,Conventional,FHA,USDA Loan,VA Loan
Estimated market value
Not available
Estimated sales range
Not available
Not available
Price history
| Date | Event | Price |
|---|---|---|
| 4/24/2026 | Price change | $299,000-5%$142/sqft |
Source:  MLS Now #5169392 Report a problem MLS Now #5169392 Report a problem | ||
| 4/14/2026 | Listed for sale | $314,900$150/sqft |
Source: MLS Now #5169392 Report a problem | ||
| 3/23/2026 | Contingent | $314,900$150/sqft |
Source: MLS Now #5169392 Report a problem | ||
| 12/17/2025 | Price change | $314,900-7.1%$150/sqft |
Source: MLS Now #5169392 Report a problem | ||
| 11/19/2025 | Price change | $339,000-5.8%$161/sqft |
Source: MLS Now #5169392 Report a problem | ||
| 11/3/2025 | Listed for sale | $359,900+673.1%$171/sqft |
Source: MLS Now #5169392 Report a problem | ||
| 5/24/2024 | Sold | $46,550$22/sqft |
Source: Public Record Report a problem | ||
| 1/17/2024 | Sold | $46,550-45.2%$22/sqft |
Source: MLS Now #5005116 Report a problem | ||
| 3/31/2008 | Sold | $85,000+112.5%$40/sqft |
Source: Public Record Report a problem | ||
| 10/11/2007 | Sold | $40,000-50%$19/sqft |
Source: Public Record Report a problem | ||
| 7/25/2002 | Sold | $80,000$38/sqft |
Source: Public Record Report a problem | ||
| 2/25/2002 | Sold | $80,000-30.4%$38/sqft |
Source: Public Record Report a problem | ||
| 9/4/2001 | Sold | $115,000+27.9%$55/sqft |
Source: Public Record Report a problem | ||
| 1/29/2001 | Sold | $89,900$43/sqft |
Source: Public Record Report a problem | ||
| 1/7/1998 | Sold | $89,900+19.9%$43/sqft |
Source: Public Record Report a problem | ||
| 1/9/1996 | Sold | $75,000$36/sqft |
Source: Public Record Report a problem | ||
Public tax history
| Year | Property taxes | Tax assessment |
|---|---|---|
| 2024 | $1,979 +12.8% | $53,660 +23.2% |
| 2023 | $1,754 -7.8% | $43,550 +0% |
| 2022 | $1,903 +15.3% | $43,540 0% |
| 2021 | $1,650 +6.3% | $43,550 |
| 2020 | $1,553 +0.5% | -- |
| 2019 | $1,545 -38% | $39,590 +0% |
| 2018 | $2,493 +36.4% | $39,585 +28.7% |
| 2017 | $1,828 +51.7% | $30,765 0% |
| 2016 | $1,205 | $30,770 |
| 2015 | $1,205 -6.7% | $30,770 |
| 2013 | $1,292 -8.9% | $30,770 -6.8% |
| 2012 | $1,418 | $33,010 |
| 2011 | $1,418 +1.1% | $33,010 |
| 2010 | $1,402 +1.4% | $33,010 |
| 2009 | $1,383 | $33,010 |
Find assessor info on the county website
Monthly payment
Est. payment
Payment breakdown
Explore the cost of this home by adjusting the details. Changes won't be saved.Climate risks
Neighborhood: 43767
Getting around
7 / 100
Car-DependentNearby schools
GreatSchools rating
- NAPerry Elementary SchoolGrades: PK-2Distance: 1 mi
- 6/10East Muskingum Middle SchoolGrades: 4,6-8Distance: 5.9 mi
- 7/10John Glenn High SchoolGrades: 9-12Distance: 5.9 mi
Schools provided by the listing agent
- District: East Muskingum LSD - 6001
Source: MLS Now. This data may not be complete. We recommend contacting the local school district to confirm school assignments for this home.
- $87,9005 bd3 ba1k sqft7915 East Pike, Norwich, OH 43767Off Market
- $190,8002 bd1 ba1k sqft7915M East Pike UNIT M, Norwich, OH 43767Off Market
- $81,0002 bd1 ba1k sqft7915 East Pike UNIT M, Norwich, OH 43767Off Market
- $184,8002 bd1 ba1k sqft7915 East Pike UNIT N, Norwich, OH 43767Off Market
- $183,6002 bd1 ba1k sqft7915 East Pike UNIT O, Norwich, OH 43767Off Market
- $183,5002 bd1 ba1k sqft7915 East Pike UNIT P, Norwich, OH 43767Off Market
- $---- bd1 ba1.2k sqft7917 East Pike, Norwich, OH 43767Off Market
- $251,1003 bd2 ba1.1k sqft7925 East Pike, Norwich, OH 43767Off Market
A local agent can set up tours, give advice and negotiate with sellers.
Similar homes
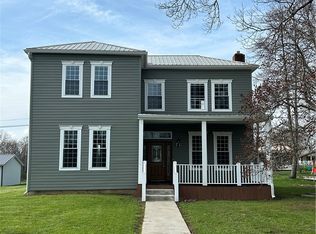
- $295,0004 bd2 ba2.4k sqft7 Garfield Ave, New Concord, OH 43762For Sale
 MLS ID #5223497, Jamie Taylor, Town & Country. MLS Now
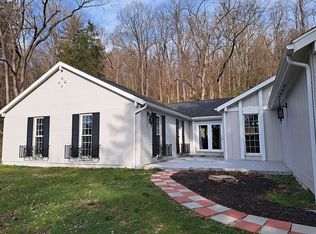
 - $254,0004 bd2 ba1.7k sqft10545 Main St, Norwich, OH 43767For Sale
 MLS ID #5200466, Glen G Whitten, Ohio Property Group, LLC. MLS Now
 - $298,0004 bd3 ba2k sqft960 Wayne Ave, Zanesville, OH 43701For Sale By Owner
- $274,9004 bd2 ba1.8k sqft59 E Maple Ave, New Concord, OH 43762For Sale
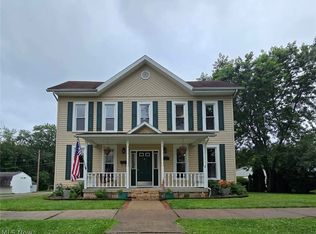 MLS ID #5222771, Myra K Scheurer, Coldwell Banker Realty. MLS Now
 - $215,0003 bd2 ba1.3k sqft10050 Norwich Dr, Norwich, OH 43767For SaleMLS ID #5182227, Erika Adornetto, Lepi & Associates. MLS Now
- $289,0003 bd2 ba1.5k sqft6220 Southview Dr, Nashport, OH 43830For SaleMLS ID #5230302, Ryan Markley, Golden Key Realty. MLS Now
- $310,9003 bd3 ba2.6k sqft3245 Circle Ct, Zanesville, OH 43701For SaleMLS ID #5199734, Stina Harrop, Lepi & Associates. MLS Now
- $390,0003 bd3 ba2.7k sqft210 Camp Ln, New Concord, OH 43762For SaleMLS ID #5226746, Jessica L Winland, Coldwell Banker Realty. MLS Now
- $299,9003 bd2 ba2.9k sqft6282 Belvedere Ave, Cambridge, OH 43725For SaleMLS ID #5222760, Karen DiGenova, Carol Goff & Associates. MLS Now
- $365,0003 bd2 ba1.3k sqft4210 Old Wheeling Rd, Zanesville, OH 43701For SaleMLS ID #5226748, Jessica L Winland, Coldwell Banker Realty. MLS Now
- $320,0003 bd2 ba2.4k sqft5655 Helen Dr, Zanesville, OH 43701For SaleMLS ID #5197429, Sarah Larimer, Leonard and Newland Real Estate Services. MLS Now
- $299,0003 bd2 ba2.5k sqft1250 Newark Rd, Zanesville, OH 43701For SaleMLS ID #5209635, Jeffrey B Prindle, JB Prindle Real Estate. MLS Now
- $290,0003 bd2 ba1.8k sqft2285 Archer Ln, Zanesville, OH 43701For SaleMLS ID #5172450, Joseph M Verhey, Lepi & Associates. MLS Now
- $299,9003 bd2 ba1.3k sqft2655 Eva Cir, Zanesville, OH 43701For SaleMLS ID #5221208, Carson West, WestCo Realty, LLC. MLS Now
- $300,0003 bd2 ba1.8k sqft16029 Township Road 289, Coshocton, OH 43812For SaleMLS ID #5231517, Christi Olinger, Olinger & Company Realty, LLC.. MLS Now
- $334,9004 bd3 ba2.4k sqft335 Walker Dr, Zanesville, OH 43701For SaleMLS ID #5194734, Dottie Manning, Y City Realty, LLC.. MLS Now
- $319,0003 bd2 ba1.8k sqft3220 Nob Hill Rd, Zanesville, OH 43701For SaleMLS ID #5204611, Sherry A Ziemer, Carol Goff & Associates. MLS Now
- $318,9003 bd3 ba2.4k sqft2755 Stanway Dr, Zanesville, OH 43701For SaleMLS ID #5218461, Shonda C Davis, Keller Williams Legacy Group Realty. MLS Now
- $299,9994 bd3 ba2.5k sqft7865 Rose Hill Rd, Roseville, OH 43777For SaleMLS ID #5217810, Jason Fink, Town & Country. MLS Now
- $340,0005 bd3 ba2.6k sqft180 Montgomery Blvd, New Concord, OH 43762For SaleMLS ID #5212855, Alyssa Markley, Town & Country. MLS Now
