******MULTIPLE OFFER DEADLINE-MONDAY OCTOBER 12 at 10 am*******
Well-maintained and fully updated four-bedroom, two-and-a-half-bath colonial in Rochester Hills with award-winning Rochester Schools. The updated kitchen features white cabinetry, quartz countertops, tile backsplash and recessed lighting, with beautiful hardwood floors throughout the main level. The family room features a stone natural fireplace, and updated light fixtures can be found throughout the home. Upstairs, the primary bedroom offers a walk-in closet and an updated private bath with a beautiful walk-in tiled shower. The additional full bath was updated in 2015 with a ceramic tiled tub surround and composite countertop. The first-floor half bath was updated in 2014. Major updates include the kitchen and hardwood floors in 2014, new deck in 2015, furnace, A/C and hot water tank in 2016, primary bath in 2018, and electrical updates in 2020, including an additional 50-amp subpanel in the garage. The lower-level basement offers additional living space with plenty of opportunity to finish it to fit your needs. Outside, enjoy the deck and brick paver patio overlooking a private backyard with no neighbor directly behind you. The laundry room includes a built-in utility tub that can also be used as a convenient dog-washing station. Completely move-in ready and conveniently located near shopping, restaurants, parks and downtown Rochester.
Pending
$425,000
793 Dressler Ln, Rochester Hills, MI 48307
4beds
1,719sqft
Single Family Residence
Built in 1979
7,840 Square Feet Lot
$433,600 Zestimate®
$247/sqft
$6/mo HOA
What's special
- 9 days
- 57
- 3
Likely to sell faster than
Zillow last checked:
Listing updated:
Listed by:
Keri Sorenson 248-705-6550,
National Realty Centers, Inc 248-971-1010
Source: Realcomp II,MLS#: 20261080841
Facts & features
Interior
Bedrooms & bathrooms
- Bedrooms: 4
- Bathrooms: 3
- Full bathrooms: 2
- 1/2 bathrooms: 1
Primary bedroom
- Level: Second
- Area: 165
- Dimensions: 15 X 11
Bedroom
- Level: Second
- Area: 150
- Dimensions: 10 X 15
Bedroom
- Level: Second
- Area: 99
- Dimensions: 11 X 9
Bedroom
- Level: Second
- Area: 190
- Dimensions: 10 X 19
Other
- Level: Second
- Area: 40
- Dimensions: 10 X 4
Other
- Level: Second
- Area: 49
- Dimensions: 7 X 7
Other
- Level: Entry
- Area: 21
- Dimensions: 3 X 7
Dining room
- Level: Entry
- Area: 121
- Dimensions: 11 X 11
Family room
- Level: Entry
- Area: 204
- Dimensions: 17 X 12
Kitchen
- Level: Entry
- Area: 152
- Dimensions: 19 X 8
Laundry
- Level: Basement
- Area: 88
- Dimensions: 8 X 11
Living room
- Level: Entry
- Area: 204
- Dimensions: 17 X 12
Other
- Level: Basement
- Area: 275
- Dimensions: 25 X 11
Heating
- Forced Air, Natural Gas
Cooling
- Ceiling Fans, Central Air
Appliances
- Included: Built In Electric Oven, Dishwasher, Disposal, Dryer, Electric Cooktop, Free Standing Refrigerator, Microwave, Range Hood, Washer
- Laundry: Electric Dryer Hookup, Laundry Room
Features
- High Speed Internet, Programmable Thermostat
- Basement: Unfinished
- Has fireplace: Yes
- Fireplace features: Family Room, Wood Burning
Interior area
- Total interior livable area: 1,719 sqft
- Finished area above ground: 1,719
Video & virtual tour
Property
Parking
- Total spaces: 2
- Parking features: Two Car Garage, Attached, Direct Access, Electricityin Garage, Garage Faces Front, Garage Door Opener
- Attached garage spaces: 2
Features
- Levels: Two
- Stories: 2
- Entry location: GroundLevelwSteps
- Patio & porch: Deck, Patio, Porch
- Exterior features: Lighting
- Pool features: None
- Fencing: Fencingnot Allowed
Lot
- Size: 7,840 Square Feet
- Dimensions: 65.37 x 120.14
Details
- Parcel number: 1522376013
- Special conditions: Short Sale No,Standard
Construction
Type & style
- Home type: SingleFamily
- Architectural style: Colonial
- Property subtype: Single Family Residence
Materials
- Aluminum Siding, Brick
- Foundation: Basement, Poured
- Roof: Asphalt
Condition
- New construction: No
- Year built: 1979
Utilities & green energy
- Sewer: Public Sewer
- Water: Public
Community & HOA
Community
- Security: Smoke Detectors
- Subdivision: AVON HILLS VILLAGE 2
HOA
- Has HOA: Yes
- HOA fee: $75 annually
- HOA phone: 248-660-5058
Location
- Region: Rochester Hills
Financial & listing details
- Price per square foot: $247/sqft
- Tax assessed value: $140,620
- Annual tax amount: $4,339
- Date on market: 10/8/2026
- Cumulative days on market: 9 days
- Listing agreement: Exclusive Right To Sell
- Listing terms: Cash,Conventional,FHA,Va Loan
Estimated market value
$433,600
$412,000 - $455,000
$2,812/mo
Price history
| Date | Event | Price |
|---|---|---|
| 10/12/2026 | Pending sale | $425,000$247/sqft |
Source:  Realcomp II #20261080841 Report a problem | ||
| 10/9/2026 | Listed for sale | $425,000+142.9%$247/sqft |
Source: Realcomp II #20261080841 Report a problem | ||
| 4/9/2014 | Sold | $175,000$102/sqft |
Source:  MiRealSource #31176929 Report a problem | ||
| 2/26/2014 | Price change | $175,000-10.2%$102/sqft |
Source: Jack Christenson REO #213205082 Report a problem | ||
| 12/19/2013 | Listed for sale | $194,900-5.6%$113/sqft |
Source: Jack Christenson REO #213205082 Report a problem | ||
| 5/16/2013 | Sold | $206,357-22.1%$120/sqft |
Source: Public Record Report a problem | ||
| 3/15/2008 | Listing removed | $265,000$154/sqft |
Source: Owner Report a problem | ||
| 8/13/2007 | Price change | $265,000-3.6%$154/sqft |
Source: Owner Report a problem | ||
| 7/28/2007 | Listed for sale | $275,000+75.2%$160/sqft |
Source: Owner Report a problem | ||
| 6/14/1996 | Sold | $157,000$91/sqft |
Source: MiRealSource #556924 Report a problem | ||
Public tax history
| Year | Property taxes | Tax assessment |
|---|---|---|
| 2025 | -- | $190,540 +10.3% |
| 2024 | -- | $172,700 +8.7% |
| 2023 | -- | $158,840 +8.2% |
| 2022 | -- | $146,810 +3.5% |
| 2021 | -- | $141,830 +4.1% |
| 2020 | -- | $136,190 +3.7% |
| 2019 | -- | $131,360 +8.9% |
| 2018 | $3,631 +2% | $120,670 +0.1% |
| 2017 | $3,561 | $120,510 +10.7% |
| 2015 | -- | $108,880 +12.3% |
| 2014 | -- | $96,930 +25.1% |
| 2011 | -- | $77,500 -20.1% |
| 2010 | -- | $97,020 |
| 2009 | -- | $97,020 -6.8% |
| 2003 | -- | $104,110 +12% |
| 2002 | -- | $92,920 +27.2% |
| 2001 | $2,213 +7.5% | $73,070 +3.2% |
| 2000 | $2,059 | $70,810 |
Find assessor info on the county website
Monthly payment
Est. payment
Payment breakdown
Explore the cost of this home by adjusting the details. Changes won't be saved.Climate risks
Neighborhood: 48307
- $383,5003 bd3 ba1.5k sqft789 Dressler Ln, Rochester Hills, MI 48307Off Market

- $411,4004 bd2 ba1.7k sqft797 Dressler Ln, Rochester Hills, MI 48307Off Market
- $426,2004 bd2 ba1.8k sqft785 Dressler Ln, Rochester Hills, MI 48307Off Market

- $403,9004 bd2 ba1.7k sqft803 Dressler Ln, Rochester Hills, MI 48307Off Market
Similar homes
- $425,0004 bd2 ba2k sqft2750 Walbridge Rd, Rochester Hills, MI 48307For Sale
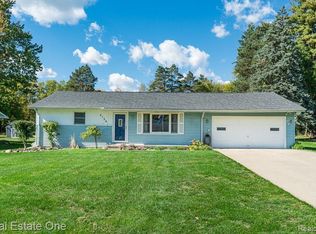
 MLS ID #20261083691, Julie Rea, Real Estate One-Rochester. Realcomp II
- $399,9003 bd2 ba2k sqft1696 Dancer Dr, Rochester Hills, MI 48307For Sale
 MLS ID #20261080825, Pierre G Binandeh, @properties Christie's Int'l R.E. Birmingham. Realcomp II
- $425,0004 bd3 ba2k sqft969 Michelson Rd, Rochester Hills, MI 48307For Sale

 MLS ID #26056514, Jennifer Batey, Keller Williams Paint Creek. MichRIC
- $434,0004 bd2 ba2.3k sqft759 Kentucky Dr, Rochester Hills, MI 48307For Sale
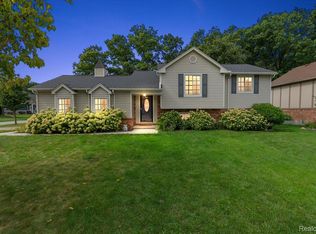 MLS ID #20261076526, Christina Kalfaian, Berkshire Hathaway HomeServices Kee Realty. Realcomp II
- $414,5003 bd2 ba1.8k sqft3786 Hazelton Ave, Rochester Hills, MI 48307For SaleMLS ID #20261085863, Mark Kossel, Realtyflo Inc. Realcomp II
- $419,0003 bd3 ba1.8k sqft456 Farmridge Ct, Rochester Hills, MI 48307For SaleMLS ID #20261068832, Rajasekaran Mohan, eHomes Realty. Realcomp II
- $435,0003 bd3 ba2k sqft524 Kentucky Dr, Rochester Hills, MI 48307For SaleMLS ID #20261064254, Ryan MacDonald, Coldwell Banker Town & Country. Realcomp II
- $405,0003 bd2 ba1.6k sqft1483 Colony Dr, Rochester Hills, MI 48307For SaleMLS ID #20261084122, Moe Siddique, Berkshire Hathaway HomeServices MIRE. Realcomp II
- $485,0003 bd2 ba2.1k sqft1676 Treeside Dr, Rochester Hills, MI 48307For SaleMLS ID #20261081648, Nicole Gatto Ross, A Smart Move Realty. Realcomp II
- $405,0004 bd3 ba1.8k sqft915 Ironstone Dr, Rochester Hills, MI 48309For SaleMLS ID #20261086600, Linda K Rea, Real Estate One-Rochester. Realcomp II
- $375,0003 bd2 ba1.6k sqft2810 Walbridge Rd, Rochester Hills, MI 48307For SaleMLS ID #20261080070, Mo Thweny, Max Broock Realtors. Realcomp II
- $420,0004 bd3 ba2.4k sqft230 W Maryknoll Rd, Rochester Hills, MI 48309For SaleMLS ID #20261083088, Deborah F Robbins, RE/MAX Classic. Realcomp II
- $369,9003 bd2 ba1.3k sqft183 Arlington Dr, Rochester Hills, MI 48307For SaleMLS ID #20261080088, Cindy Mastin, LPT Realty, LLC. Realcomp II
- $365,0003 bd2 ba1.3k sqft2900 S Livernois Rd, Rochester Hills, MI 48307For SaleMLS ID #20261084824, Jada Stephenson, EXP Realty Romeo. Realcomp II
- $419,0004 bd2 ba1.5k sqft2414 Harrison Ave, Rochester Hills, MI 48307For SaleMLS ID #20261074287, Rick D Nessel, National Realty Centers, Inc. Realcomp II
- $393,9004 bd2 ba1.6k sqft22 Cloverport Ave, Rochester Hills, MI 48307For SaleMLS ID #20261073137, Michelle Parker, Keller Williams Premier. Realcomp II
- $360,0003 bd2 ba1.3k sqft541 May Rd, Rochester Hills, MI 48307For SaleMLS ID #20261083637, Julia Walker, @properties Christie's Int'l R.E. Birmingham. Realcomp II
- $499,0004 bd3 ba2.2k sqft498 South Blvd W, Rochester Hills, MI 48307For SaleMLS ID #20261067261, Sana Brikho, St Jude Realty. Realcomp II
- $559,0003 bd3 ba2.2k sqft627 Parkland Dr, Rochester Hills, MI 48307For SaleMLS ID #20261070937, Jiyun Noh, Keller Williams Paint Creek. Realcomp II
