Welcome home to low maintenance living at its best! And in one of the largest homes in the desirable Woodlands neighborhood! This one owner end unit townhome is located in an investor friendly HOA with $120/ month covering exterior maintenance, lawn care, snow removal and more! This light and breezy home has SO many upgrades to love: new HVAC 2021, dishwasher 2025, microwave 2023, granite countertops & engineered hardwood flooring throughout the main living level. The sunny, semi-open floor plan flows easily from the eat in kitchen to the large living room for seamless hosting. Enjoy morning coffee or an evening beverage on your back deck with trees providing additional seclusion as you overlook your back yard. Want even more privacy? The HOA allows for the installation of a full privacy fence (rare in townhome communities!). Wander upstairs to the top level to find a large en-suite primary bedroom with a walk-in closet and two additional bedrooms that share a full bath. Need a 4th bedroom? The bonus room on the lower level could easily be converted from its current use as a home office/ gym and there is a rough-in for a half bath on this level inside the coat closet. Conveniently located 11 minutes to Hershey Medical Center & close to major roads and shopping (but far enough to escape the noise of traffic). Why rent when you can own? Call to set up your showing today!
Pending
$319,900
793 S 82nd St, Harrisburg, PA 17111
3beds
2,304sqft
Townhouse
Built in 2013
6,098 Square Feet Lot
$320,600 Zestimate®
$139/sqft
$120/mo HOA
What's special
Sunny semi-open floor planLight and breezy homeWalk-in closetLarge en-suite primary bedroomGranite countertopsEat in kitchenEnd unit townhome
- 54 days |
- 62 |
- 1 |
Likely to sell faster than
Zillow last checked:
Listing updated:
Listed by:
Kara Pierce 717-538-8858,
EXP Realty, LLC 8883977352
Source: Bright MLS,MLS#: PADA2059716
Facts & features
Interior
Bedrooms & bathrooms
- Bedrooms: 3
- Bathrooms: 3
- Full bathrooms: 2
- 1/2 bathrooms: 1
Rooms
- Room types: Living Room, Primary Bedroom, Bedroom 2, Bedroom 3, Kitchen, Bonus Room, Primary Bathroom, Full Bath, Half Bath
Primary bedroom
- Features: Flooring - Carpet, Ceiling Fan(s), Crown Molding, Window Treatments, Walk-In Closet(s), Attached Bathroom
- Level: Upper
Bedroom 2
- Features: Flooring - Carpet, Window Treatments
- Level: Upper
Bedroom 3
- Features: Flooring - Carpet, Window Treatments
- Level: Upper
Primary bathroom
- Features: Flooring - Vinyl, Bathroom - Tub Shower
- Level: Upper
Bonus room
- Features: Flooring - Carpet, Window Treatments
- Level: Main
Other
- Features: Flooring - Vinyl, Bathroom - Tub Shower, Countertop(s) - Ceramic
- Level: Upper
Half bath
- Features: Flooring - HardWood, Countertop(s) - Ceramic
- Level: Upper
Kitchen
- Features: Double Sink, Flooring - HardWood, Kitchen Island, Eat-in Kitchen, Kitchen - Electric Cooking, Window Treatments, Ceiling Fan(s)
- Level: Upper
Living room
- Features: Flooring - Carpet, Crown Molding, Window Treatments
- Level: Upper
Heating
- Forced Air, Electric
Cooling
- Central Air, Electric
Appliances
- Included: Microwave, Dishwasher, Disposal, Dryer, Oven/Range - Electric, Refrigerator, Stainless Steel Appliance(s), Cooktop, Washer, Electric Water Heater
- Laundry: Has Laundry, Dryer In Unit, Washer In Unit, Main Level
Features
- Combination Dining/Living, Kitchen Island, Recessed Lighting, Walk-In Closet(s), Breakfast Area, Ceiling Fan(s), Crown Molding, Dining Area, Family Room Off Kitchen, Open Floorplan, Eat-in Kitchen, Kitchen - Table Space, Primary Bath(s), Bathroom - Tub Shower, Dry Wall
- Flooring: Carpet, Hardwood, Vinyl, Wood
- Doors: Sliding Glass
- Windows: Window Treatments
- Has basement: No
- Has fireplace: No
Interior area
- Total structure area: 2,304
- Total interior livable area: 2,304 sqft
- Finished area above ground: 2,304
- Finished area below ground: 0
Property
Parking
- Total spaces: 3
- Parking features: Covered, Garage Faces Front, Garage Door Opener, Inside Entrance, Driveway, Free, Paved, Lighted, Secured, Private, Attached, On Street
- Attached garage spaces: 1
- Uncovered spaces: 2
Accessibility
- Accessibility features: None
Features
- Levels: Three
- Stories: 3
- Patio & porch: Deck, Patio
- Exterior features: Lighting, Sidewalks, Street Lights
- Pool features: None
- Has view: Yes
- View description: Garden, Street
Lot
- Size: 6,098 Square Feet
- Features: Landscaped, Backs - Open Common Area, Front Yard, Rear Yard, Suburban
Details
- Additional structures: Above Grade, Below Grade
- Parcel number: 630870930000000
- Zoning: RESIDENTIAL
- Special conditions: Standard
- Other equipment: Negotiable
Construction
Type & style
- Home type: Townhouse
- Architectural style: Traditional
- Property subtype: Townhouse
Materials
- Frame
- Foundation: Block
- Roof: Shingle
Condition
- New construction: No
- Year built: 2013
Utilities & green energy
- Sewer: Public Sewer
- Water: Public
- Utilities for property: Cable Available, Electricity Available, Sewer Available, Water Available, Phone Available, Underground Utilities, Fiber Optic, Broadband
Community & HOA
Community
- Security: Smoke Detector(s)
- Subdivision: The Woodlands
HOA
- Has HOA: Yes
- Services included: All Ground Fee, Maintenance Structure, Maintenance Grounds, Road Maintenance, Snow Removal
- HOA fee: $120 monthly
- HOA name: WOODLANDS COMMUNITY ASSOCIATION, INC
Location
- Region: Harrisburg
- Municipality: SWATARA TWP
Financial & listing details
- Price per square foot: $139/sqft
- Tax assessed value: $142,800
- Annual tax amount: $4,495
- Date on market: 5/30/2026
- Listing agreement: Exclusive Right To Sell
- Listing terms: Cash,Conventional,FHA,VA Loan
- Inclusions: Refrigerator, Washer, Dryer Furniture Negotiable
- Ownership: Fee Simple
- Road surface type: Paved
Estimated market value
$320,600
$305,000 - $337,000
$2,301/mo
Price history
| Date | Event | Price |
|---|---|---|
| 6/3/2026 | Pending sale | $319,900$139/sqft |
Source:  Bright MLS #PADA2059716 Report a problem Bright MLS #PADA2059716 Report a problem | ||
| 5/30/2026 | Listed for sale | $319,900+68.5%$139/sqft |
Source: Bright MLS #PADA2059716 Report a problem | ||
| 3/24/2014 | Sold | $189,900$82/sqft |
Source: Public Record Report a problem | ||
Public tax history
| Year | Property taxes | Tax assessment |
|---|---|---|
| 2025 | $4,261 +5.3% | $142,800 |
| 2023 | $4,047 | $142,800 |
| 2022 | $4,047 | $142,800 |
| 2021 | $4,047 +160.6% | $142,800 |
| 2020 | $1,553 -1.1% | $142,800 |
| 2019 | $1,569 -60.1% | $142,800 |
| 2018 | $3,935 | $142,800 |
| 2017 | -- | $142,800 |
| 2016 | -- | $142,800 |
| 2015 | -- | $142,800 +500% |
| 2014 | -- | $23,800 |
| 2013 | -- | $23,800 |
| 2012 | -- | $23,800 |
| 2011 | -- | -- |
| 2010 | -- | -- |
| 2008 | -- | -- |
Find assessor info on the county website
Monthly payment
Est. payment
Payment breakdown
Explore the cost of this home by adjusting the details. Changes won't be saved.Climate risks
Neighborhood: 17111
Nearby schools
GreatSchools rating
- 5/10Chamber Hill El SchoolGrades: K-5Distance: 2 mi
- 5/10Swatara Middle SchoolGrades: 6-8Distance: 4.3 mi
- 2/10Central Dauphin East Senior High SchoolGrades: 9-12Distance: 3.7 mi
Schools provided by the listing agent
- Elementary: Chambers Hill
- High: Central Dauphin
- District: Central Dauphin
Source: Bright MLS. This data may not be complete. We recommend contacting the local school district to confirm school assignments for this home.
- $288,4003 bd2 ba1.9k sqft789 S 82nd St #L94, Harrisburg, PA 17111Off Market
- $278,5003 bd2 ba1.9k sqft789 S 82nd St, Harrisburg, PA 17111Off Market
- $296,0003 bd2 ba1.9k sqft785 S 82nd St #L95, Harrisburg, PA 17111Off Market
- $285,1003 bd3 ba1.9k sqft785 S 82nd St, Harrisburg, PA 17111Off Market
- $275,4003 bd2 ba1.7k sqftGregs Dr L20, Harrisburg, PA 17111Off Market
- $265,9003 bd2 ba1.7k sqftGregs Dr L21, Harrisburg, PA 17111Sold
- $301,7003 bd3 ba1.9k sqft781 S 82nd St, Harrisburg, PA 17111Off Market
- $254,2003 bd2 ba1.8k sqft852 Greg Dr, Harrisburg, PA 17111Off Market
A local agent can set up tours, give advice and negotiate with sellers.
A local lender can help you make sure your offer is ready when you are.
Similar homes
- $261,9003 bd3 ba1.6k sqft976 Gregs Dr, Harrisburg, PA 17111For Sale

 MLS ID #PADA2053016, KEN HUEBSCH, Berkshire Hathaway HomeServices Homesale Realty. Bright MLS
 - $320,0003 bd2 ba1.4k sqft6210 Ann St, Harrisburg, PA 17111For Sale
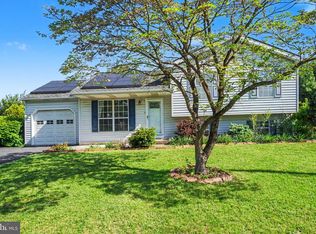 MLS ID #PADA2059588, OM GURUNG, Coldwell Banker Realty. Bright MLS
 - $300,0003 bd3 ba2k sqft9089 Joyce Ln, Hummelstown, PA 17036For Sale
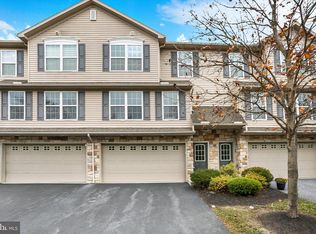 MLS ID #PADA2051934, Lori Maines, Keller Williams Realty. Bright MLS
 - $330,0004 bd2 ba1.5k sqft375 N 48th St, Harrisburg, PA 17111For Sale
 MLS ID #PADA2061104, JOY DANIELS, Joy Daniels Real Estate Group, Ltd. Bright MLS
 - $339,9003 bd3 ba1.8k sqft411 Northstar Dr, Harrisburg, PA 17112For SaleMLS ID #PADA2059996, ERIKA RUTT-AKENS, Coldwell Banker Realty. Bright MLS
- $304,9003 bd3 ba1.4k sqft8101 Carl Williams J Blvd, Harrisburg, PA 17112For SaleMLS ID #PADA2061016, Dale Nelson, Bering Real Estate Co.. Bright MLS
- $308,0003 bd3 ba1.8k sqft8189 Haley Ct, Harrisburg, PA 17112For SaleMLS ID #PADA2059330, JOY DANIELS, Joy Daniels Real Estate Group, Ltd. Bright MLS
- $245,0002 bd3 ba1.3k sqft7255 Huntingdon St, Harrisburg, PA 17111For SaleMLS ID #PADA2061204, Desiree Schelling, Howard Hanna Company-Camp Hill. Bright MLS
- $272,0003 bd3 ba1.9k sqft1340 Sugar Maple Ct, New Cumberland, PA 17070For SaleMLS ID #PACB2056588, Taryn Meck, Keller Williams of Central PA. Bright MLS
- $332,4003 bd3 ba2.1k sqft2318 Bartlett Rd, Harrisburg, PA 17110For SaleMLS ID #PADA2060334, TIM GUTSHALL, Howard Hanna Company-Harrisburg. Bright MLS
- $365,0003 bd4 ba2.7k sqft1931 Preserve Ln, Palmyra, PA 17078For SaleMLS ID #PADA2061914, Nikki Valle, Howard Hanna Company-Harrisburg. Bright MLS
- $--4 bd4 ba2.6k sqft250 Thoroughbred Dr, York Haven, PA 17370AuctionAuction.com 2
- $374,9003 bd3 ba2.5k sqft494 Quiggley Cir, Harrisburg, PA 17112For SaleMLS ID #PADA2057438, Ajay Patel, Coldwell Banker Realty. Bright MLS
- $279,9003 bd3 ba1.7k sqft2252 Ionoff Rd, Harrisburg, PA 17110For SaleMLS ID #PADA2060962, JOSHUA FULTZ, Jack Gaughen Network Services Hower & Associates. Bright MLS
- $324,9003 bd3 ba2.3k sqft2015 Alexis Dr, Harrisburg, PA 17110For SaleMLS ID #PADA2057422, JAMIE BERRIER, RSR, REALTORS, LLC. Bright MLS
- $320,0003 bd4 ba2.4k sqft329 Briar Ridge Cir, Enola, PA 17025For SaleMLS ID #PACB2055830, JENNIFER HOLLISTER, Joy Daniels Real Estate Group, Ltd. Bright MLS
- $315,0003 bd2 ba1.3k sqft1200 Conewago Creek Rd, Manchester, PA 17345For SaleMLS ID #PAYK2107076, BARB CONKLIN, Coldwell Banker Realty. Bright MLS
- $399,9003 bd3 ba1.9k sqft113 High Pointe Dr #50, Hummelstown, PA 17036For SaleMLS ID #PADA2059714, Kara Pierce, EXP Realty, LLC. Bright MLS
- $249,9003 bd3 ba1.4k sqft153 Mapleton Blvd, Harrisburg, PA 17112For SaleMLS ID #PADA2059724, ANGELA MOYER, RSR, REALTORS, LLC. Bright MLS
- $337,0003 bd3 ba1.9k sqft186 Braeburn Way, Palmyra, PA 17078For SaleMLS ID #PALN2026600, Holly Schlitzer, Coldwell Banker Realty. Bright MLS
