New Price! Ready to sell! Step inside and feel instantly at home. Fresh interior paint and move-in ready condition set the tone. The bright living room welcomes natural light, while the kitchen offers charm and function, outdoors you have a comfortable patio perfect for relaxing or entertaining. The main level includes a flexible bedroom or office.Upstairs features two bedrooms or a bedroom plus a spacious bonus room to fit your needs. The fully epoxied, heated basement adds versatile space for a workshop, studio, or additional living area. Generous storage is available off the upper bedrooms.Recent updates include newer flooring, refreshed interior paint, updated range and dishwasher elements, and improved outdoor lighting. The fully fenced backyard offers a cozy patio, tool shed, and a side area ideal for a dog run.Located just two blocks from shops, restaurants, and Trader Joe’s, this home combines comfort and convenience in unincorporated Clackamas County.
Active
Price cut: $16K (6/19)
$399,900
7930 SE Overland St, Milwaukie, OR 97222
3beds
1,719sqft
:
Get pre-qualified$2,776/mo
Residential, Single Family Residence
Built in 1935
3,049 Square Feet Lot
$-- Zestimate®
$233/sqft
$-- HOA
What's special
Fully fenced backyardTool shedFresh interior paintImproved outdoor lightingNewer flooringCozy patio
- 137 days |
- 1,083 |
- 94 |
Likely to sell faster than
Zillow last checked:
Listing updated:
Listed by:
Eris Rule 503-867-0911,
NextHome Next Chapter
Source: RMLS (OR),MLS#: 407183103
Facts & features
Interior
Bedrooms & bathrooms
- Bedrooms: 3
- Bathrooms: 1
- Full bathrooms: 1
- Main level bathrooms: 1
Rooms
- Room types: Workshop, Laundry, Bedroom 2, Bedroom 3, Dining Room, Family Room, Kitchen, Living Room, Primary Bedroom
Primary bedroom
- Features: Vinyl Floor, Walkin Closet
- Level: Upper
- Area: 182
- Dimensions: 13 x 14
Bedroom 2
- Features: Vinyl Floor, Walkin Closet
- Level: Main
- Area: 110
- Dimensions: 10 x 11
Bedroom 3
- Features: Closet, Vinyl Floor
- Level: Upper
- Area: 225
- Dimensions: 15 x 15
Kitchen
- Features: Free Standing Range, Free Standing Refrigerator
- Level: Main
- Area: 132
- Width: 11
Living room
- Features: Vinyl Floor
- Level: Main
- Area: 180
- Dimensions: 15 x 12
Heating
- Forced Air
Cooling
- Window Unit(s)
Appliances
- Included: Free-Standing Range, Free-Standing Refrigerator, Washer/Dryer, Gas Water Heater
- Laundry: Laundry Room
Features
- Walk-In Closet(s), Closet
- Flooring: Luxury Vinyl Plank, Luxury Vinyl Tile, Vinyl
- Windows: Double Pane Windows, Vinyl Frames
- Basement: Full
Interior area
- Total structure area: 1,719
- Total interior livable area: 1,719 sqft
Property
Parking
- Parking features: Driveway, RV Access/Parking
- Has uncovered spaces: Yes
Features
- Levels: Two
- Stories: 2
- Patio & porch: Patio
- Exterior features: Raised Beds, Yard
- Fencing: Fenced
- Has view: Yes
- View description: Territorial, Trees/Woods
Lot
- Size: 3,049 Square Feet
- Features: Level, Trees, SqFt 3000 to 4999
Details
- Additional structures: RVParking, ToolShed
- Parcel number: 01744287
Construction
Type & style
- Home type: SingleFamily
- Architectural style: Cottage
- Property subtype: Residential, Single Family Residence
Materials
- Vinyl Siding
- Foundation: Concrete Perimeter, Slab
- Roof: Composition,Shingle
Condition
- Resale
- New construction: No
- Year built: 1935
Utilities & green energy
- Gas: Gas
- Sewer: Public Sewer
- Water: Public
- Utilities for property: Cable Connected
Community & HOA
Community
- Security: Unknown
HOA
- Has HOA: No
Location
- Region: Milwaukie
Financial & listing details
- Price per square foot: $233/sqft
- Tax assessed value: $313,783
- Annual tax amount: $2,436
- Date on market: 3/27/2026
- Listing terms: Cash,Conventional,FHA,VA Loan
- Road surface type: Paved
Estimated market value
Not available
Estimated sales range
Not available
Not available
Price history
| Date | Event | Price |
|---|---|---|
| 6/19/2026 | Price change | $399,900-3.8%$233/sqft |
Source:  RMLS (OR) #407183103 Report a problem RMLS (OR) #407183103 Report a problem | ||
| 4/15/2026 | Price change | $415,900-0.7%$242/sqft |
Source: RMLS (OR) #407183103 Report a problem | ||
| 3/27/2026 | Listed for sale | $419,000+49.6%$244/sqft |
Source: RMLS (OR) #407183103 Report a problem | ||
| 5/30/2018 | Sold | $280,000+1.8%$163/sqft |
Source: RMLS (OR) #18658845 Report a problem | ||
| 4/30/2018 | Pending sale | $275,000$160/sqft |
Source: KW Portland Premiere #18658845 Report a problem | ||
| 4/25/2018 | Listed for sale | $275,000+103.7%$160/sqft |
Source: Keller Williams Realty Portland Premiere #18658845 Report a problem | ||
| 9/28/2012 | Sold | $135,000+6.3%$79/sqft |
Source: RMLS (OR) #12341055 Report a problem | ||
| 6/3/2009 | Sold | $127,000-2.2%$74/sqft |
Source: Public Record Report a problem | ||
| 3/21/2009 | Price change | $129,900-7.1%$76/sqft |
Source: Prudential Real Estate #9012103 Report a problem | ||
| 2/15/2009 | Listed for sale | $139,900+31.4%$81/sqft |
Source: Prudential Real Estate #9012103 Report a problem | ||
| 11/20/1998 | Sold | $106,500+6.5%$62/sqft |
Source: Public Record Report a problem | ||
| 3/28/1997 | Sold | $100,000+22.1%$58/sqft |
Source: Public Record Report a problem | ||
| 11/14/1995 | Sold | $81,900+80%$48/sqft |
Source: Public Record Report a problem | ||
| 8/16/1995 | Sold | $45,500$26/sqft |
Source: Public Record Report a problem | ||
Public tax history
| Year | Property taxes | Tax assessment |
|---|---|---|
| 2025 | $2,437 +3.7% | $129,243 +3% |
| 2024 | $2,350 +2.9% | $125,479 +3% |
| 2023 | $2,283 +5.7% | $121,825 +3% |
| 2022 | $2,159 +3.8% | $118,277 +3% |
| 2021 | $2,080 +3.3% | $114,833 +3% |
| 2020 | $2,013 +1.5% | $111,489 +3% |
| 2019 | $1,984 +14.4% | $108,242 +3% |
| 2018 | $1,734 | $105,089 +3% |
| 2017 | $1,734 +7.3% | $102,028 +3% |
| 2016 | $1,616 | $99,056 +3% |
| 2015 | $1,616 +3% | $96,171 +3% |
| 2014 | $1,570 +7.1% | $93,370 +3% |
| 2013 | $1,466 +2.4% | $90,650 +3% |
| 2012 | $1,431 +0.6% | $88,010 +3% |
| 2011 | $1,423 +6% | $85,447 +3% |
| 2010 | $1,343 +3.1% | $82,958 +3% |
| 2009 | $1,303 +6.6% | $80,542 +3% |
| 2008 | $1,222 +2.5% | $78,196 +3% |
| 2007 | $1,193 +12% | $75,918 +3% |
| 2006 | $1,065 +1.6% | $73,707 +3% |
| 2005 | $1,049 +3.2% | $71,560 +3% |
| 2004 | $1,016 +2% | $69,476 +3% |
| 2003 | $996 +3.2% | $67,452 +3% |
| 2002 | $965 +2% | $65,487 +3% |
| 2001 | $946 +3.6% | $63,580 +3% |
| 2000 | $913 | $61,728 |
Find assessor info on the county website
Monthly payment
Est. payment
Payment breakdown
Explore the cost of this home by adjusting the details. Changes won't be saved.Climate risks
Neighborhood: 97222
Nearby schools
GreatSchools rating
- 3/10Whitcomb Elementary SchoolGrades: K-5Distance: 0.9 mi
- 3/10Rowe Middle SchoolGrades: 6-8Distance: 2.6 mi
- 2/10Milwaukie High SchoolGrades: 9-12Distance: 2.8 mi
Schools provided by the listing agent
- Elementary: Whitcomb
- Middle: Rowe
- High: Milwaukie
Source: RMLS (OR). This data may not be complete. We recommend contacting the local school district to confirm school assignments for this home.
- $288,9001 bd1 ba818 sqft7918 SE Overland St, Milwaukie, OR 97222Off Market
- $370,0003 bd2 ba1.2k sqft7935 SE Beatrice St, Milwaukie, OR 97222Sold
- $373,5002 bd1 ba1k sqft7932 SE Overland St, Milwaukie, OR 97222Off Market
- $320,0002 bd1 ba750 sqft7914 SE Overland St, Milwaukie, OR 97222Sold
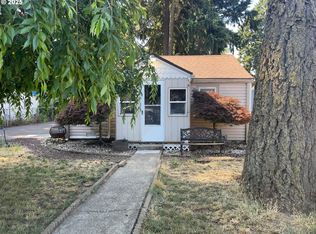
- $340,7003 bd1 ba1.1k sqft7910 SE Overland St, Milwaukie, OR 97222Off Market
- $501,3004 bd2 ba1.7k sqft7997 SE 80th Ave, Milwaukie, OR 97222Off Market
- $280,0000.25 acres8002 SE Overland St, Milwaukie, OR 97222Sold
- $337,7002 bd1 ba832 sqft7917 SE Beatrice St, Milwaukie, OR 97222Off Market
A local agent can set up tours, give advice and negotiate with sellers.
Similar homes
- $415,0003 bd2 ba1.2k sqft5636 SE 88th Ave, Portland, OR 97266Active

 MLS ID #346946205, Carl Iiams, Premiere Property Group, LLC. RMLS (OR)
 - $434,4443 bd1 ba1.2k sqft4100 SE 98th Ave, Portland, OR 97266Active
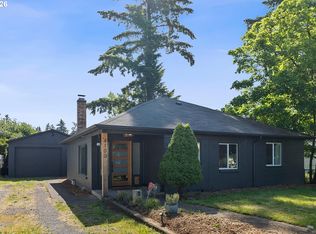 MLS ID #676480622, Evan Nelson, eXp Realty, LLC. RMLS (OR)
 - $398,0002 bd2 ba996 sqft2372 SE 141st Ave, Portland, OR 97233Active
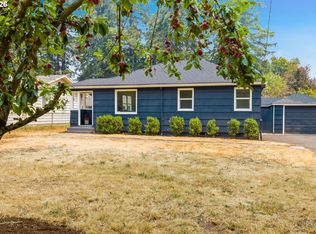 MLS ID #237202955, Zachary Eaton, Keller Williams Realty Professionals. RMLS (OR)
 - $389,0003 bd2 ba1k sqft2546 SE 111th Ave, Portland, OR 97266Active
 MLS ID #272679771, Manli Chen, Pete Anderson Realty Assoc, Inc.. RMLS (OR)
 - $485,0003 bd2 ba1.7k sqft6514 SE Thiessen Rd, Milwaukie, OR 97267ActiveMLS ID #226339119, Stephanie Peck, eXp Realty, LLC. RMLS (OR)
- $429,0004 bd2 ba1.6k sqft1215 NE 81st Ave, Portland, OR 97213ActiveMLS ID #332685004, Susie Hunt Moran, Windermere Realty Trust. RMLS (OR)
- $430,0002 bd2 ba1.8k sqft8335 NE Klickitat St, Portland, OR 97220ActiveMLS ID #342357057, Leah Stone, Engel & Volkers Portland Rose City. RMLS (OR)
- $449,0003 bd2 ba1.8k sqft14225 SE Mill St, Portland, OR 97233ActiveMLS ID #410146267, Jodi Huot, Soldera Properties, Inc. RMLS (OR)
- $560,0003 bd2 ba1.1k sqft4567 SE White Lake Rd, Milwaukie, OR 97222ActiveMLS ID #373143011, Yelena Volodko, MORE Realty. RMLS (OR)
- $399,9004 bd2 ba1.9k sqft1203 NE 190th Pl, Portland, OR 97230ActiveMLS ID #465436396, Austin Hunt, eXp Realty, LLC. RMLS (OR)
- $475,0004 bd2 ba1.9k sqft15 NE 113th Pl, Portland, OR 97220ActiveMLS ID #568821058, John McKay, Premiere Property Group, LLC. RMLS (OR)
- $385,0003 bd3 ba1.3k sqft2896 SE 87th Ave, Portland, OR 97266ActiveMLS ID #710112356, Todd Stenstrom, Move Real Estate Inc. RMLS (OR)
- $550,0003 bd3 ba1.3k sqft4945 SE Ogden St, Portland, OR 97206ActiveMLS ID #180955419, Rachel Smith, Modern Homes Collective. RMLS (OR)
- $415,0003 bd2 ba1.2k sqft10045 SE Clinton St, Portland, OR 97266ActiveMLS ID #500657104, William Grzebyk, Redfin. RMLS (OR)
- $524,9004 bd3 ba2.2k sqft340 Patricia Dr, Gladstone, OR 97027ActiveMLS ID #540919360, Stephen Heins, Heins Real Estate LLC. RMLS (OR)
- $470,0004 bd3 ba2.3k sqft15278 SE View Meadows Ln, Milwaukie, OR 97267ActiveMLS ID #790257809, Sheng Hernandez, MORE Realty. RMLS (OR)
- $575,0003 bd2 ba1.8k sqft240 E Clarendon St, Gladstone, OR 97027ActiveMLS ID #155335212, Derek Peterson, Better Homes & Gardens Realty. RMLS (OR)
- $499,0003 bd2 ba1k sqft6391 SE Hull Ave, Milwaukie, OR 97267ActiveMLS ID #557022149, Rochelle Yukich, Premiere Property Group, LLC. RMLS (OR)
- $485,0003 bd2 ba1k sqft15350 SE Linden Ln, Milwaukie, OR 97267ActiveMLS ID #252740377, Atussa Valenti, Coldwell Banker Bain. RMLS (OR)
- $365,0002 bd1 ba1k sqft2309 SE 135th Ave, Portland, OR 97233ActiveMLS ID #395233622, Ariana Watson, Coldwell Banker Bain. RMLS (OR)
