Lovely 3 bedroom, 2.5 bathrooms, 1 car garage, Taylor Morrison townhome in the desirable pool community of Oak Creek. NEVER USED AS A RENTAL AND HAS HAD THE SAME OWNER SINCE IT WAS BUILT. No CDD and low monthly HOA dues that cover exterior painting, roof replacement and full service lawn maintenance, including irrigation water. Your experience begins with well manicured landscaping and inviting curb appeal, leading you up to your new home. Start the day by enjoying breakfast on your private front porch. Step into your foyer and your eyes are drawn to the gorgeous view through the sliding glass doors. Natural light flows throughout the open floor plan, enhancing the 18"x18" tile flooring throughout. The kitchen is spacious with granite countertops, stainless steel appliances, centrally located island with undermount double stainless steel sink, breakfast bar, plenty of cabinet space and walk in pantry. Notice the dinette area and ample living space for private relaxation or entertaining friends and family. The 1/2 bath is conveniently located and there is storage space under the stairs. All bedrooms are located on the second floor. The master is large with a walk-in closet, and an en-suite bathroom with dual sinks, granite countertop and a recently upgraded walk-in shower. Wake up each morning and look out the window to a beautiful view. There are also two other bedrooms, with a shared bathroom featuring an upgraded shower/tub combo and granite countertop. A large linen closet, small flex space perfect for a desk and a conveniently located washer and dryer complete the upstairs ambience. Back downstairs you will find out why they call this a premiere lot. Triple sliding glass doors open onto a spectacular view. Two tranquil ponds with conservation views beyond, make this townhome a true treasure. Come home to your oasis, where the stresses of the day just melt away. The home has low-E double pane energy efficient windows and hurricane shutters for the entire home. Another attribute is the homes location. It is in close proximity to I-75, the Selmon Expressway, 301, and major thoroughfares, giving you easy access to downtown Tampa, specialty stores, entertainment, shopping, restaurants and beaches. Call today for your appointment. The current owner's insurance company does not require flood insurance and seller has a survey declaring the home in flood zone X.
For sale
$255,000
7932 EVERGREEN CREEK COURT, RIVERVIEW, FL 33578
3beds
1,400sqft
:
Get pre-qualified$1,940/mo
Townhouse
Built in 2019
1,793 Square Feet Lot
$251,300 Zestimate®
$182/sqft
$207/mo HOA
What's special
Breakfast barGranite countertopsInviting curb appealPrivate front porchDinette areaPremiere lotPlenty of cabinet space
- 26 days |
- 353 |
- 41 |
Zillow last checked:
Listing updated:
Listed by:
Judy Hruszczyk 813-486-2194,
FUTURE HOME REALTY INC 813-855-4982
Source: Stellar MLS,MLS#: TB8529690 Originating MLS: Suncoast Tampa
Originating MLS: Suncoast Tampa
Facts & features
Interior
Bedrooms & bathrooms
- Bedrooms: 3
- Bathrooms: 3
- Full bathrooms: 2
- 1/2 bathrooms: 1
Rooms
- Room types: Utility Room
Primary bedroom
- Features: En Suite Bathroom, Walk-In Closet(s)
- Level: Second
- Area: 156 Square Feet
- Dimensions: 12x13
Bedroom 2
- Features: Built-in Closet
- Level: Second
- Area: 117 Square Feet
- Dimensions: 9x13
Bedroom 3
- Features: Built-in Closet
- Level: Second
- Area: 90 Square Feet
- Dimensions: 9x10
Dinette
- Level: First
- Area: 36 Square Feet
- Dimensions: 6x6
Kitchen
- Features: Breakfast Bar, Pantry, Granite Counters, Kitchen Island
- Level: First
- Area: 156 Square Feet
- Dimensions: 12x13
Living room
- Features: Ceiling Fan(s)
- Level: First
- Area: 180 Square Feet
- Dimensions: 10x18
Heating
- Central, Electric
Cooling
- Central Air
Appliances
- Included: Dishwasher, Disposal, Dryer, Electric Water Heater, Microwave, Range, Refrigerator, Washer
- Laundry: Inside, Laundry Closet, Upper Level
Features
- Ceiling Fan(s), Eating Space In Kitchen, Kitchen/Family Room Combo, Open Floorplan, PrimaryBedroom Upstairs, Stone Counters, Thermostat, Walk-In Closet(s)
- Flooring: Carpet, Tile
- Doors: Sliding Doors
- Windows: Window Treatments, Hurricane Shutters
- Has fireplace: No
Interior area
- Total structure area: 1,683
- Total interior livable area: 1,400 sqft
Video & virtual tour
Property
Parking
- Total spaces: 1
- Parking features: Driveway, Garage Door Opener, Open
- Attached garage spaces: 1
- Has uncovered spaces: Yes
- Details: Garage Dimensions: 10x14
Features
- Levels: Two
- Stories: 2
- Patio & porch: Covered, Front Porch, Patio
- Exterior features: Irrigation System, Lighting, Private Entrance, Sidewalk
- Has view: Yes
- View description: Trees/Woods, Water, Pond
- Has water view: Yes
- Water view: Water,Pond
- Waterfront features: Pond
Lot
- Size: 1,793 Square Feet
- Features: Conservation Area, In County, Landscaped, Sidewalk
- Residential vegetation: Mature Landscaping
Details
- Parcel number: U133019B2U00000000015.0
- Zoning: PD
- Special conditions: None
Construction
Type & style
- Home type: Townhouse
- Architectural style: Patio,Traditional
- Property subtype: Townhouse
Materials
- Stucco, Wood Frame
- Foundation: Slab
- Roof: Shingle
Condition
- Completed
- New construction: No
- Year built: 2019
Details
- Builder model: Jasmine
- Builder name: Taylor Morrison
Utilities & green energy
- Sewer: Public Sewer
- Water: Public
- Utilities for property: BB/HS Internet Available, Cable Connected, Electricity Connected, Fire Hydrant, Public, Sewer Connected, Street Lights, Underground Utilities, Water Connected
Community & HOA
Community
- Features: Community Mailbox, Deed Restrictions, No Truck/RV/Motorcycle Parking, Pool, Sidewalks, Special Community Restrictions
- Security: Security System, Security System Owned, Smoke Detector(s)
- Pet fee: $0 monthly
- Subdivision: OAK CREEK
HOA
- Has HOA: Yes
- Amenities included: Fence Restrictions, Pool
- Services included: Common Area Taxes, Community Pool, Reserve Fund, Insurance, Maintenance Structure, Maintenance Grounds, Manager, Pool Maintenance
- HOA fee: $207 monthly
- HOA name: Pamela Cook
- HOA phone: 813-533-2950
Location
- Region: Riverview
Financial & listing details
- Price per square foot: $182/sqft
- Tax assessed value: $228,574
- Annual tax amount: $2,591
- Date on market: 7/17/2026
- Cumulative days on market: 27 days
- Listing terms: Cash,Conventional,FHA,VA Loan
- Ownership: Fee Simple
- Total actual rent: 0
- Electric utility on property: Yes
- Road surface type: Paved
Estimated market value
$251,300
$239,000 - $264,000
$2,031/mo
Price history
| Date | Event | Price |
|---|---|---|
| 7/18/2026 | Listed for sale | $255,000$182/sqft |
Source:  Stellar MLS #TB8529690 Report a problem Stellar MLS #TB8529690 Report a problem | ||
Public tax history
| Year | Property taxes | Tax assessment |
|---|---|---|
| 2025 | $2,592 +8.5% | $166,331 +2.9% |
| 2024 | $2,389 +3.3% | $161,643 +3% |
| 2023 | $2,313 +3% | $156,935 +3% |
| 2022 | $2,246 +1.4% | $152,364 +3% |
| 2021 | $2,215 +0.9% | $147,926 +1.4% |
| 2020 | $2,194 +289.5% | $145,884 +872.6% |
| 2019 | $563 | $15,000 |
Find assessor info on the county website
Monthly payment
Est. payment
Payment breakdown
Explore the cost of this home by adjusting the details. Changes won't be saved.Climate risks
Neighborhood: 33578
Nearby schools
GreatSchools rating
- 2/10Ippolito Elementary SchoolGrades: PK-5Distance: 0.8 mi
- 2/10Giunta Middle SchoolGrades: 6-8Distance: 2.3 mi
- 3/10Spoto High SchoolGrades: 9-12Distance: 1 mi
Schools provided by the listing agent
- Elementary: Ippolito-HB
- Middle: Giunta Middle-HB
- High: Spoto High-HB
Source: Stellar MLS. This data may not be complete. We recommend contacting the local school district to confirm school assignments for this home.
- $266,4003 bd3 ba1.3k sqft7930 Evergreen Creek Ct, Riverview, FL 33578Off Market
- $275,900-- bd2 ba1.5k sqft7934 Evergreen Creek Ct, Riverview, FL 33578Off Market
- $276,500-- bd2 ba1.4k sqft7928 Evergreen Creek Ct, Riverview, FL 33578Off Market
- $269,000-- bd2 ba1.5k sqft7940 Evergreen Creek Ct, Riverview, FL 33578Off Market
- $275,800-- bd2 ba1.4k sqft7926 Evergreen Creek Ct, Riverview, FL 33578Off Market
- $254,200-- bd2 ba1.4k sqft7924 Evergreen Creek Ct, Riverview, FL 33578Off Market
- $261,1003 bd2 ba1.5k sqft7944 Evergreen Creek Ct, Riverview, FL 33578Off Market
- $285,0003 bd3 ba1.4k sqft7922 Evergreen Creek Ct, Riverview, FL 33578Sold
A local agent can set up tours, give advice and negotiate with sellers.
Similar homes
- $244,9003 bd3 ba1.4k sqft7910 EVERGREEN CREEK COURT, RIVERVIEW, FL 33578For Sale
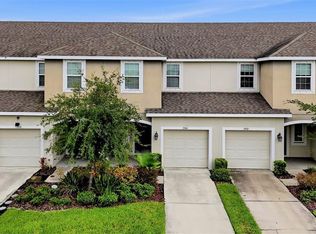
 MLS ID #TB8535479, Vikki Lupatin, RE/MAX REALTY UNLIMITED. Stellar MLS
 - $275,0003 bd3 ba1.4k sqft7043 SUMMER HOLLY PLACE, RIVERVIEW, FL 33578For Sale
 MLS ID #O6430471, Pablo Infante, III, JASON MITCHELL REAL ESTATE FLO. Stellar MLS
 - $260,0003 bd3 ba1.4k sqft7046 GRAND ELM DRIVE, RIVERVIEW, FL 33578For Sale
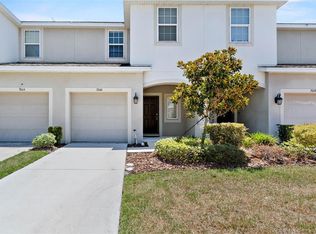 MLS ID #O6419991, Kevin Escribano, GLOBAL KEY REALTY, LLC. Stellar MLS
 - $259,9003 bd3 ba1.6k sqft6717 EAGLE FEATHER DRIVE, RIVERVIEW, FL 33578For Sale
 MLS ID #TB8534981, Jennifer Boleyn, KELLER WILLIAMS SUBURBAN TAMPA. Stellar MLS
 - $239,9993 bd3 ba1.4k sqft7024 WOODCHASE GLEN DRIVE, RIVERVIEW, FL 33578For SaleMLS ID #TB8534835, Nicolas Lahera Jr., DALTON WADE INC. Stellar MLS
- $259,0003 bd3 ba1.4k sqft6710 HOLLY HEATH DRIVE, RIVERVIEW, FL 33578For SaleMLS ID #TB8533868, Susan Vaughn, COASTAL PROPERTIES GROUP INTERNATIONAL. Stellar MLS
- $260,0003 bd3 ba1.7k sqft8771 FALLING BLUE PLACE, RIVERVIEW, FL 33578For SaleMLS ID #TB8533248, Ramon Farias, COLDWELL BANKER REALTY. Stellar MLS
- $258,9003 bd3 ba1.4k sqft6982 HOLLY HEATH DRIVE, RIVERVIEW, FL 33578For SaleMLS ID #TB8525776, Mervin Walls, WALLS REALTY & ASSOCIATES, LLC. Stellar MLS
- $265,0003 bd3 ba1.4k sqft7234 GRAND ELM DRIVE, RIVERVIEW, FL 33578For SaleMLS ID #TB8478447, Yury Hidalgo Vera, LANTES REAL ESTATE LLC. Stellar MLS
- $285,0003 bd3 ba1.5k sqft7005 GRAND ELM DRIVE, RIVERVIEW, FL 33578For SaleMLS ID #S5150879, Shanta Navarro, KELLER WILLIAMS ADVANTAGE III. Stellar MLS
- $265,0003 bd3 ba1.7k sqft8655 FALLING BLUE PLACE, RIVERVIEW, FL 33578For SaleMLS ID #TB8522649, Sarah Hart, REAL BROKER, LLC. Stellar MLS
- $249,9003 bd3 ba1.5k sqft6984 HOLLY HEATH DRIVE, RIVERVIEW, FL 33578For SaleMLS ID #TB8478834, Jana Jones, CHARLES RUTENBERG REALTY INC. Stellar MLS
- $255,0003 bd3 ba1.6k sqft8726 MOONLIT MEADOWS LOOP, RIVERVIEW, FL 33578For SaleMLS ID #TB8490149, Zoki Mbolekwa, DALTON WADE INC. Stellar MLS
- $210,0003 bd3 ba1.4k sqft7052 SUMMER HOLLY PLACE, RIVERVIEW, FL 33578For SaleMLS ID #TB8524439, Bradley Smith, LPT REALTY, LLC.. Stellar MLS
- $236,0003 bd3 ba1.4k sqft7037 WOODCHASE GLEN DRIVE, RIVERVIEW, FL 33578For SaleMLS ID #TB8458282, Carla Borda, RE/MAX REALTY UNLIMITED. Stellar MLS
- $259,9993 bd3 ba1.4k sqft7046 TOWNE LAKE ROAD, RIVERVIEW, FL 33578For SaleMLS ID #TB8432730, Taquisha McCluster, LPT REALTY, LLC. Stellar MLS
- $247,0003 bd2 ba1.9k sqft8329 FANTASIA PARK WAY, RIVERVIEW, FL 33578For SaleMLS ID #TB8537657, Hans Walker, DALTON WADE INC. Stellar MLS
- $279,9003 bd3 ba1.7k sqft8965 INDIGO TRAIL LOOP, RIVERVIEW, FL 33578For SaleMLS ID #TB8501453, Han Bautista, WEICHERT, REALTORS - NEXON. Stellar MLS
- $259,9002 bd3 ba1.5k sqft9213 HILLCROFT DRIVE, RIVERVIEW, FL 33578For SaleMLS ID #TB8529609, Randall Heffernan, FRANK ALBERT REALTY. Stellar MLS
- $275,0003 bd3 ba1.7k sqft6105 OLIVEDALE DRIVE, RIVERVIEW, FL 33578For SaleMLS ID #TB8532536, Amanda Cobeaga, KELLER WILLIAMS SOUTH TAMPA. Stellar MLS
