Gorgeous custom-built, full-brick estate offering over 6,700 SQ FT of pristine, finished living space in the heart of Montgomery! This exceptional home features a dramatic 2-story foyer and great rm has tons of natural sunlight. The high-end Gomez kitchen boasts a massive island, counter bar, and opens to family room highlighted by a stunning wall of windows. Two gas fireplaces. The main level also offers a flexible office/mudroom space and a convenient guest suite. Upstairs, discover a lavish primary suite w/tray ceilings, walk-in closet, and luxury bath, alongside a Jack-and-Jill setup and an additional guest suite. The finished lower level offers stylish LVP flooring, 9ft ceilings, a huge bar, a rec room, an exercise room, and a 5th bedroom with full bath. Beautifully landscaped yard with an expansive patio for outdoor entertaining. Other features includes wood floor throughout 1st and 2nd floor, 3-car oversized garage. Fresh paint. Exceptional location-come see this beautiful home!
Pending
$1,499,999
7933 Elbrecht Dr, Cincinnati, OH 45242
5beds
4,334sqft
:
Get pre-qualified$10,649/mo
Single Family Residence
Built in 2010
0.48 Acres Lot
$-- Zestimate®
$346/sqft
$-- HOA
What's special
Two gas fireplacesExercise roomHigh-end gomez kitchenFresh paintCustom-built full-brick estateBeautifully landscaped yardWalk-in closet
- 21 days |
- 699 |
- 16 |
Likely to sell faster than
Zillow last checked:
Listing updated:
Listed by:
May Xuemei Wu 513-254-9402,
Comey & Shepherd 513-777-2333
Source: Cincy MLS,MLS#: 1884773 Originating MLS: Cincinnati Area Multiple Listing Service
Originating MLS: Cincinnati Area Multiple Listing Service
Facts & features
Interior
Bedrooms & bathrooms
- Bedrooms: 5
- Bathrooms: 5
- Full bathrooms: 5
Primary bedroom
- Features: Bath Adjoins, Walk-In Closet(s), Dressing Area, Wood Floor
- Level: Second
- Area: 396
- Dimensions: 22 x 18
Bedroom 2
- Level: Second
- Area: 182
- Dimensions: 14 x 13
Bedroom 3
- Level: Second
- Area: 182
- Dimensions: 14 x 13
Bedroom 4
- Level: Second
- Area: 224
- Dimensions: 14 x 16
Bedroom 5
- Level: First
- Area: 169
- Dimensions: 13 x 13
Primary bathroom
- Features: Built-In Shower Seat, Double Shower, Tile Floor, Double Vanity, Marb/Gran/Slate
Bathroom 1
- Features: Full
- Level: Second
Bathroom 2
- Features: Full
- Level: Second
Bathroom 3
- Features: Full
- Level: Second
Bathroom 4
- Features: Full
- Level: First
Dining room
- Features: Chair Rail, Chandelier
- Level: First
- Area: 224
- Dimensions: 16 x 14
Family room
- Features: Walkout, Fireplace, Wood Floor
- Area: 280
- Dimensions: 20 x 14
Great room
- Features: Walkout, Fireplace, Wood Floor
- Level: First
- Area: 360
- Dimensions: 20 x 18
Kitchen
- Features: Butler's Pantry, Pantry, Counter Bar, Eat-in Kitchen, Gourmet, Kitchen Island, Wood Cabinets, Wood Floor, Marble/Granite/Slate
- Area: 238
- Dimensions: 17 x 14
Living room
- Features: Wood Floor
- Area: 165
- Dimensions: 15 x 11
Office
- Features: Wood Floor
- Level: First
- Area: 360
- Dimensions: 20 x 18
Heating
- Forced Air, Gas, Gas Furn EF Rtd 95%+
Cooling
- Ceiling Fan(s), Central Air, ENERGY STAR Qualified Equipment
Appliances
- Included: Dishwasher, Double Oven, Disposal, Gas Cooktop, Microwave, Oven/Range, Refrigerator, Gas Water Heater
Features
- High Ceilings, Crown Molding, Ceiling Fan(s), Recessed Lighting
- Doors: French Doors, Multi Panel Doors
- Windows: Picture, Casement, Vinyl
- Basement: Full,Finished,Vinyl Floor
- Number of fireplaces: 2
- Fireplace features: Marble, Gas, Family Room, Great Room
Interior area
- Total structure area: 4,334
- Total interior livable area: 4,334 sqft
Video & virtual tour
Property
Parking
- Total spaces: 3
- Parking features: Off Street, Driveway
- Attached garage spaces: 3
- Has uncovered spaces: Yes
Features
- Levels: Two
- Stories: 2
- Patio & porch: Patio, Porch
- Exterior features: Yard Lights
Lot
- Size: 0.48 Acres
- Dimensions: 95 x 128
- Features: Cul-De-Sac, Less than .5 Acre
Details
- Parcel number: 6030011001600
- Zoning description: Residential
Construction
Type & style
- Home type: SingleFamily
- Architectural style: Contemporary/Modern,Transitional
- Property subtype: Single Family Residence
Materials
- Brick
- Foundation: Concrete Perimeter
- Roof: Shingle
Condition
- New construction: No
- Year built: 2010
Details
- Warranty included: Yes
Utilities & green energy
- Electric: 220 Volts
- Gas: Natural
- Sewer: Public Sewer
- Water: Public
- Utilities for property: Cable Connected
Community & HOA
Community
- Security: Smoke Alarm
HOA
- Has HOA: No
Location
- Region: Cincinnati
Financial & listing details
- Price per square foot: $346/sqft
- Tax assessed value: $905,640
- Annual tax amount: $16,216
- Date on market: 7/1/2026
- Listing terms: No Special Financing
Estimated market value
Not available
Estimated sales range
Not available
Not available
Price history
| Date | Event | Price |
|---|---|---|
| 7/9/2026 | Pending sale | $1,499,999$346/sqft |
Source:  Cincy MLS #1884773 Report a problem Cincy MLS #1884773 Report a problem | ||
| 7/1/2026 | Listed for sale | $1,499,999+941.7%$346/sqft |
Source: Cincy MLS #1884773 Report a problem | ||
| 12/5/2003 | Sold | $144,000$33/sqft |
Source: Cincy MLS #851375 Report a problem | ||
Public tax history
| Year | Property taxes | Tax assessment |
|---|---|---|
| 2024 | $15,839 -0.6% | $316,974 |
| 2023 | $15,929 +12% | $316,974 +34.2% |
| 2022 | $14,226 +1.1% | $236,117 |
| 2021 | $14,068 | $236,117 |
| 2020 | $14,068 -1.6% | $236,117 +3% |
| 2019 | $14,291 +17.5% | $229,240 |
| 2018 | $12,160 | $229,240 |
| 2017 | $12,160 +19.5% | $229,240 +10.5% |
| 2016 | $10,174 | $207,375 |
| 2015 | $10,174 -0.3% | $207,375 |
| 2014 | $10,209 -3% | $207,375 |
| 2013 | $10,521 -0.3% | $207,375 |
| 2012 | $10,549 -4% | $207,375 |
| 2011 | $10,994 +254.2% | $207,375 +233.7% |
| 2010 | $3,104 +1.5% | $62,153 |
| 2009 | $3,058 +8.2% | $62,153 |
| 2008 | $2,827 +1.3% | $62,153 +3% |
| 2007 | $2,791 +0.2% | $60,340 |
| 2006 | $2,786 +0.2% | $60,340 |
| 2005 | $2,782 +15.4% | $60,340 +16.1% |
| 2003 | $2,411 -0.8% | $51,975 |
| 2002 | $2,429 +3.3% | $51,975 +11.6% |
| 2001 | $2,352 +2.2% | $46,585 |
| 2000 | $2,300 | $46,585 |
Find assessor info on the county website
Monthly payment
Est. payment
Payment breakdown
Explore the cost of this home by adjusting the details. Changes won't be saved.Climate risks
Neighborhood: 45242
Nearby schools
GreatSchools rating
- 10/10Maple Dale Elementary SchoolGrades: K-4Distance: 1.1 mi
- 7/10Edwin H Greene Intermediate Middle SchoolGrades: 5-7Distance: 1.5 mi
- 9/10Sycamore High SchoolGrades: 9-12Distance: 1.2 mi
- $1,360,5004 bd4 ba3.2k sqft7943 Elbrecht Dr, Cincinnati, OH 45242Off Market
- $478,8003 bd2 ba1.8k sqft10436 Deerfield Rd, Cincinnati, OH 45242Off Market
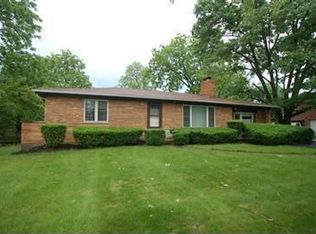
- $807,3005 bd3 ba2.4k sqft10446 Deerfield Rd, Cincinnati, OH 45242Off Market
- $543,2003 bd2 ba2.1k sqft7951 Elbrecht Dr, Cincinnati, OH 45242Off Market
- $624,9004 bd3 ba2.5k sqft10432 Deerfield Rd, Cincinnati, OH 45242Off Market
- $419,7003 bd1 ba1.4k sqft7930 Elbrecht Dr, Cincinnati, OH 45242Off Market
- $1,079,9004 bd3 ba3.3k sqft7940 Elbrecht Dr, Cincinnati, OH 45242Off Market
- $417,0002 bd2 ba960 sqft7920 Elbrecht Dr, Cincinnati, OH 45242Off Market
A local agent can set up tours, give advice and negotiate with sellers.
A local lender can help you make sure your offer is ready when you are.
Similar homes
- $889,0006 bd5 ba4.7k sqft7745 Ivygate Ln, Cincinnati, OH 45242For Sale
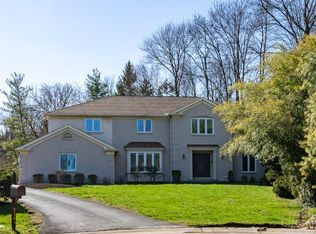
 MLS ID #1872422, Gregory J Tassone, Coldwell Banker Realty. Cincy MLS
 - $1,499,0004 bd4 ba6.1k sqft7708 Creekwood Ln, Cincinnati, OH 45237For Sale
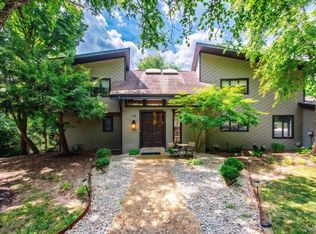 MLS ID #1885718, Yanjin Ao, OwnerLand Realty, Inc.. Cincy MLS
 - $1,499,9997 bd4 ba3.1k sqft630 Sonny Ln, Cincinnati, OH 45244For Sale
 MLS ID #1887883, Sandra Kennedy, Coldwell Banker Realty. Cincy MLS
 - $1,450,0005 bd5 ba4.5k sqft811 Myrtle Ave, Terrace Park, OH 45174For Sale
 MLS ID #1886813, Amy Hackett Roe, Coldwell Banker Realty. Cincy MLS
 - $825,0004 bd4 ba3.6k sqft866 Miami Ridge Dr, Loveland, OH 45140For Sale
 MLS ID #964762, Heather McColaugh, BF Realty. DABR MLS
 - $2,150,0005 bd5 ba6.3k sqft7940 Shawnee Run Rd, Cincinnati, OH 45243For SaleMLS ID #1886386, Kathy K Landstra, Sibcy Cline, Inc.. Cincy MLS
- $1,350,0004 bd5 ba5k sqft6551 Palmetto Dr, Mason, OH 45040For SaleMLS ID #1885343, Linda T Destefano, Sibcy Cline, Inc.. Cincy MLS
- $1,600,0005 bd5 ba4.9k sqft42 Stardust Point, Fort Thomas, KY 41075For SaleMLS ID #644518, Kim Hermann, Huff Realty - CC. NKMLS
- $1,250,0004 bd5 ba3.7k sqft1483 State Route 131, Milford, OH 45150For SaleMLS ID #1885403, Donald R. Dobbs, Keller Williams Community Part. Cincy MLS
- $1,200,0004 bd4 ba3.8k sqft10036 Laurel Glen Dr, Loveland, OH 45140For SaleMLS ID #1886931, Sean Chmura, Robinson Sotheby's Internat'l. Cincy MLS
- $1,400,0003 bd3 ba3.4k sqft2558 Western Row Rd, Maineville, OH 45039For SaleMLS ID #1884790, Patrick Gunning, Coldwell Banker Realty. Cincy MLS
- $1,190,0004 bd4 ba5.4k sqft2964 Golden Fox Trl, Lebanon, OH 45036For SaleMLS ID #964976, Beth Brown Ciul, eXp Realty. DABR MLS
- $862,0005 bd5 ba4.5k sqft1443 Nauticus Cv, Loveland, OH 45140For SaleMLS ID #1885787, Derek L Tye, Coldwell Banker Realty. Cincy MLS
- $1,300,0004 bd5 ba4.5k sqft1029 Eagles Lndg, Cincinnati, OH 45245For SaleMLS ID #1883306, Karen S Bevins, Sibcy Cline, Inc.. Cincy MLS
- $990,0004 bd3 ba2.8k sqft6208 Snidercrest Dr, Mason, OH 45040For SaleMLS ID #1881225, Deborah Watters, Coldwell Banker Heritage. Cincy MLS
- $1,050,0004 bd3 ba2.4k sqft884 Wallace Ave, Milford, OH 45150For SaleMLS ID #1886404, Sondra M Parker, Coldwell Banker Realty. Cincy MLS
- $925,0005 bd5 ba3.8k sqft4354 Highland Green Dr, Mason, OH 45040For SaleMLS ID #1888026, Melissa L. Brooks, Coldwell Banker Realty. Cincy MLS
- $769,9004 bd4 ba3.5k sqft11702 Retview Ln, Loveland, OH 45140For SaleMLS ID #1885037, Robert J Mahoney, Sibcy Cline, Inc.. Cincy MLS
- $824,5005 bd4 ba4.5k sqft873 Miamiridge Dr, Loveland, OH 45140For SaleMLS ID #959161, Julie Stratman, Comey & Shepherd REALTORS. DABR MLS
- $950,0004 bd4 ba3.6k sqft7976 Ashley View Dr, Cincinnati, OH 45227For SaleMLS ID #1887634, Steven Koleno, Beycome Brokerage Realty LLC. Cincy MLS
