Attention renovators, builders, and visionaries—this is the opportunity you’ve been waiting for! Nestled in White Rock Highlands and zoned to the highly sought-after White Rock Elementary, this prime location ensures lasting value and investment security. Outdoor enthusiasts will appreciate the close proximity to White Rock Lake, Flag Pole Hill Park, and a plethora of trails and parks. Perched on a hillside, this California-inspired Craftsman bungalow presents endless potential. Renovate and expand to create your dream home, or take advantage of the lot and build new—the choice is yours. Deer Trail Drive is known for its rolling terrain, mature trees, and scenic views, offering a serene, almost rural setting while remaining just minutes from all the conveniences Lake Highlands has to offer. Property is being Sold As-Is. Don’t miss your chance to create something truly special in this picturesque and highly desirable neighborhood!
For sale
Price cut: $10K (7/16)
$669,000
7937 Deer Trail Dr, Dallas, TX 75238
3beds
1,735sqft
:
Get pre-qualified$5,453/mo
Single Family Residence
Built in 1955
8,276 Square Feet Lot
$-- Zestimate®
$386/sqft
$-- HOA
What's special
California-inspired craftsman bungalowScenic viewsPerched on a hillsideMature trees
- 137 days |
- 727 |
- 33 |
Zillow last checked:
Listing updated:
Listed by:
Thani Burke 0645772 214-701-4884,
Compass RE Texas, LLC. 214-814-8100
Source: NTREIS,MLS#: 21202609
Facts & features
Interior
Bedrooms & bathrooms
- Bedrooms: 3
- Bathrooms: 2
- Full bathrooms: 1
- 1/2 bathrooms: 1
Primary bedroom
- Level: First
- Dimensions: 12 x 13
Bedroom
- Level: First
- Dimensions: 11 x 9
Bedroom
- Level: First
- Dimensions: 12 x 10
Breakfast room nook
- Level: First
- Dimensions: 7 x 13
Dining room
- Level: First
- Dimensions: 11 x 15
Other
- Level: First
- Dimensions: 7 x 7
Half bath
- Level: First
- Dimensions: 7 x 8
Kitchen
- Level: First
- Dimensions: 16 x 16
Living room
- Features: Fireplace
- Level: First
- Dimensions: 22 x 13
Living room
- Level: First
- Dimensions: 11 x 11
Heating
- Central, Fireplace(s), Natural Gas
Cooling
- Central Air
Appliances
- Included: Some Gas Appliances, Double Oven, Dishwasher, Disposal, Gas Range, Gas Water Heater, Microwave, Plumbed For Gas
Features
- Decorative/Designer Lighting Fixtures, Eat-in Kitchen, High Speed Internet, Kitchen Island, Cable TV
- Flooring: Carpet, Wood
- Has basement: No
- Number of fireplaces: 1
- Fireplace features: Living Room
Interior area
- Total interior livable area: 1,735 sqft
Video & virtual tour
Property
Parking
- Parking features: Driveway, Off Street
Features
- Levels: One
- Stories: 1
- Exterior features: Lighting, Private Yard, Rain Gutters
- Pool features: None
Lot
- Size: 8,276 Square Feet
- Features: Back Yard, Interior Lot, Lawn, Landscaped, Subdivision, Sprinkler System, Few Trees
Details
- Parcel number: 00000401209000000
Construction
Type & style
- Home type: SingleFamily
- Architectural style: Craftsman,Detached
- Property subtype: Single Family Residence
Materials
- Roof: Shingle
Condition
- Year built: 1955
Utilities & green energy
- Sewer: Public Sewer
- Water: Public
- Utilities for property: Sewer Available, Water Available, Cable Available
Community & HOA
Community
- Security: Smoke Detector(s)
- Subdivision: White Rock Highlands
HOA
- Has HOA: No
Location
- Region: Dallas
Financial & listing details
- Price per square foot: $386/sqft
- Annual tax amount: $13,355
- Date on market: 3/9/2026
- Cumulative days on market: 276 days
- Listing terms: Cash,Conventional,FHA
Estimated market value
Not available
Estimated sales range
Not available
$2,772/mo
Price history
| Date | Event | Price |
|---|---|---|
| 7/16/2026 | Price change | $669,000-1.5%$386/sqft |
Source: NTREIS #21202609 Report a problem | ||
| 4/30/2026 | Price change | $679,000-2.9%$391/sqft |
Source: NTREIS #21202609 Report a problem | ||
| 3/9/2026 | Listed for sale | $699,000$403/sqft |
Source: NTREIS #21202609 Report a problem | ||
| 3/6/2026 | Listing removed | $699,000$403/sqft |
Source: NTREIS #21148406 Report a problem | ||
| 1/12/2026 | Listed for sale | $699,000$403/sqft |
Source: NTREIS #21148406 Report a problem | ||
| 12/12/2025 | Listing removed | $699,000$403/sqft |
Source: NTREIS #21083739 Report a problem | ||
| 11/14/2025 | Price change | $699,000-1.5%$403/sqft |
Source: NTREIS #21083739 Report a problem | ||
| 10/10/2025 | Listed for sale | $710,000+43.4%$409/sqft |
Source: NTREIS #21083739 Report a problem | ||
| 6/5/2023 | Sold | -- |
Source: Dave Perry Miller RE solds #20326910_75238 Report a problem | ||
| 5/31/2023 | Pending sale | $495,000$285/sqft |
Source:  Dave Perry Miller & Associates - An Ebby Halliday Company #20326910 Report a problem Dave Perry Miller & Associates - An Ebby Halliday Company #20326910 Report a problem | ||
| 5/19/2023 | Listed for sale | $495,000$285/sqft |
Source: Dave Perry Miller & Associates - An Ebby Halliday Company #20326910 Report a problem | ||
Public tax history
Tax history is unavailable.
Monthly payment
Est. payment
Payment breakdown
Explore the cost of this home by adjusting the details. Changes won't be saved.Climate risks
Neighborhood: 75238
Nearby schools
GreatSchools rating
- 10/10White Rock Elementary SchoolGrades: PK-5Distance: 0.5 mi
- 7/10Lake Highlands Middle SchoolGrades: 7-8Distance: 1.4 mi
- 5/10Lake Highlands High SchoolGrades: 9-12Distance: 1.3 mi
Schools provided by the listing agent
- Elementary: White Rock,Dobie
- Middle: Lake Highlands
- High: Lake Highlands
- District: Richardson ISD
Source: NTREIS. This data may not be complete. We recommend contacting the local school district to confirm school assignments for this home.
- $671,5503 bd1 ba1.7k sqft7937 Deer Trl, Dallas, TX 75238Off Market

- $908,1004 bd3 ba2.8k sqft7933 Deer Trail Dr, Dallas, TX 75238Off Market
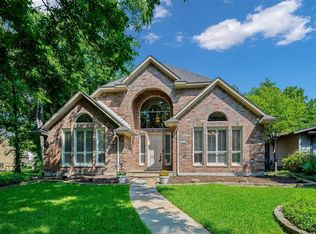
- $882,6004 bd3 ba2.9k sqft7941 Deer Trail Dr, Dallas, TX 75238Off Market
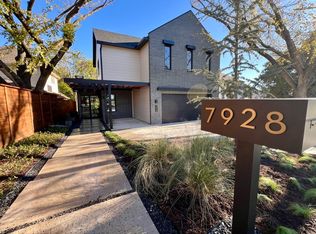
- $--4 bd5 ba3.7k sqft7928 Goforth Rd, Dallas, TX 75238Sold
- $756,3003 bd2 ba2k sqft7945 Deer Trail Dr, Dallas, TX 75238Off Market
- $1,054,8004 bd5 ba3.1k sqft7921 Deer Trail Dr, Dallas, TX 75238Off Market
- $825,2003 bd3 ba2.4k sqft7920 Goforth Rd, Dallas, TX 75238Off Market
- $--5 bd4 ba3.1k sqft8902 White Pine Ln, Dallas, TX 75238Sold
A local agent can set up tours, give advice and negotiate with sellers.
A local lender can help you make sure your offer is ready when you are.
Similar homes
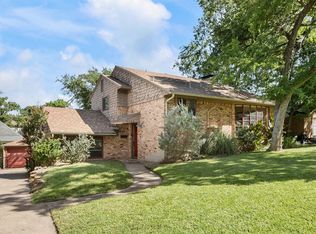
- $680,0003 bd3 ba1.7k sqft7735 Deer Trail Dr, Dallas, TX 75238For Sale
 MLS ID #21309073, Kathleen Schiele. NTREIS
 - $520,0003 bd2 ba1.6k sqft8923 Rolling Rock Ln, Dallas, TX 75238For Sale
 MLS ID #21333263, Lynn Beaurline. NTREIS
 - $635,0004 bd2 ba1.7k sqft9935 Chippendale Dr, Dallas, TX 75238For Sale
 MLS ID #21225954, Jeannie Dalmolin. NTREIS
 - $650,0003 bd2 ba1.9k sqft10832 Creekmere Dr, Dallas, TX 75218For Sale
 MLS ID #21279262, Sam Bullard. NTREIS
 - $715,0004 bd2 ba2k sqft8026 Westover Dr, Dallas, TX 75231For SaleMLS ID #21142936, Daniel Cline. NTREIS
- $625,0002 bd2 ba1.5k sqft6418 Axton Ln, Dallas, TX 75214For SaleMLS ID #21317396, Mark Bradford. NTREIS
- $610,0004 bd3 ba2.2k sqft9329 Seagrove Dr, Dallas, TX 75243For SaleMLS ID #21317381, Carrie Carpenter. NTREIS
- $610,0004 bd3 ba2.3k sqft9432 Dixie Ln, Dallas, TX 75228For SaleMLS ID #21243655, Aiden-Michael Alexander. NTREIS
- $575,0005 bd3 ba2.2k sqft9528 Ash Creek Dr, Dallas, TX 75228For SaleMLS ID #21229227, Gary Mckelvain. NTREIS
- $824,9503 bd2 ba2.1k sqft6150 Berwyn Ln, Dallas, TX 75214For SaleMLS ID #21327353, David Hardt. NTREIS
- $519,0003 bd1 ba1.1k sqft558 Kirkwood Dr, Dallas, TX 75218For SaleMLS ID #21322829, Deanne Rose. NTREIS
- $679,0004 bd3 ba2.3k sqft10355 Carry Back Cir, Dallas, TX 75229For SaleMLS ID #21151204, Scott Carnes. NTREIS
- $449,0003 bd2 ba1.4k sqft849 Berkinshire Dr, Dallas, TX 75218For SaleMLS ID #21324382, Melissa Dunn. NTREIS
- $529,0002 bd2 ba1.4k sqft6516 Danbury Ln, Dallas, TX 75214For SaleMLS ID #21110572, Kimberly Elmer. NTREIS
- $649,9004 bd3 ba2.4k sqft10931 Marsh Ln, Dallas, TX 75229For SaleMLS ID #21300779, Christopher MacArthur. NTREIS
- $699,9004 bd2 ba2.3k sqft12557 High Meadow Dr, Dallas, TX 75244For SaleMLS ID #21128073, Monica Torres. NTREIS
- $427,0003 bd3 ba1.8k sqft8619 Banff Dr, Dallas, TX 75243For SaleMLS ID #21289880, Emily Hartsell. NTREIS
- $480,0002 bd2 ba1.4k sqft936 N Buckner Blvd, Dallas, TX 75218For SaleMLS ID #21218211, Clifford Spires. NTREIS
- $682,9004 bd3 ba2.4k sqft15735 Covewood Cir, Dallas, TX 75248For SaleMLS ID #21243739, Alan Rosner. NTREIS
- $575,0003 bd2 ba2k sqft1839 Shelmire Dr, Dallas, TX 75224For SaleMLS ID #21322795, Jay Mcguire. NTREIS
