Rarely does a home come to market with such authentic architectural roots. This Mid-century modern residence sits proudly on a corner lot in the sought-after Lakeland Hills neighborhood of East Dallas, constructed in 1956 during the defining era that shaped this distinctive part of the city. Featuring three bedrooms and two and a half bathrooms, it embodies the spirit of a remarkable design period.
Encompassing nearly seventeen hundred square feet, the floor plan reflects the clean lines and balanced proportions that make this style endure. The corner placement provides exceptional street presence and visibility, highlighting the home's original character while drawing in generous natural light from multiple exposures.
The surrounding area enhances the appeal even further. Samuell-Garland Park is a short drive away, perfect for morning outings and weekend recreation. Commuters will appreciate convenient access to the South Garland Transit Center, and Dallas Academy contributes to the neighborhood's everyday convenience.
Blending true architectural significance, corner-lot prominence, and a location rich with amenities, this is a rare find for buyers who value design with a story. Schedule your private showing today.
Pending
Price cut: $20K (9/17)
$500,000
8923 Rolling Rock Ln, Dallas, TX 75238
3beds
1,688sqft
Single Family Residence
Built in 1956
0.25 Acres Lot
$481,100 Zestimate®
$296/sqft
$-- HOA
What's special
Mid-century modern residenceThree bedroomsCorner lot
- 86 days
- 1,188
- 107
Likely to sell faster than
Zillow last checked:
Listing updated:
Listed by:
Lynn Beaurline 0616959 214-505-3556,
eXp Realty LLC 888-519-7431
Source: NTREIS,MLS#: 21333263
Facts & features
Interior
Bedrooms & bathrooms
- Bedrooms: 3
- Bathrooms: 2
- Full bathrooms: 2
Primary bedroom
- Level: First
- Dimensions: 16 x 13
Bedroom
- Level: First
- Dimensions: 12 x 10
Bedroom
- Level: First
- Dimensions: 12 x 14
Primary bathroom
- Level: First
- Dimensions: 8 x 5
Dining room
- Level: First
- Dimensions: 11 x 11
Family room
- Level: First
- Dimensions: 18 x 17
Other
- Level: First
- Dimensions: 7 x 10
Other
- Level: First
- Dimensions: 9 x 7
Kitchen
- Level: First
- Dimensions: 16 x 10
Laundry
- Level: First
- Dimensions: 4 x 3
Living room
- Level: First
- Dimensions: 13 x 23
Cooling
- Central Air
Appliances
- Included: Double Oven, Dishwasher, Electric Range, Disposal, Vented Exhaust Fan
Features
- Cable TV
- Has basement: No
- Number of fireplaces: 1
- Fireplace features: Gas Starter, Wood Burning
Interior area
- Total interior livable area: 1,688 sqft
Video & virtual tour
Property
Parking
- Total spaces: 3
- Parking features: Garage
- Attached garage spaces: 3
Features
- Levels: One
- Stories: 1
- Pool features: None
Lot
- Size: 0.25 Acres
Details
- Parcel number: 00000738124000000
Construction
Type & style
- Home type: SingleFamily
- Architectural style: Detached
- Property subtype: Single Family Residence
Materials
- Brick
- Foundation: Pillar/Post/Pier
Condition
- Resale
- Year built: 1956
Utilities & green energy
- Sewer: Public Sewer
- Water: Public
- Utilities for property: Sewer Available, Water Available, Cable Available
Community & HOA
Community
- Subdivision: Lakeland Hills 01
HOA
- Has HOA: No
Location
- Region: Dallas
Financial & listing details
- Price per square foot: $296/sqft
- Tax assessed value: $534,000
- Annual tax amount: $12,485
- Date on market: 7/23/2026
- Cumulative days on market: 77 days
Estimated market value
$481,100
$457,000 - $505,000
$3,504/mo
Price history
| Date | Event | Price |
|---|---|---|
| 10/14/2026 | Pending sale | $500,000$296/sqft |
Source: NTREIS #21333263 Report a problem | ||
| 10/5/2026 | Contingent | $500,000$296/sqft |
Source: NTREIS #21333263 Report a problem | ||
| 9/17/2026 | Price change | $500,000-3.8%$296/sqft |
Source: NTREIS #21333263 Report a problem | ||
| 7/23/2026 | Listed for sale | $520,000$308/sqft |
Source: NTREIS #21333263 Report a problem | ||
Public tax history
| Year | Property taxes | Tax assessment |
|---|---|---|
| 2025 | $2,048 +8.2% | $534,000 |
| 2024 | $1,893 +6.9% | $534,000 +37.2% |
| 2023 | $1,771 -3.8% | $389,290 |
| 2022 | $1,842 +6.5% | $389,290 +31.7% |
| 2021 | $1,730 +10.9% | $295,520 |
| 2020 | $1,559 +16.4% | $295,520 |
| 2019 | $1,339 +8.9% | $295,520 +13.3% |
| 2018 | $1,230 -51.6% | $260,830 +23.4% |
| 2017 | $2,542 -2.1% | $211,400 +16.4% |
| 2016 | $2,597 -27.6% | $181,650 +11.5% |
| 2015 | $3,587 | $162,970 +2.2% |
| 2014 | $3,587 | $159,510 |
| 2013 | -- | -- |
| 2012 | -- | -- |
| 2011 | -- | -- |
| 2010 | -- | -- |
| 2009 | -- | -- |
| 2008 | -- | -- |
| 2007 | -- | -- |
| 2005 | -- | -- |
| 2004 | -- | -- |
| 2003 | -- | -- |
| 2002 | -- | -- |
| 2001 | -- | -- |
Find assessor info on the county website
Monthly payment
Est. payment
Payment breakdown
Explore the cost of this home by adjusting the details. Changes won't be saved.Climate risks
Neighborhood: 75238
Nearby schools
Schools provided by the listing agent
- Elementary: Wallace
- Middle: Lake Highlands
- High: Lake Highlands
- District: Richardson ISD
Source: NTREIS. This data may not be complete. We recommend contacting the local school district to confirm school assignments for this home.


Similar homes
- $564,9003 bd2 ba1.5k sqft11008 Quail Run St, Dallas, TX 75238For Sale
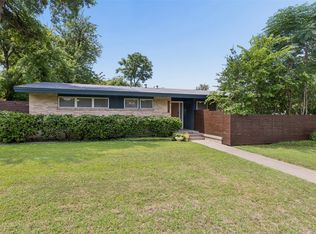 MLS ID #21374745, John Angell. NTREIS
 - $550,0003 bd2 ba1.5k sqft8938 Lockhaven Dr, Dallas, TX 75238For Sale
 MLS ID #21322230, Diansa Nix. NTREIS
 - $680,0003 bd2 ba1.8k sqft10615 Swallow Ln, Dallas, TX 75218For Sale
 MLS ID #21412690, Evan Downey. NTREIS
 - $499,0003 bd2 ba1.3k sqft6644 Fisher Rd, Dallas, TX 75214For Sale
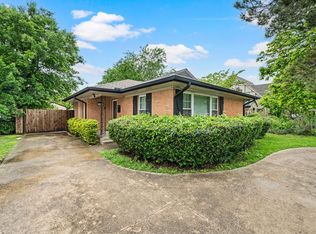 MLS ID #21380632, Lauren Farris. NTREIS
