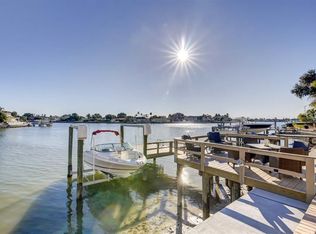
Under contract-accepting backup offers. CLOSE TO THE BEACHES, THIS SPACIOUS AND BEAUTIFULLY UPDATED WATERFRONT RESIDENCE OFFERS RAPID ACCESS TO THE GULF. Boasting elegant high-quality finishes inside and out, you’ll love the attention to detail of this impressive home. A fine double door entry opens to an exceptional multi-function great room plan with stately columns and lovely water views. The exciting and sumptuous Euro-style kitchen enjoys a massive quartz island bar, porcelain farmhouse sink, Subzero/Wolf/Bosch SS appliances, gas cooking, rich contemporary cabinetry and resplendent tilework, all complemented by radiant under-cabinet lighting. You’ll appreciate the full-size laundry area with storage, as well as the extensive storage areas accessible from within the garage. Step up to a half level that supports two bedrooms (one facing the water) and a superb full bath with glass shower enclosure and striking minimalistic dual vanities. The owner’s suite level provides a huge primary bedroom (water-facing), private access to a terrific, covered waterfront balcony, and a gorgeous custom walk-in closet system with an inspiring array of specialty pull-outs. The owner’s bath enjoys additional closet storage, exquisite dual quartz vanities, a Jacuzzi jetted spa tub and a large designer-tile multi-head walk-in shower system. The 4th bedroom (or office/den), with private luxury full bath, includes stairway access to a 17ft-deep 190sqft observation room with commanding 270-degree views of the waterways; observation room is ideal as a mini art studio or reading room. A 375sqft multi-purpose lower-level game/fitness area opens to a dazzling 460sqft covered lower-level entertainment deck with a wonderful SS outdoor gas cooking center, wide bar area, and generous dining/lounging space. The sizable pavered deck encases a substantial Pebbletek Pool and spa (installed in 2020), and the deck transitions to an updated seawall and composite dock with seating bench, shower, and large-capacity lift with excellent boating water. New metal roof (2025), Generac gas generator, hurricane impact windows and doors, and many, many extras. An outstanding value in a highly desirable location. Dimensions are estimates, buyer to verify.
Accepting backups
$2,295,000
7942 3RD AVENUE S, ST PETERSBURG, FL 33707
4beds
3,432sqft
Single Family Residence
Built in 2005
7,501 Square Feet Lot
$-- Zestimate®
$669/sqft
$-- HOA
What's special
Rich contemporary cabinetryFine double door entryLovely water viewsMassive quartz island barWide bar areaGas cookingJacuzzi jetted spa tub
- 299 days
- 45
- 2
Zillow last checked:
Listing updated:
Listed by:
Dania Perry 727-215-2045,
CENTURY 21 JIM WHITE & ASSOC 727-367-3795
Source: Stellar MLS,MLS#: TB8445534 Originating MLS: Suncoast Tampa
Originating MLS: Suncoast Tampa
Facts & features
Interior
Bedrooms & bathrooms
- Bedrooms: 4
- Bathrooms: 3
- Full bathrooms: 3
Rooms
- Room types: Bonus Room, Breakfast Room Separate, Dining Room, Great Room, Utility Room
Primary bedroom
- Features: Built-in Closet
- Level: Second
- Area: 390 Square Feet
- Dimensions: 26x15
Kitchen
- Level: First
- Area: 260 Square Feet
- Dimensions: 20x13
Living room
- Level: First
- Area: 288 Square Feet
- Dimensions: 18x16
Heating
- Central, Electric, Zoned
Cooling
- Central Air, Zoned
Appliances
- Included: Convection Oven, Dishwasher, Disposal, Dryer, Electric Water Heater, Exhaust Fan, Ice Maker, Microwave, Range, Range Hood, Refrigerator, Washer, Wine Refrigerator
- Laundry: Inside, Laundry Room
Features
- Built-in Features, Cathedral Ceiling(s), Ceiling Fan(s), Crown Molding, Dry Bar, Eating Space In Kitchen, High Ceilings, Kitchen/Family Room Combo, Living Room/Dining Room Combo, Open Floorplan, PrimaryBedroom Upstairs, Solid Surface Counters, Solid Wood Cabinets, Split Bedroom, Stone Counters, Thermostat, Vaulted Ceiling(s), Walk-In Closet(s), Wet Bar
- Flooring: Luxury Vinyl, Porcelain Tile, Tile, Hardwood
- Doors: French Doors, Outdoor Grill, Outdoor Kitchen, Outdoor Shower
- Windows: Window Treatments, Hurricane Shutters/Windows
- Has fireplace: No
Interior area
- Total structure area: 5,502
- Total interior livable area: 3,432 sqft
Video & virtual tour
Property
Parking
- Total spaces: 2
- Parking features: Driveway, Garage Door Opener, Oversized, Workshop in Garage
- Attached garage spaces: 2
- Has uncovered spaces: Yes
- Details: Garage Dimensions: 18x18
Features
- Levels: Three Or More
- Stories: 3
- Patio & porch: Covered, Deck, Front Porch, Patio, Porch, Rear Porch
- Exterior features: Balcony, Irrigation System, Lighting, Outdoor Grill, Outdoor Kitchen, Outdoor Shower, Private Mailbox, Rain Gutters
- Has private pool: Yes
- Pool features: Deck, Gunite, Heated, In Ground, Lighting, Pool Sweep, Salt Water, Tile
- Has spa: Yes
- Spa features: Heated, In Ground
- Fencing: Fenced,Vinyl
- Has view: Yes
- View description: Water, Intracoastal Waterway
- Has water view: Yes
- Water view: Water,Intracoastal Waterway
- Waterfront features: Waterfront, Intracoastal Waterway, Bay/Harbor Access, Beach Access, Saltwater Canal Access, Gulf/Ocean Access, Gulf/Ocean to Bay Access, Intracoastal Waterway Access, Lift, Sailboat Water, Seawall
- Body of water: BOCA CIEGA BAY
Lot
- Size: 7,501 Square Feet
- Dimensions: 75 x 100
- Features: Cul-De-Sac, Flood Insurance Required, FloodZone, City Lot, In County, Landscaped, Above Flood Plain
- Residential vegetation: Mature Landscaping, Trees/Landscaped
Details
- Additional structures: Outdoor Kitchen, Workshop
- Parcel number: 243115840420100220
- Zoning: SFR
- Special conditions: None
Construction
Type & style
- Home type: SingleFamily
- Architectural style: Custom,Elevated
- Property subtype: Single Family Residence
Materials
- Block, Stucco, Wood Frame
- Foundation: Slab, Raised
- Roof: Metal
Condition
- New construction: No
- Year built: 2005
Utilities & green energy
- Sewer: Public Sewer
- Water: Public
- Utilities for property: BB/HS Internet Available, Cable Available, Cable Connected, Electricity Available, Electricity Connected, Fire Hydrant, Natural Gas Available, Natural Gas Connected, Propane, Public, Sewer Available, Sewer Connected, Sprinkler Recycled, Street Lights, Water Available, Water Connected
Green energy
- Water conservation: Irrigation-Reclaimed Water
Community & HOA
Community
- Features: Waterfront, Deed Restrictions, Golf Carts OK, Irrigation-Reclaimed Water
- Security: Closed Circuit Camera(s), Security Lights, Security System, Smoke Detector(s)
- Pet fee: $0 monthly
- Subdivision: SOUTH CSWY ISLE 3RD ADD
HOA
- Has HOA: No
Location
- Region: Saint Petersburg
Financial & listing details
- Price per square foot: $669/sqft
- Tax assessed value: $1,144,917
- Annual tax amount: $11,136
- Date on market: 11/14/2025
- Cumulative days on market: 167 days
- Listing terms: Cash,Conventional
- Ownership: Fee Simple
- Total actual rent: 0
- Electric utility on property: Yes
- Road surface type: Paved
Estimated market value
Not available
Estimated sales range
Not available
Not available
Price history
| Date | Event | Price |
|---|---|---|
| 8/11/2026 | Listed for sale | $2,295,000$669/sqft |
Source:  Stellar MLS #TB8445534 Report a problem Stellar MLS #TB8445534 Report a problem | ||
| 7/8/2026 | Contingent | $2,295,000$669/sqft |
Source: Stellar MLS #TB8445534 Report a problem | ||
| 4/2/2026 | Pending sale | $2,295,000$669/sqft |
Source: Stellar MLS #TB8445534 Report a problem | ||
| 3/9/2026 | Price change | $2,295,000-8%$669/sqft |
Source: Stellar MLS #TB8445534 Report a problem | ||
| 11/14/2025 | Listed for sale | $2,495,000-16.8%$727/sqft |
Source: Stellar MLS #TB8445534 Report a problem | ||
| 7/11/2024 | Listing removed | $2,999,999$874/sqft |
Source: Stellar MLS #O6169234 Report a problem | ||
| 5/3/2024 | Price change | $2,999,999-6.3%$874/sqft |
Source: Stellar MLS #O6169234 Report a problem | ||
| 4/11/2024 | Price change | $3,200,000-3%$932/sqft |
Source: Stellar MLS #O6169234 Report a problem | ||
| 1/26/2024 | Listed for sale | $3,299,000+247.3%$961/sqft |
Source: Stellar MLS #O6169234 Report a problem | ||
| 6/4/2014 | Sold | $950,000-1.6%$277/sqft |
Source: Agent Provided Report a problem | ||
| 7/16/2013 | Listed for sale | $965,000$281/sqft |
Source: CENTURY 21 Jim White & Associates, Inc. #u7497959 Report a problem | ||
| 4/4/2013 | Pending sale | $965,000$281/sqft |
Source: CENTURY 21 Jim White & Associates, Inc. #u7497959 Report a problem | ||
| 1/5/2013 | Price change | $965,000-3.4%$281/sqft |
Source: CENTURY 21 Jim White & Associates, Inc. #u7497959 Report a problem | ||
| 8/12/2011 | Price change | $999,000-4.9%$291/sqft |
Source: Jim White & Associates #u7497959 Report a problem | ||
| 1/20/2011 | Price change | $1,050,000-2.3%$306/sqft |
Source: CENTURY 21 Jim White & Associates, Inc. #7497959 Report a problem | ||
| 4/27/2010 | Price change | $1,075,000-8.5%$313/sqft |
Source: CENTURY 21 Jim White & Associates, Inc. #7419181 Report a problem | ||
| 7/12/2009 | Listed for sale | $1,175,000+279%$342/sqft |
Source: CENTURY 21 Jim White & Associates, Inc. #7419181 Report a problem | ||
| 3/18/2002 | Sold | $310,000$90/sqft |
Source: Public Record Report a problem | ||
Public tax history
| Year | Property taxes | Tax assessment |
|---|---|---|
| 2025 | $11,600 -31% | $624,939 -30.8% |
| 2024 | $16,802 +1.4% | $903,516 +3% |
| 2023 | $16,576 +2.3% | $877,200 +3% |
| 2022 | $16,208 -1.7% | $851,650 +3% |
| 2021 | $16,489 -0.3% | $826,845 +1.4% |
| 2020 | $16,531 +5.8% | $815,429 +6.3% |
| 2019 | $15,625 | $767,169 +1.9% |
| 2018 | $15,625 +1.3% | $752,865 +2.1% |
| 2017 | $15,431 +1.6% | $737,380 +2.1% |
| 2016 | $15,188 -1.1% | $722,214 +0.9% |
| 2015 | $15,358 +44.2% | $715,468 +41.1% |
| 2014 | $10,649 +0.6% | $506,968 +1.5% |
| 2013 | $10,589 +1.8% | $499,476 +1.7% |
| 2012 | $10,397 | $491,127 +3% |
| 2011 | -- | $476,822 -5.2% |
| 2010 | -- | $503,101 -14.1% |
| 2009 | -- | $585,749 -8.5% |
| 2008 | $12,915 | $640,100 -14.9% |
| 2007 | -- | $752,300 +134.1% |
| 2005 | -- | $321,400 +9.2% |
| 2004 | $7,153 +9.2% | $294,300 +9.7% |
| 2003 | $6,550 +133.1% | $268,200 +22.1% |
| 2002 | $2,810 | $219,700 +14.6% |
| 2001 | $2,810 +3.5% | $191,700 +24.6% |
| 2000 | $2,716 | $153,800 |
Find assessor info on the county website
Monthly payment
Est. payment
Payment breakdown
Explore the cost of this home by adjusting the details. Changes won't be saved.Climate risks
Neighborhood: Causeway Isles
Nearby schools
Schools provided by the listing agent
- Elementary: Azalea Elementary-PN
- Middle: Azalea Middle-PN
- High: Boca Ciega High-PN
Source: Stellar MLS. This data may not be complete. We recommend contacting the local school district to confirm school assignments for this home.
- $2,106,8004 bd3 ba3.1k sqft7936 3rd Ave S, Saint Petersburg, FL 33707Off Market

- $960,700-- bd2 ba1.5k sqft7948 3rd Ave S, Saint Petersburg, FL 33707Off Market
- $913,300-- bd2 ba2.2k sqft7930 3rd Ave S, Saint Petersburg, FL 33707Off Market
- $1,476,6003 bd2 ba2k sqft7954 3rd Ave S, Saint Petersburg, FL 33707Off Market
Similar homes
- $2,550,0004 bd3 ba2.6k sqft7966 1ST AVENUE S, ST PETERSBURG, FL 33707For Sale
 MLS ID #TB8471037, Madelyn Spiegel, SPIEGEL LUXURY GROUP. Stellar MLS
 - $2,650,0004 bd4 ba3.4k sqft5921 SEABIRD DRIVE S, GULFPORT, FL 33707For Sale
 MLS ID #TB8534451, Tammy Campbell McNelis PA, COMPASS FLORIDA LLC. Stellar MLS
 - $1,735,0003 bd2 ba2.2k sqft1514 SEA GULL DRIVE S, ST PETERSBURG, FL 33707For Sale
 MLS ID #TB8544585, Jacki Fabrizio, SMITH & ASSOCIATES REAL ESTATE. Stellar MLS
 - $2,295,0003 bd3 ba2.6k sqft11325 5TH STREET E, TREASURE ISLAND, FL 33706For Sale
 MLS ID #TB8338321, Dania Perry, CENTURY 21 JIM WHITE & ASSOC. Stellar MLS
 - $1,245,0004 bd3 ba2.3k sqft7886 9TH AVENUE S, ST PETERSBURG, FL 33707For SaleMLS ID #TB8486221, Chris Price, KELLER WILLIAMS ST PETE REALTY. Stellar MLS
- $1,595,0003 bd3 ba2.2k sqft8009 13TH AVENUE S, ST PETERSBURG, FL 33707For SaleMLS ID #TB8534226, Liane Jamason, CORCORAN DWELLINGS. Stellar MLS
- $1,250,0004 bd3 ba2.6k sqft2706 SKIMMER POINT DRIVE S, GULFPORT, FL 33707For SaleMLS ID #TB8542125, Dainy Granes Espina, JPT REALTY LLC. Stellar MLS
- $2,599,0004 bd3 ba3k sqft503 JOHNS PASS AVENUE, MADEIRA BEACH, FL 33708For SaleMLS ID #TB8519984, Cameran Colandrea, REALTY EXPERTS. Stellar MLS
- $3,199,0004 bd6 ba4k sqft6113 PASADENA POINT BOULEVARD, GULFPORT, FL 33707For SaleMLS ID #TB8538068, Karen Eisenbrei, CHARLES RUTENBERG REALTY INC. Stellar MLS
- $2,495,0004 bd3 ba3.4k sqft547 JOHNS PASS AVENUE, MADEIRA BEACH, FL 33708For SaleMLS ID #TB8510503, Kristin Leon, COASTAL PROPERTIES GROUP INTERNATIONAL. Stellar MLS
- $2,550,0003 bd3 ba2.8k sqft8685 E BAY DRIVE, TREASURE ISLAND, FL 33706For SaleMLS ID #TB8487230, Dawn Fader, COMPASS FLORIDA LLC. Stellar MLS
- $2,999,0005 bd6 ba3.8k sqft5918 SKIMMER POINT BOULEVARD S, GULFPORT, FL 33707For SaleMLS ID #TB8440089, Anastasia Gray, PREFERRED SHORE LLC. Stellar MLS
- $2,600,0004 bd3 ba3k sqft2936 68TH AVENUE S, ST PETERSBURG, FL 33712For SaleMLS ID #TB8531791, Cindy Hoover, HOOVER REAL ESTATE SERVICES. Stellar MLS
- $2,100,0004 bd3 ba3.1k sqft4935 62ND AVENUE S, ST PETERSBURG, FL 33715For SaleMLS ID #TB8459428, Rhonda Sanderford, COASTAL PROPERTIES GROUP INTERNATIONAL. Stellar MLS
- $2,100,0003 bd4 ba2.6k sqft200 121ST AVENUE #104, TREASURE ISLAND, FL 33706For SaleMLS ID #TB8508167, Rakesh Bhalla, DALTON WADE INC. Stellar MLS
- $2,395,0004 bd5 ba3.6k sqft124 FOREST HILLS DRIVE, REDINGTON SHORES, FL 33708For SaleMLS ID #TB8487942, Karl Moeller, COASTAL PROPERTIES GROUP. Stellar MLS
- $2,150,0005 bd4 ba4k sqft1124 SEVILLE LANE NE, ST PETERSBURG, FL 33704For SaleMLS ID #TB8514480, Jerilyn Rush, COMPASS FLORIDA LLC. Stellar MLS
- $1,799,0003 bd2 ba2k sqft17161 2ND STREET E, NORTH REDINGTON BEACH, FL 33708For SaleMLS ID #TB8546625, Helle Hartley, SMITH & ASSOCIATES REAL ESTATE. Stellar MLS
- $2,100,0004 bd3 ba2.2k sqft2022 HAWAII AVENUE NE, ST PETERSBURG, FL 33703For SaleMLS ID #TB8532876, Christina Bolinger, COASTAL PROPERTIES GROUP INTERNATIONAL. Stellar MLS
- $2,490,0003 bd3 ba2.6k sqft3874 48TH AVENUE S, ST PETERSBURG, FL 33711For SaleMLS ID #TB8506339, Peter Chicouris, EQUITY REALTY SUNCOAST. Stellar MLS
