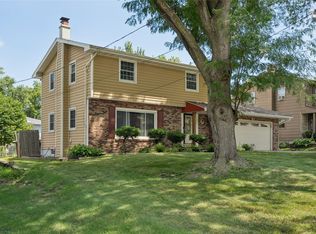
Take a look at this lovingly maintained five-bedroom, two-story home in the desirable Colby Woods neighborhood. The spacious kitchen is a true gathering place, featuring a large center island, abundant cabinetry, and generous counter space. Hardwood floors flow throughout the kitchen, dining area, and living room, creating a warm and inviting feel. The southeast exposure fills the kitchen and living spaces with natural light, making the home feel bright and cheerful, all day. Upstairs, you'll find four spacious bedrooms along with a versatile bonus room that's perfect for a home office, playroom, or study area. The bathrooms have been beautifully updated! Second-floor washer and dryer hookups near the bedrooms are available if you prefer the washer and dryer upstairs. The finished lower level provides even more living space with a fifth bedroom, family room, and recreation area—ideal for guests, hobbies, or entertaining.
Pending
$379,000
7944 Roseland Dr, Urbandale, IA 50322
5beds
2,048sqft
:
Get pre-qualified$2,699/mo
Single Family Residence
Built in 1986
0.31 Acres Lot
$-- Zestimate®
$185/sqft
$-- HOA
What's special
Large center islandGenerous counter spaceSpacious kitchenAbundant cabinetry
- 3 days |
- 65 |
- 0 |
Likely to sell faster than
Zillow last checked:
Listing updated:
Listed by:
Leslie Hanson (515)707-3986,
Realty ONE Group Impact
Source: DMMLS,MLS#: 742536 Originating MLS: Des Moines Area Association of REALTORS
Originating MLS: Des Moines Area Association of REALTORSFacts & features
Interior
Bedrooms & bathrooms
- Bedrooms: 5
- Bathrooms: 3
- Full bathrooms: 1
- 3/4 bathrooms: 1
- 1/2 bathrooms: 1
Heating
- Forced Air, Gas, Natural Gas
Cooling
- Central Air
Appliances
- Included: Dryer, Dishwasher, Microwave, Refrigerator, Stove, Washer
Features
- Dining Area, Separate/Formal Dining Room, Eat-in Kitchen, Window Treatments
- Flooring: Carpet, Hardwood, Tile
- Basement: Finished
- Number of fireplaces: 1
Interior area
- Total structure area: 2,048
- Total interior livable area: 2,048 sqft
- Finished area below ground: 800
Property
Parking
- Total spaces: 3
- Parking features: Attached, Garage, Three Car Garage
- Attached garage spaces: 3
Features
- Levels: Two
- Stories: 2
- Patio & porch: Deck, Open, Patio
- Exterior features: Deck, Patio
Lot
- Size: 0.31 Acres
- Dimensions: 105
- Features: Rectangular Lot
Details
- Parcel number: 31200612393007
- Zoning: R
Construction
Type & style
- Home type: SingleFamily
- Architectural style: Two Story
- Property subtype: Single Family Residence
Materials
- Foundation: Poured
- Roof: Asphalt,Shingle
Condition
- Resale
- New construction: No
- Year built: 1986
Utilities & green energy
- Sewer: Public Sewer
- Water: Public
Community & HOA
HOA
- Has HOA: No
Location
- Region: Urbandale
Financial & listing details
- Price per square foot: $185/sqft
- Tax assessed value: $363,900
- Annual tax amount: $5,171
- Date on market: 6/8/2026
- Cumulative days on market: 7 days
- Listing terms: Cash,Conventional,FHA,VA Loan
- Road surface type: Concrete
Estimated market value
Not available
Estimated sales range
Not available
Not available
Price history
| Date | Event | Price |
|---|---|---|
| 7/22/2026 | Pending sale | $379,000$185/sqft |
Source:  DMMLS #742536 Report a problem DMMLS #742536 Report a problem | ||
| 6/8/2026 | Listed for sale | $379,000-0.3%$185/sqft |
Source: DMMLS #742536 Report a problem | ||
| 9/30/2024 | Listing removed | $380,000$186/sqft |
Source: DMMLS #700171 Report a problem | ||
| 9/20/2024 | Price change | $380,000-1.3%$186/sqft |
Source: DMMLS #700171 Report a problem | ||
| 8/1/2024 | Listed for sale | $385,000+159.3%$188/sqft |
Source: DMMLS #700171 Report a problem | ||
| 11/17/1997 | Sold | $148,500$73/sqft |
Source: Public Record Report a problem | ||
Public tax history
| Year | Property taxes | Tax assessment |
|---|---|---|
| 2025 | $5,018 0% | $363,900 +6.3% |
| 2024 | $5,020 -3.4% | $342,200 |
| 2023 | $5,198 +1.2% | $342,200 +20% |
| 2022 | $5,136 -0.6% | $285,200 |
| 2021 | $5,168 +1.6% | $285,200 +4.9% |
| 2020 | $5,088 +2.1% | $272,000 |
| 2019 | $4,984 +3.8% | $272,000 +6.8% |
| 2018 | $4,802 | $254,600 |
| 2017 | $4,802 +9.4% | $254,600 +8.9% |
| 2016 | $4,390 | $233,800 |
| 2015 | $4,390 +5.8% | $233,800 +2.8% |
| 2014 | $4,150 | $227,500 |
| 2013 | -- | $227,500 -1.1% |
| 2012 | -- | $230,100 |
| 2011 | -- | $230,100 -0.9% |
| 2010 | -- | $232,200 |
| 2009 | -- | $232,200 +2% |
| 2008 | -- | $227,600 |
| 2007 | -- | $227,600 +7.8% |
| 2006 | -- | $211,100 +1.7% |
| 2005 | -- | $207,500 +9% |
| 2003 | -- | $190,300 +16.3% |
| 2002 | -- | $163,610 |
| 2001 | -- | $163,610 |
Find assessor info on the county website
Monthly payment
Est. payment
Payment breakdown
Explore the cost of this home by adjusting the details. Changes won't be saved.Climate risks
Neighborhood: 50322
Nearby schools
GreatSchools rating
- 6/10Clive Elementary SchoolGrades: PK-6Distance: 1.1 mi
- 8/10Indian Hills Junior High SchoolGrades: 7-8Distance: 1.5 mi
- 4/10Valley High SchoolGrades: 10-12Distance: 2.6 mi
Schools provided by the listing agent
- District: West Des Moines
Source: DMMLS. This data may not be complete. We recommend contacting the local school district to confirm school assignments for this home.
- $342,8003 bd2 ba1.6k sqft7932 Roseland Dr, Urbandale, IA 50322Off Market
- $337,1003 bd2 ba1.6k sqft8113 N Walnut Creek Dr, Urbandale, IA 50322Off Market
- $348,1004 bd2 ba1.9k sqft8109 N Walnut Creek Dr, Urbandale, IA 50322Off Market
- $237,0002 bd2 ba1.5k sqft8105 N Walnut Creek Dr, Urbandale, IA 50322Off Market
- $441,8004 bd3 ba2.9k sqft7924 Roseland Dr, Urbandale, IA 50322Off Market
- $233,100-- bd2 ba1k sqft7925 Briarwood Ln, Urbandale, IA 50322Off Market
- $259,2003 bd2 ba1k sqft7921 Briarwood Ln, Urbandale, IA 50322Off Market
- $331,9004 bd2 ba1.9k sqft7949 Roseland Dr, Urbandale, IA 50322Off Market
A local agent can set up tours, give advice and negotiate with sellers.
Similar homes
- $379,9005 bd4 ba2.3k sqft1124 15th St, West Des Moines, IA 50265For Sale
 MLS ID #740906, Amy Dempsey, RE/MAX Precision. DMMLS
 - $375,0003 bd4 ba1.9k sqft8002 Goodman Dr, Urbandale, IA 50322For Sale
 MLS ID #744096, Tanner Couch, LPT Realty, LLC. DMMLS
 - $375,0004 bd2 ba1.6k sqft6427 Franklin Ave, Windsor Heights, IA 50324For Sale
 MLS ID #745322, Jesse Kern, Keller Williams Legacy Group. DMMLS
 - $364,9003 bd3 ba1.8k sqft801 52nd Pl, West Des Moines, IA 50265For Sale
 MLS ID #745776, Kathy Miller, RE/MAX Precision. DMMLS
 - $344,9003 bd3 ba1.9k sqft4432 98th St, Urbandale, IA 50322For SaleMLS ID #739629, Scot Henss, RE/MAX Precision. DMMLS
- $359,9004 bd3 ba2k sqft1622 NW 109th St, Clive, IA 50325For SaleMLS ID #745497, Mike Bonnett, Landmark Brokerage, Inc.. DMMLS
- $339,5003 bd2 ba1.5k sqft8008 Goodman Dr, Urbandale, IA 50322For SaleMLS ID #743381, JAMIE SMITH, Iowa Realty Beaverdale. DMMLS
- $450,0003 bd3 ba2.3k sqft4212 95th Cir, Urbandale, IA 50322For Sale
 MLS ID #70000, Misty Metschke, Hunziker & Assoc.-Ames. CIBR
 - $384,9904 bd4 ba1.9k sqft7422 Dakota Cir, West Des Moines, IA 50266For SaleMLS ID #741319, Ashley Clark, RE/MAX Concepts. DMMLS
- $390,0005 bd3 ba2.1k sqft6808 Timmons Dr, Windsor Heights, IA 50324For SaleMLS ID #736740, Riley Gott, LPT Realty, LLC. DMMLS
- $389,0004 bd4 ba2k sqft1824 NW 90th St, Clive, IA 50325For SaleMLS ID #726133, Jesse Kern, Keller Williams Legacy Group. DMMLS
- $413,9004 bd3 ba1.5k sqft2730 E Leach Ave, Des Moines, IA 50320For SaleMLS ID #70783, Lisa Yegge, Keller Williams- Ankeny Metro. CIBR
- $400,0004 bd3 ba1.9k sqft5745 Columbine Dr, Johnston, IA 50131For SaleMLS ID #744376, Kristin Coffelt, Boutique Real Estate. DMMLS
- $320,0003 bd2 ba1.1k sqft4724 78th Pl, Urbandale, IA 50322For SaleMLS ID #737557, Eena Gardner, RE/MAX Precision. DMMLS
- $349,9004 bd3 ba2.1k sqft805 Valley West Dr, West Des Moines, IA 50265For SaleMLS ID #743227, Matt Young, Keller Williams Realty GDM. DMMLS
- $339,0003 bd3 ba1.9k sqft1752 NW 101st St, Clive, IA 50325For SaleMLS ID #742095, Rachael Baethke, Real Broker, LLC. DMMLS
- $379,0004 bd3 ba2k sqft704 76th St, West Des Moines, IA 50266For SaleMLS ID #743222, John Weil, RE/MAX Precision. DMMLS
- $300,0003 bd2 ba1.3k sqft6915 Deerview Dr, Urbandale, IA 50322For SaleMLS ID #743746, Matt Fuelberth, Iowa Realty Mills Crossing. DMMLS
- $362,0003 bd3 ba1.7k sqft5740 NW 92nd Ct, Johnston, IA 50131For SaleMLS ID #742670, Ashley Perkins, Weichert, Realtors - The 515 Agency. DMMLS
- $419,9004 bd4 ba1.8k sqft9921 Catalina Dr, Johnston, IA 50131For SaleMLS ID #744506, Rachel Gebhardt, Iowa Realty Altoona. DMMLS
