3bdrm ranch in desirable southside neighborhood. Newest updates include furnace and windows within last 10 years. Hard wood floors under carpet. Fenced backyard features a large screened in unattached gazebo.
Contingent
$299,900
7954 47th COURT, Kenosha, WI 53142
3beds
1,026sqft
Single Family Residence
Built in 1966
6,969 Square Feet Lot
$305,300 Zestimate®
$292/sqft
$-- HOA
What's special
Fenced backyard
- 39 days
- 45
- 3
Likely to sell faster than
Zillow last checked:
Listing updated:
Listed by:
Mirinda Danielson 262-496-3930,
Cove Realty, LLC
Source: WIREX MLS,MLS#: 1978369 Originating MLS: Metro MLS
Originating MLS: Metro MLSFacts & features
Interior
Bedrooms & bathrooms
- Bedrooms: 3
- Bathrooms: 2
- Full bathrooms: 1
- 1/2 bathrooms: 1
- Main level bedrooms: 3
Primary bedroom
- Level: Main
- Area: 144
- Dimensions: 12 x 12
Bedroom 2
- Level: Main
- Area: 90
- Dimensions: 10 x 9
Bedroom 3
- Level: Main
- Area: 121
- Dimensions: 11 x 11
Bathroom
- Features: Tub Only
Kitchen
- Level: Main
- Area: 126
- Dimensions: 14 x 9
Living room
- Level: Main
- Area: 168
- Dimensions: 14 x 12
Office
- Level: Lower
Heating
- Natural Gas, Forced Air
Cooling
- Wall/Window Unit(s)
Appliances
- Included: Window A/C, Dryer, Microwave, Oven, Range, Refrigerator, Washer
Features
- Basement: Full,Partially Finished,Sump Pump
Interior area
- Total structure area: 1,506
- Total interior livable area: 1,026 sqft
- Finished area above ground: 1,026
Property
Parking
- Total spaces: 2.5
- Parking features: Garage Door Opener, Detached, 2 Car
- Garage spaces: 2.5
Features
- Levels: One
- Stories: 1
Lot
- Size: 6,969 Square Feet
Details
- Additional structures: Garden Shed
- Parcel number: 0312211281015
- Zoning: Res
Construction
Type & style
- Home type: SingleFamily
- Architectural style: Ranch
- Property subtype: Single Family Residence
Materials
- Brick, Brick/Stone
Condition
- 21+ Years
- New construction: No
- Year built: 1966
Utilities & green energy
- Sewer: Public Sewer
- Water: Public
Community & HOA
Location
- Region: Kenosha
- Municipality: Kenosha
Financial & listing details
- Price per square foot: $292/sqft
- Tax assessed value: $215,300
- Annual tax amount: $3,670
- Date on market: 8/29/2026
- Inclusions: Washer, Dryer, Refrigerator, Stove/Range, Oven, Microwave, And Futon In Lower
Estimated market value
$305,300
$290,000 - $321,000
$2,188/mo
Price history
| Date | Event | Price |
|---|---|---|
| 9/2/2026 | Contingent | $299,900$292/sqft |
Source:  WIREX MLS #1978369 Report a problem WIREX MLS #1978369 Report a problem | ||
| 8/29/2026 | Listed for sale | $299,900+36.4%$292/sqft |
Source: WIREX MLS #1978369 Report a problem | ||
| 5/13/2022 | Listing removed | -- |
Source: WIREX MLS #1786917 Report a problem | ||
| 5/7/2022 | Listed for sale | $219,900$214/sqft |
Source: WIREX MLS #1786917 Report a problem | ||
| 4/12/2022 | Contingent | $219,900$214/sqft |
Source: WIREX MLS #1786917 Report a problem | ||
| 4/10/2022 | Listed for sale | $219,900+24.9%$214/sqft |
Source: WIREX MLS #1786917 Report a problem | ||
| 8/9/2005 | Sold | $176,000$172/sqft |
Source: Public Record Report a problem | ||
Public tax history
| Year | Property taxes | Tax assessment |
|---|---|---|
| 2025 | $3,670 +5.9% | $215,300 +51.5% |
| 2024 | $3,465 -1.9% | $142,100 |
| 2023 | $3,533 | $142,100 |
| 2022 | -- | $142,100 |
| 2021 | -- | $142,100 |
| 2020 | -- | $142,100 |
| 2019 | -- | $142,100 +18.3% |
| 2018 | -- | $120,100 |
| 2017 | -- | $120,100 |
| 2016 | $3,441 +8.3% | $120,100 -0.5% |
| 2015 | $3,178 -3.8% | $120,700 |
| 2014 | $3,302 +0.1% | $120,700 +0.9% |
| 2013 | $3,300 | $119,600 |
| 2012 | $3,300 -4.1% | $119,600 -14.8% |
| 2011 | $3,441 -1.1% | $140,300 |
| 2010 | $3,478 -1.2% | $140,300 -16.4% |
| 2009 | $3,520 +5.5% | $167,800 +0.7% |
| 2008 | $3,336 +2.9% | $166,600 +2.5% |
| 2007 | $3,243 +4.2% | $162,600 |
| 2006 | $3,111 -1.7% | $162,600 +15.7% |
| 2005 | $3,166 +2.7% | $140,500 |
| 2004 | $3,082 +2.4% | $140,500 +12.6% |
| 2003 | $3,009 +3.8% | $124,800 |
| 2002 | $2,899 +6.6% | $124,800 +12.2% |
| 2001 | $2,719 +14.3% | $111,200 |
| 2000 | $2,379 | $111,200 |
Find assessor info on the county website
Monthly payment
Est. payment
Payment breakdown
Explore the cost of this home by adjusting the details. Changes won't be saved.Climate risks
Neighborhood: Lance
Nearby schools
Schools provided by the listing agent
- Middle: Lance
- District: Kenosha
Source: WIREX MLS. This data may not be complete. We recommend contacting the local school district to confirm school assignments for this home.
Similar homes
- $299,0003 bd1 ba1.2k sqft1904 87th STREET, Kenosha, WI 53143Active
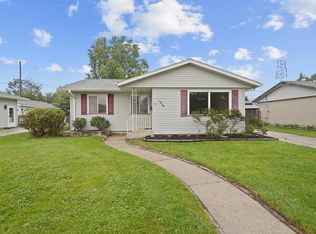 MLS ID #1983046, Charlene Nikolai. WIREX MLS
 - $319,0003 bd1 ba1.2k sqft2320 51st STREET, Kenosha, WI 53140Active
 MLS ID #1982006, Jesus Marti. WIREX MLS
 - $299,9003 bd1 ba1.4k sqft7235 Sheridan ROAD, Kenosha, WI 53143Active
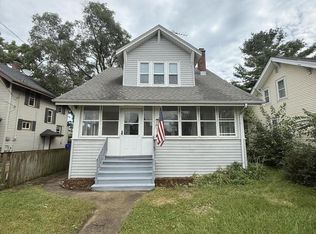 MLS ID #1980735, Donis Taylor. WIREX MLS
 - $269,9004 bd2 ba1.4k sqft6826 26th AVENUE, Kenosha, WI 53143Active
 MLS ID #1980475, Natalie Bell. WIREX MLS
