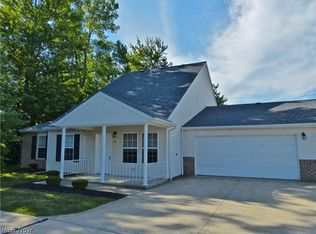
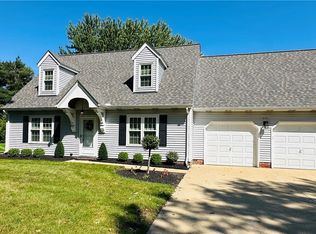
Welcome home 796 N. Creek Drive in Painesville Township! The beautiful front porch invites you into the two-bedroom, two full-bath home that offers comfortable first-floor living with a spacious and functional layout. The main living area is open to the kitchen and dining areas, and its vaulted ceiling gives a peek into the open loft space. Down the hall, the primary suite features its own private full bath and walk-in closet, creating the perfect place to unwind at the end of the day.
Upstairs, the spacious loft could be used as a home office, additional sitting area, hobby space - whatever best fits your needs! The attached two-car garage has plenty of space for storage, your vehicles - whatever
This lovely, move-in ready condo is located near highway access, shopping, dining, and schools, making everyday errands and commuting a breeze. Schedule your private showing today and see it for yourself!
Active
Price cut: $15K (8/14)
$210,000
796 N North Creek Dr, Painesville, OH 44077
2beds
1,079sqft
Condominium, Multi Family
Built in 2005
-- sqft lot
$-- Zestimate®
$195/sqft
$169/mo HOA
What's special
Vaulted ceilingTwo-bedroom two full-bath homeSpacious loftComfortable first-floor livingBeautiful front porchSpacious and functional layout
- 21 days
- 581
- 38
Zillow last checked:
Listing updated:
Listed by:
Shane Brennen 440-610-0926 shanebrennen@howardhanna.com,
Howard Hanna
Source: MLS Now,MLS#: 5235276
Facts & features
Interior
Bedrooms & bathrooms
- Bedrooms: 2
- Bathrooms: 2
- Full bathrooms: 2
- Main level bathrooms: 2
- Main level bedrooms: 2
Loft
- Description: Flooring: Carpet
- Features: Walk-In Closet(s)
- Level: Second
- Dimensions: 13 x 12
Heating
- Forced Air, Gas, Other
Cooling
- Central Air, Ceiling Fan(s)
Appliances
- Included: Dryer, Dishwasher, Disposal, Microwave, Range, Refrigerator, Washer
- Laundry: In Unit
Features
- Ceiling Fan(s), High Ceilings, Laminate Counters, Open Floorplan, Storage, Vaulted Ceiling(s), Walk-In Closet(s)
- Windows: Double Pane Windows
- Has basement: No
- Has fireplace: No
- Fireplace features: None
Interior area
- Total structure area: 1,079
- Total interior livable area: 1,079 sqft
- Finished area above ground: 1,079
- Finished area below ground: 0
Video & virtual tour
Property
Parking
- Parking features: Garage
- Garage spaces: 2
Accessibility
- Accessibility features: Accessible Full Bath, Accessible Bedroom, Accessible Closets, Accessible Central Living Area, Accessible Entrance, Accessible Hallway(s)
Features
- Levels: Two
- Stories: 2
- Patio & porch: Patio
- Exterior features: Other, Private Entrance
- Fencing: None
- Has view: Yes
- View description: None
Lot
- Size: 1,481 Square Feet
- Features: Dead End, Front Yard, Few Trees
Details
- Parcel number: 11B035G001490
- Lease amount: $0
Construction
Type & style
- Home type: Condo
- Architectural style: Contemporary,Multiplex
- Property subtype: Condominium, Multi Family
- Attached to another structure: Yes
Materials
- Vinyl Siding
- Foundation: Slab
- Roof: Asphalt,Fiberglass
Condition
- Year built: 2005
Utilities & green energy
- Sewer: Public Sewer
- Water: Public
Community & HOA
Community
- Features: None
- Security: Smoke Detector(s)
- Subdivision: North Creek Villas Condominium
HOA
- Has HOA: Yes
- Services included: Association Management, Common Area Maintenance, Insurance, Maintenance Grounds, Maintenance Structure, Reserve Fund, Snow Removal, Trash
- HOA fee: $169 monthly
- HOA name: North Creek Villas
Location
- Region: Painesville
Financial & listing details
- Price per square foot: $195/sqft
- Annual tax amount: $2,416
- Date on market: 8/10/2026
- Cumulative days on market: 21 days
- Listing agreement: Exclusive Right To Sell
- Listing terms: Cash,Conventional,1031 Exchange,FHA,VA Loan
Estimated market value
Not available
Estimated sales range
Not available
Not available
Price history
| Date | Event | Price |
|---|---|---|
| 8/14/2026 | Price change | $210,000-6.7%$195/sqft |
Source: MLS Now #5235276 Report a problem | ||
| 8/10/2026 | Listed for sale | $225,000$209/sqft |
Source: MLS Now #5235276 Report a problem | ||
Public tax history
Tax history is unavailable.
Monthly payment
Est. payment
Payment breakdown
Explore the cost of this home by adjusting the details. Changes won't be saved.Climate risks
Neighborhood: 44077
Nearby schools
Schools provided by the listing agent
- District: Riverside LSD Lake- 4306
Source: MLS Now. This data may not be complete. We recommend contacting the local school district to confirm school assignments for this home.


Similar homes
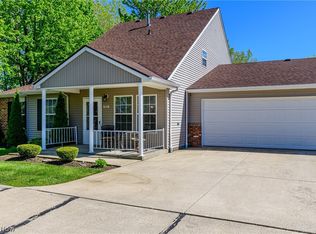
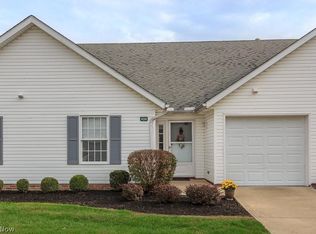
- $199,0002 bd2 ba1k sqft424 Harbor Ridge Ln, Fairport Harbor, OH 44077For Sale
 MLS ID #5223940, Susan Stone, Keller Williams Living. MLS Now
 - $209,0004 bd2 ba1.4k sqft57 Park Rd, Painesville, OH 44077For Sale
 MLS ID #5235113, Asa A Cox, Glasshouse Realty Group, LLC. MLS Now
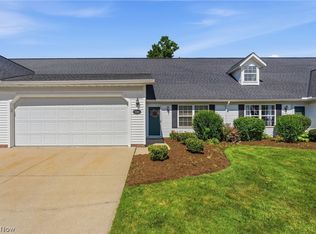
 - $189,9002 bd2 ba1.3k sqft5401 Pebble Creek Lane, Perry, OH 44077For Sale
 MLS ID #5222323, Brady A Secre, EXP Realty, LLC.. MLS Now
 - $269,9003 bd2 ba1.5k sqft111 Nantucket Cir, Painesville, OH 44077For Sale
 MLS ID #5239364, Philip M Mann, Century 21 Homestar. MLS Now
