Escape to the country with this 3BR/2BA ranch on acreage featuring a partial basement and an impressive lineup of outbuildings. Enjoy plenty of space inside and out, including a heated 24x48 detached garage with 2 doors and both have garage door openers, an additional "She/He/Our Shed," and another storage barn-perfect for hobbies, equipment, or extra storage. Major updates include new roof and gutters (2023), crawl space and attic insulation (2023), sump pump with battery backup (2023), and new rock added to the driveway (2025). The primary bath was remodeled in 2018, and the primary bedroom offers a walk-in closet. Additional features include a Kohler Generac generator, invisible fence for pets, EcoBee smart thermostat, and TV mounts in all rooms. Ducts cleaned in 2024. Beautiful landscaping is ready to shine this spring. Conveniently located within 20 minutes of Connersville, Rushville, Cambridge City, Knightstown, and I-70; 25 minutes to New Castle; 45 minutes to Anderson, Greenfield, Richmond, Greensburg, and Muncie; approximately 1 hour to Dayton Airport, 1 hour 15 minutes to Indianapolis Airport, and 1 hour 30 minutes to Cincinnati Airport. See additional info in documents.
Pending
$419,977
7967 E 800 N, Falmouth, IN 46127
3beds
2,020sqft
:
Get pre-qualified$2,789/mo
Residential, Single Family Residence
Built in 1998
4.38 Acres Lot
$-- Zestimate®
$208/sqft
$-- HOA
What's special
Partial basementInvisible fence for petsEcobee smart thermostatBeautiful landscaping
- 141 days |
- 19 |
- 0 |
Zillow last checked:
Listing updated:
Listed by:
Hart Summeier 317-747-3563,
Highgarden Real Estate,
Brenda Jones 317-342-4747
Source: MIBOR as distributed by MLS GRID,MLS#: 22086798
Facts & features
Interior
Bedrooms & bathrooms
- Bedrooms: 3
- Bathrooms: 2
- Full bathrooms: 2
- Main level bathrooms: 2
- Main level bedrooms: 3
Primary bedroom
- Level: Main
- Area: 240 Square Feet
- Dimensions: 16x15
Bedroom 2
- Level: Main
- Area: 120 Square Feet
- Dimensions: 12x10
Bedroom 3
- Level: Main
- Area: 120 Square Feet
- Dimensions: 12x10
Great room
- Level: Main
- Area: 342 Square Feet
- Dimensions: 18x19
Kitchen
- Level: Main
- Area: 240 Square Feet
- Dimensions: 20x12
Heating
- Forced Air, Natural Gas
Cooling
- Central Air
Appliances
- Included: Dishwasher, MicroHood, Gas Oven, Propane Water Heater, Refrigerator, Water Softener Owned
Features
- Eat-in Kitchen
- Basement: Unfinished
- Number of fireplaces: 2
- Fireplace features: Double Sided
Interior area
- Total structure area: 2,020
- Total interior livable area: 2,020 sqft
- Finished area below ground: 0
Property
Parking
- Total spaces: 4
- Parking features: Attached, Detached, Gravel, Garage Door Opener, Heated Garage, Storage, Workshop in Garage
- Attached garage spaces: 4
- Details: Garage Parking Other(Garage Door Opener, Service Door)
Features
- Levels: One
- Stories: 1
- Patio & porch: Covered, Deck
- Exterior features: Storage
- Has view: Yes
- View description: Creek/Stream, Pasture, Rural
- Has water view: Yes
- Water view: Creek/Stream
Lot
- Size: 4.38 Acres
- Features: Corner Lot, Not In Subdivision, Rural - Not Subdivision, Mature Trees, Trees-Small (Under 20 Ft)
Details
- Additional structures: Barn Mini
- Parcel number: 700428200003000015
- Special conditions: None
- Other equipment: Generator
- Horse amenities: None
Construction
Type & style
- Home type: SingleFamily
- Architectural style: Ranch
- Property subtype: Residential, Single Family Residence
Materials
- Brick
- Foundation: Block
Condition
- New construction: No
- Year built: 1998
Utilities & green energy
- Sewer: Septic Tank
- Water: Well, Private
Community & HOA
Community
- Subdivision: No Subdivision
HOA
- Has HOA: No
Location
- Region: Falmouth
Financial & listing details
- Price per square foot: $208/sqft
- Tax assessed value: $303,000
- Annual tax amount: $2,030
- Date on market: 3/7/2026
- Cumulative days on market: 262 days
Estimated market value
Not available
Estimated sales range
Not available
Not available
Price history
| Date | Event | Price |
|---|---|---|
| 4/22/2026 | Pending sale | $419,977$208/sqft |
Source:  MIBOR as distributed by MLS GRID #22086798 Report a problem MIBOR as distributed by MLS GRID #22086798 Report a problem | ||
| 3/7/2026 | Listed for sale | $419,977+2.7%$208/sqft |
Source: MIBOR as distributed by MLS GRID #22086798 Report a problem | ||
| 3/3/2026 | Listing removed | $409,000$202/sqft |
Source: MIBOR as distributed by MLS GRID #22060146 Report a problem | ||
| 1/16/2026 | Price change | $409,000-4.9%$202/sqft |
Source: MIBOR as distributed by MLS GRID #22060146 Report a problem | ||
| 9/29/2025 | Price change | $430,000-6.3%$213/sqft |
Source: MIBOR as distributed by MLS GRID #22060146 Report a problem | ||
| 9/2/2025 | Listed for sale | $459,000$227/sqft |
Source: MIBOR as distributed by MLS GRID #22060146 Report a problem | ||
Public tax history
| Year | Property taxes | Tax assessment |
|---|---|---|
| 2025 | $2,029 -10.4% | $303,000 +0.3% |
| 2024 | $2,264 -0.1% | $302,200 +6.1% |
| 2023 | $2,267 +11.2% | $284,800 +8.9% |
| 2022 | $2,038 +8% | $261,500 +17.2% |
| 2021 | $1,887 +17.9% | $223,200 +5.3% |
| 2020 | $1,601 +4.4% | $212,000 +6.5% |
| 2019 | $1,533 +10.6% | $199,000 +0.5% |
| 2018 | $1,387 +6.3% | $198,100 +0.4% |
| 2017 | $1,304 +7.5% | $197,400 +1.5% |
| 2016 | $1,214 +15% | $194,400 -0.1% |
| 2014 | $1,056 -15.9% | $194,500 -6.5% |
| 2013 | $1,255 -3.2% | $208,000 -0.9% |
| 2012 | $1,296 +3.4% | $209,800 +5.5% |
| 2011 | $1,253 +1.1% | $198,800 |
| 2010 | $1,239 -2.2% | $198,800 -0.2% |
| 2009 | $1,267 +20.8% | $199,100 +2.3% |
| 2007 | $1,049 -37.9% | $194,600 -5% |
| 2006 | $1,690 | $204,900 +17% |
| 2005 | -- | $175,100 |
Find assessor info on the county website
Monthly payment
Est. payment
Payment breakdown
Explore the cost of this home by adjusting the details. Changes won't be saved.Climate risks
Neighborhood: 46127
Nearby schools
GreatSchools rating
- 6/10Rushville Elementary School EastGrades: PK-6Distance: 10.5 mi
- 6/10Benjamin Rush Middle SchoolGrades: 7-8Distance: 10.7 mi
- 8/10Rushville Consolidated High SchoolGrades: 9-12Distance: 10.9 mi
Schools provided by the listing agent
- Elementary: Arlington Elementary School
- Middle: Benjamin Rush Middle School
- High: Rushville Consolidated High School
Source: MIBOR as distributed by MLS GRID. This data may not be complete. We recommend contacting the local school district to confirm school assignments for this home.
- $135,5003 bd1 ba1.1k sqft7845 E 800 N, Falmouth, IN 46127Off Market
- $339,5003 bd1 ba2.5k sqft7802 E 800 N, Falmouth, IN 46127Off Market
- $480,3004 bd3 ba2.6k sqft6214 N County Road 850 W, Connersville, IN 47331Off Market
- $51,400-- bd-- ba-- sqft5764 N 800 E, Falmouth, IN 46127Off Market
- $401,6003 bd3 ba3.2k sqft5554 N County Road 850 W, Falmouth, IN 46127Off Market
- $227,4003 bd1 ba936 sqft8122 W County Road 600 N, Connersville, IN 47331Off Market
- $157,700-- bd1 ba1k sqft5529 N 800 E, Falmouth, IN 46127Off Market
- $176,400-- bd1 ba938 sqft5491 N 800 E, Falmouth, IN 46127Off Market
A local agent can set up tours, give advice and negotiate with sellers.
A local lender can help you make sure your offer is ready when you are.
Similar homes
- $425,0004 bd3 ba2k sqft10170 N 725 W, Carthage, IN 46115Active
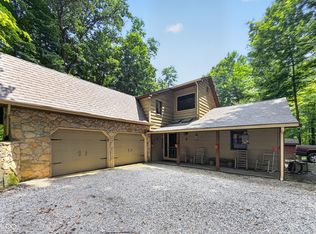 MLS ID #22115099, Brittany Burke, Turnkey Realty of Indiana LLC. MIBOR as distributed by MLS GRID
 - $399,5003 bd1 ba2k sqft7746 W County Road 50 N, Connersville, IN 47331Active
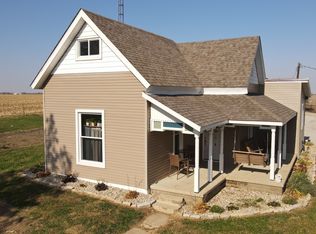 MLS ID #22073611, Petra Tackett, Yazel Group Real Estate Sales. MIBOR as distributed by MLS GRID
 - $429,9003 bd2 ba1.7k sqft4654 Carlos Rd, Greens Fork, IN 47345Active
 MLS ID #22104144, Nathaniel Cromlich, CENTURY 21 Scheetz. MIBOR as distributed by MLS GRID
 - $375,0003 bd3 ba2.1k sqft2713 Flint Dr, Connersville, IN 47331For Sale
 MLS ID #10053811, Greg O'Brein. RLMS
 - $334,9003 bd2 ba1.3k sqft80 S Greensboro Pike, New Castle, IN 47362ActiveMLS ID #22100016, Stephen Geyer, RE/MAX Realty Group. MIBOR as distributed by MLS GRID
- $289,0004 bd2 ba2.1k sqft414 S 1st St, Lewisville, IN 47352ActiveMLS ID #22115546, Lindsay King, F.C. Tucker/Crossroads. MIBOR as distributed by MLS GRID
- $525,0003 bd3 ba2.7k sqft7928 E County Road 500 S, Cambridge City, IN 47327ActiveMLS ID #22106512, Cara Huffman, F.C. Tucker/Crossroads. MIBOR as distributed by MLS GRID
- $280,0003 bd2 ba2.5k sqft3640 W County Road 650 S #3642, Connersville, IN 47331For SaleMLS ID #207951, Deanna Hill. MLS of Southeastern Indiana
- $289,5003 bd1 ba2.4k sqft5290 S County Road 600 E, Connersville, IN 47331ActiveMLS ID #22111277, Jared Baird, Landproz of Indiana, LLC. MIBOR as distributed by MLS GRID
- $339,9003 bd2 ba2.1k sqft1334 S Onyx Ct, New Castle, IN 47362For SaleMLS ID #202610243, Mary Cordle, Berkshire Hathaway Indiana Realty. IRMLS
- $--5 bd3 ba2.5k sqft1817 W Country Club Rd, Connersville, IN 47331AuctionServiceLink Auction
- $295,0005 bd3 ba2.4k sqft1925 E Woodside Village Dr, Connersville, IN 47331ActiveMLS ID #22115642, James Tillett, BluPrint Real Estate Group. MIBOR as distributed by MLS GRID
- $530,0005 bd2 ba1.6k sqft580 S State Road 1, Cambridge City, IN 47327For SaleMLS ID #10053767, Cathleen Becker. RLMS
- $379,9004 bd3 ba2.6k sqft129 N Dorsett Dr, Connersville, IN 47331For SaleMLS ID #10053483, Tyler Fortman. RLMS
- $399,9003 bd2 ba1.3k sqft941 S Mount Pleasant Rd, Liberty, IN 47353For SaleMLS ID #10053909, Julie Coffman. RLMS
- $549,0004 bd2 ba2.7k sqft9887 N County Road 250 W, Milton, IN 47357For SaleMLS ID #10053058, Jason Loveless. RLMS
- $335,0003 bd2 ba1.5k sqft5564 Sugar Grove Rd, Greens Fork, IN 47345For SaleMLS ID #10053923, Lori Rider. RLMS
- $235,0003 bd2 ba1.7k sqft1906 W 1000 N, Knightstown, IN 46148ActiveMLS ID #22092002, Doreen Harris, RE/MAX Advanced Realty. MIBOR as distributed by MLS GRID
- $289,5003 bd1 ba1.2k sqft5290 S 600 E, Rushville, IN 46173For SaleMLS ID #202609732, Jared Baird, LandProz of Indiana. SIRA
- $310,0003 bd3 ba2.4k sqft1712 S Flatrock River Rd, Rushville, IN 46173ActiveMLS ID #22111583, Michelle McClain, Smythe & Co, Inc. MIBOR as distributed by MLS GRID
