Welcome to 798 Carriage Hill, located in the beautiful Carriage Hill Neighborhood. With this home you won’t be sacrificing living space for bedrooms. This home offers 4 Large Bedrooms, ample spacious living areas, 3.5 bathrooms and so much more! Coming home to this property you can park your car in the large 2 car attached garage, and make your way into the inviting kitchen, equipped with newer appliances. From there you can either spend some time soaking up some sun on the durable and easy to maintain composite deck or relaxing in the sizeable 3 seasons porch. The expansive Living area on the main floor is ready for you to make it your own. Off the kitchen you will find a cozy space with elegant built-ins around a gas fireplace, this would make a perfect formal living room! Around the other side of the kitchen is an open living area, boasting vaulted ceilings, tons of natural light, and beautiful doors leading to the back deck. Plenty of space in this room to have both living and dining spaces. As you head up stairs you will find 4 spacious rooms, a lofted area that would make a wonderful reading nook, 2 full Bathrooms and a Large bonus room. The sizeable primary is complete with a primary bathroom including a gorgeous tiled walk in shower. In the Bonus room you will find a laundry room as well as a Cedar Lined closet. This room has potential to be a second primary, or another great living space! Making your way to the walkout basement, you will be greeted with a big wet bar including a full size fridge. The basement has tons of potential, currently used as office and woodshop space but could be made into 2 additional bedrooms. You will also find a half bath as well as another small workshop area. Walking out to the backyard there is plenty of space and options to make this your own oasis. Currently housing a mature fenced in garden, but ready for your own spin! Even with the large fenced in area there is even more yard right outside the garden. This home also has a fire and security system installed through Per Mar Security as well as 2 Furnaces and 2 A/C units. 798 Carriage Hill has even more to offer than the expansive space. This property is ready to welcome you home for years to come. Well kept and cared for, and ready for memories to be made. Contact your agent for a showing! (Some Images have been virtually staged)
Pending
$495,000
798 Carriage Hill Dr, Dubuque, IA 52003
4beds
3,983sqft
:
Get pre-qualified$3,502/mo
Single Family Residence
Built in 1991
10,018 Square Feet Lot
$498,600 Zestimate®
$124/sqft
$-- HOA
What's special
Large bonus roomCedar lined closetTons of natural lightMature fenced in gardenInviting kitchenNewer appliances
- 15 days |
- 1,040 |
- 18 |
Zillow last checked:
Listing updated:
Listed by:
Ashley Hoffman 563-564-7155,
eXp Realty, LLC
Source: East Central Iowa AOR as distributed by MLS GRID,MLS#: 155208
Facts & features
Interior
Bedrooms & bathrooms
- Bedrooms: 4
- Bathrooms: 4
- Full bathrooms: 3
- 1/2 bathrooms: 1
- Main level bathrooms: 1
Bedroom 1
- Level: Upper
- Area: 255 Square Feet
- Dimensions: 15x17
Bedroom 2
- Level: Upper
- Area: 195 Square Feet
- Dimensions: 15x13
Bedroom 3
- Level: Upper
- Area: 154 Square Feet
- Dimensions: 14x11
Bedroom 4
- Level: Upper
- Area: 154 Square Feet
- Dimensions: 14x11
Dining room
- Level: Main
- Area: 256 Square Feet
- Dimensions: 16x16
Family room
- Level: Main
- Area: 285 Square Feet
- Dimensions: 15x19
Family room
- Level: Upper
- Area: 396 Square Feet
- Dimensions: 22x18
Kitchen
- Level: Main
- Area: 312 Square Feet
- Dimensions: 13x24
Living room
- Level: Main
- Area: 320 Square Feet
- Dimensions: 20x16
Heating
- Forced Air
Cooling
- Central Air
Appliances
- Included: Refrigerator, Range, Dishwasher, Microwave, Washer, Dryer
- Laundry: Upper Level
Features
- Windows: Window Treatments
- Basement: Full
- Has fireplace: Yes
- Fireplace features: Family Room
Interior area
- Total interior livable area: 3,983 sqft
- Finished area above ground: 3,300
Video & virtual tour
Property
Parking
- Total spaces: 2
- Parking features: Attached
- Has attached garage: Yes
- Details: Floor Drain, Water, Remote Garage Door Opener
Features
- Levels: Two
- Stories: 2
- Patio & porch: Deck
- Exterior features: Walkout, 3 Seasons Room, Basketball Hoop
- Fencing: Fenced
Lot
- Size: 10,018 Square Feet
- Dimensions: 9900
Details
- Parcel number: 1035329008
- Zoning: residential
Construction
Type & style
- Home type: SingleFamily
- Property subtype: Single Family Residence
Materials
- Vinyl
- Foundation: Concrete Perimeter
- Roof: Composition
Condition
- New construction: No
- Year built: 1991
Utilities & green energy
- Sewer: Public Sewer
- Water: Public
Community & HOA
Community
- Subdivision: CITY/MUNI/TWP:DUBUQUE CITY SUBD:IRVING SEC/TWN/RNG
Location
- Region: Dubuque
Financial & listing details
- Price per square foot: $124/sqft
- Tax assessed value: $517,300
- Annual tax amount: $6,982
- Date on market: 7/15/2026
- Cumulative days on market: 12 days
- Listing terms: Cash,Financing
Estimated market value
$498,600
$474,000 - $524,000
$2,406/mo
Price history
| Date | Event | Price |
|---|---|---|
| 7/17/2026 | Pending sale | $495,000$124/sqft |
Source:  East Central Iowa AOR as distributed by MLS GRID #155208 Report a problem East Central Iowa AOR as distributed by MLS GRID #155208 Report a problem | ||
| 7/15/2026 | Listed for sale | $495,000$124/sqft |
Source: East Central Iowa AOR as distributed by MLS GRID #155208 Report a problem | ||
Public tax history
| Year | Property taxes | Tax assessment |
|---|---|---|
| 2025 | $6,982 +3.1% | $517,300 +4.4% |
| 2024 | $6,774 -0.8% | $495,700 |
| 2023 | $6,828 +4.3% | $495,700 +22.4% |
| 2022 | $6,548 +2.1% | $404,870 |
| 2021 | $6,416 -1.8% | $404,870 +10.2% |
| 2020 | $6,533 -1% | $367,320 |
| 2019 | $6,600 +0.4% | $367,320 +3.5% |
| 2018 | $6,577 +3.7% | $355,000 |
| 2017 | $6,340 +1% | $355,000 +4.2% |
| 2016 | $6,278 | $340,550 |
| 2015 | $6,278 +4.7% | $340,550 +1.8% |
| 2014 | $5,996 | $334,550 +3.7% |
| 2012 | -- | $322,600 |
| 2011 | -- | $322,600 |
| 2010 | -- | $322,600 |
| 2009 | -- | $322,600 |
| 2008 | -- | $322,600 |
| 2006 | $4,400 | -- |
| 2005 | -- | $295,300 |
| 2004 | -- | $295,300 -3.3% |
| 2003 | -- | $305,340 +8% |
| 2002 | -- | $282,720 |
| 2001 | -- | $282,720 +9% |
| 2000 | -- | $259,370 |
Find assessor info on the county website
Monthly payment
Est. payment
Payment breakdown
Explore the cost of this home by adjusting the details. Changes won't be saved.Climate risks
Neighborhood: 52003
Nearby schools
GreatSchools rating
- 4/10Irving Elementary SchoolGrades: PK-5Distance: 1.6 mi
- 4/10George Washington Middle SchoolGrades: 6-8Distance: 1.2 mi
- 3/10Dubuque Senior High SchoolGrades: 9-12Distance: 2 mi
Schools provided by the listing agent
- Elementary: Irving
- Middle: Washington Jr High
- High: Dubuque Senior
Source: East Central Iowa AOR as distributed by MLS GRID. This data may not be complete. We recommend contacting the local school district to confirm school assignments for this home.
- $386,3003 bd2 ba1.3k sqft784 Carriage Hill Dr, Dubuque, IA 52003Off Market
- $462,1005 bd3 ba2.3k sqft1774 Carriage Hill Ct, Dubuque, IA 52003Off Market
- $403,6003 bd2 ba1.9k sqft834 Carriage Hill Dr, Dubuque, IA 52003Off Market
- $506,0005 bd4 ba3.6k sqft795 Carriage Hill Dr, Dubuque, IA 52003Off Market
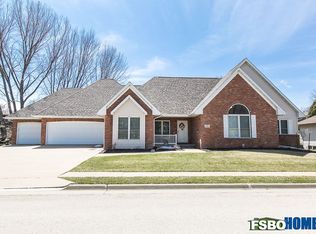
- $425,6004 bd3 ba1.8k sqft805 Carriage Hill Dr, Dubuque, IA 52003Off Market
- $445,1005 bd3 ba2.1k sqft768 Carriage Hill Dr, Dubuque, IA 52003Off Market
- $388,5004 bd3 ba2.5k sqft775 Carriage Hill Dr, Dubuque, IA 52003Off Market
- $443,1004 bd4 ba3.7k sqft1763 Carriage Hill Ct, Dubuque, IA 52003Off Market
A local agent can set up tours, give advice and negotiate with sellers.
Similar homes
- $499,0004 bd4 ba3k sqft864 Carriage Hill Dr, Dubuque, IA 52003For Sale
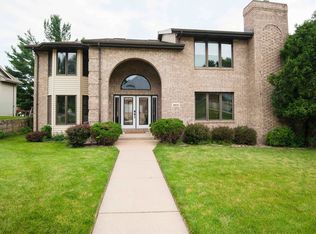
 MLS ID #155094, Dianne Granger, KW Elite powered by KW 1Advantage. East Central Iowa AOR as distributed by MLS GRID
 - $585,0004 bd5 ba3.7k sqft1727 Overview Ct, Dubuque, IA 52003For Sale
 MLS ID #155327, Peggy Nesler, American Realty of Dubuque, Inc.. East Central Iowa AOR as distributed by MLS GRID
 - $475,0004 bd3 ba3.2k sqft1430 S Grandview Ave, Dubuque, IA 52003For Sale
 MLS ID #154852, Brenda Charlson, Remax Advantage. East Central Iowa AOR as distributed by MLS GRID
 - $679,9004 bd3 ba3.9k sqft1918 Creek Wood Dr, Dubuque, IA 52003For Sale
 MLS ID #155311, EXIT Unlimited Team ., EXIT Unlimited. East Central Iowa AOR as distributed by MLS GRID
 - $545,0003 bd3 ba2.9k sqft8423 Southern Hills Ct, Dubuque, IA 52003For SaleMLS ID #155185, Jared Levy, eXp Realty, LLC. East Central Iowa AOR as distributed by MLS GRID
- $469,0003 bd3 ba2.8k sqft8343 Turkey Valley Ln, Dubuque, IA 52003For SaleMLS ID #154885, Gwen Kosel, EXIT Realty Driftless Group. East Central Iowa AOR as distributed by MLS GRID
- $449,9005 bd3 ba3.1k sqft8414 Heidi Re Cir, Dubuque, IA 52003For Sale By Owner
- $615,0004 bd4 ba4.3k sqft15848 Woodmoor Dr, Dubuque, IA 52002For SaleMLS ID #155318, Brianna Bresnahan, Remax Advantage. East Central Iowa AOR as distributed by MLS GRID
- $525,0005 bd4 ba3.5k sqft12275 Kingston Way, Dubuque, IA 52001For SaleMLS ID #155031, Sandra Kirkendall, Century 21 Signature Real Estate. East Central Iowa AOR as distributed by MLS GRID
- $550,0005 bd4 ba4.4k sqft9933 Laudeville Rd, Dubuque, IA 52003For SaleMLS ID #154504, Ann Williams, Ruhl & Ruhl Realtors. East Central Iowa AOR as distributed by MLS GRID
- $510,0004 bd3 ba3.4k sqft105 Leibold Ct, East Dubuque, IL 61025For SaleMLS ID #155041, Samuel Culbertson, EXIT Unlimited. East Central Iowa AOR as distributed by MLS GRID
- $499,0004 bd4 ba3.2k sqft1884 W Timber Dr, Platteville, WI 53818For SaleMLS ID #155338, Olta Shabani, Equity Real Estate Group LLC. East Central Iowa AOR as distributed by MLS GRID
- $329,5004 bd5 ba2.3k sqft190 Bradley St, Dubuque, IA 52003For Sale By Owner
- $489,9003 bd4 ba3.1k sqft10134 Blue Spruce Dr, Peosta, IA 52068For Sale By Owner
- $400,0003 bd3 ba2.1k sqft1735 Ashton Pl, Dubuque, IA 52001For SaleMLS ID #155182, Katherine Bitter, Red Tree Realty/REAL Broker, LLC. East Central Iowa AOR as distributed by MLS GRID
- $289,5003 bd2 ba2.4k sqft2030 Rockdale Rd, Dubuque, IA 52003For SaleMLS ID #155029, Team Dolter ., Equity Real Estate Group LLC. East Central Iowa AOR as distributed by MLS GRID
- $328,9004 bd2 ba2.5k sqft170 S Hill St, Dubuque, IA 52003For SaleMLS ID #154318, Lisa Anderson, American Realty of Dubuque, Inc.. East Central Iowa AOR as distributed by MLS GRID
- $545,0004 bd4 ba2.7k sqft2289 Wedgewood Dr, Dubuque, IA 52002For SaleMLS ID #155180, Dianne Granger, KW Elite powered by KW 1Advantage. East Central Iowa AOR as distributed by MLS GRID
- $520,0003 bd4 ba2.6k sqft365 Riverview Ter, East Dubuque, IL 61025For SaleMLS ID #154759, Bradley Brissey, Brissey Realty LLC. East Central Iowa AOR as distributed by MLS GRID
- $586,0004 bd4 ba4.3k sqft23 Roosevelt Dr, East Dubuque, IL 61025ActiveMLS ID #12673651, Jorge Romero, Realty One Group Inc.. MRED as distributed by MLS GRID
