Welcome to 10134 Blue Spruce Drive in Peosta, a beautifully maintained ranch home nestled on a spacious 1-acre lot in one of the Peosta's most desirable and quiet neighborhoods. Call the homeowner directly at 563-380-1020 to see this 3-bedroom (plus one non conforming), 3.5-bath home offers over 3,100 finished square feet of comfortable living space designed for both everyday living and entertaining. The main floor features a spacious living room, a stunning sunroom large primary suite with a private bath, and convenient main-floor laundry. Your family will appreciate the inviting kitchen complete with a pantry, breakfast bar, and appliances. The finished lower level adds even more living space with fabulous family room, an office or non conforming bedroom, full bath and plenty of storage. Outside, you'll enjoy professional landscaping, a welcoming porch, a deck perfect for relaxing or entertaining, and beautiful views that create a peaceful setting. With a 3-car garage, low HOA dues, and a location that offers the perfect balance of privacy and convenience, this home is one you won't want to miss.
Property Improvements:
- New Roof - 2023
- New Whole House Air Conditioner - 2024
- New Gas Furnace - 2024
- New Upstairs Carpet and Wood Flooring - 2021
- New Maytag Electric Range - 2026
- Tile Backsplash - 2021
- Floor to Ceiling Tile and Glass Shower (removed Tub) - 2017
- Granit Counter Tops - 2016
- Four Season Room/Fireplace/Minisplit Heat/Air Unit - 2015
For sale by owner
Price cut: $7.1K (7/24)
$489,900
10134 Blue Spruce Dr, Peosta, IA 52068
3beds
3,151sqft
SingleFamily
Built in 2006
1 Acres Lot
$-- Zestimate®
$155/sqft
$42/mo HOA
What's special
Finished lower levelPlenty of storageConvenient main-floor laundryProfessional landscapingWelcoming porchBreakfast barFabulous family room
What the owner loves about this home
Walk through every inch of our home online with the amazing Online Showing by clicking "View 3D Tour" on the image. To buy this home for less, contact me directly by calling the number next to "Property Owner" below.
- 52 days |
- 1,015 |
- 21 |
Listed by:
Property Owner (563) 380-1020
Facts & features
Interior
Bedrooms & bathrooms
- Bedrooms: 3
- Bathrooms: 4
- Full bathrooms: 4
Heating
- Forced air, Gas
Cooling
- Central
Appliances
- Included: Dishwasher, Dryer, Garbage disposal, Microwave, Range / Oven, Refrigerator, Washer
Features
- Flooring: Tile, Carpet, Hardwood
- Basement: Finished
- Has fireplace: Yes
Interior area
- Total interior livable area: 3,151 sqft
Property
Parking
- Total spaces: 5
- Parking features: Garage - Attached
Features
- Exterior features: Vinyl, Wood, Brick
Lot
- Size: 1 Acres
Details
- Parcel number: 1412378004
Construction
Type & style
- Home type: SingleFamily
Materials
- Frame
- Roof: Asphalt
Condition
- New construction: No
- Year built: 2006
Community & HOA
HOA
- Has HOA: Yes
- HOA fee: $42 monthly
Location
- Region: Peosta
Financial & listing details
- Price per square foot: $155/sqft
- Tax assessed value: $411,100
- Annual tax amount: $4,484
- Date on market: 6/23/2026
Estimated market value
Not available
Estimated sales range
Not available
$3,070/mo
Price history
| Date | Event | Price |
|---|---|---|
| 7/24/2026 | Price change | $489,900-1.4%$155/sqft |
Source: Owner Report a problem | ||
| 7/4/2026 | Price change | $497,000-0.4%$158/sqft |
Source: Owner Report a problem | ||
| 6/23/2026 | Listed for sale | $499,000+121.8%$158/sqft |
Source: Owner Report a problem | ||
| 6/17/2010 | Sold | $225,000-4.2%$71/sqft |
Source: Public Record Report a problem | ||
| 5/8/2010 | Pending sale | $234,900$75/sqft |
Source: Brissey Realty #? Report a problem | ||
| 10/16/2009 | Listed for sale | $234,900+11.9%$75/sqft |
Source: Brissey Realty #? Report a problem | ||
| 9/20/2006 | Sold | $210,000$67/sqft |
Source: Public Record Report a problem | ||
Public tax history
| Year | Property taxes | Tax assessment |
|---|---|---|
| 2025 | $4,484 +3.5% | $411,100 +4.4% |
| 2024 | $4,334 -1.5% | $393,700 |
| 2023 | $4,398 +4% | $393,700 +23.1% |
| 2022 | $4,230 -5.4% | $319,750 |
| 2021 | $4,470 -1.6% | $319,750 +2.8% |
| 2020 | $4,543 +1.7% | $311,160 |
| 2019 | $4,467 +10.6% | $311,160 +5.7% |
| 2018 | $4,039 -4.5% | $294,460 |
| 2017 | $4,228 +17.9% | $294,460 +13.5% |
| 2016 | $3,586 | $259,410 +5.7% |
| 2015 | $3,586 +10.5% | $245,490 +6.5% |
| 2014 | $3,244 | $230,550 |
| 2012 | -- | $230,550 |
| 2011 | -- | $230,550 +0.5% |
| 2010 | -- | $229,500 |
| 2009 | -- | $229,500 |
| 2008 | -- | $229,500 |
| 2006 | $10 | -- |
| 2005 | -- | $789 |
| 2004 | -- | $789 |
Find assessor info on the county website
Monthly payment
Est. payment
Payment breakdown
Explore the cost of this home by adjusting the details. Changes won't be saved.Climate risks
Neighborhood: 52068
Nearby schools
GreatSchools rating
- 9/10Carver Elementary SchoolGrades: PK-5Distance: 4.9 mi
- 7/10Eleanor Roosevelt Middle SchoolGrades: 6-8Distance: 4.8 mi
- 3/10Hempstead High SchoolGrades: 9-12Distance: 5.2 mi
- $445,7004 bd3 ba1.6k sqft10162 Blue Spruce Dr, Peosta, IA 52068Off Market
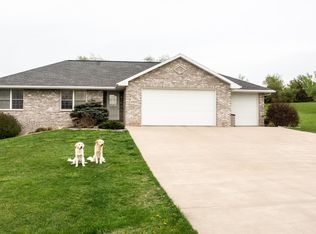
- $549,8004 bd4 ba2.9k sqft10104 Blue Spruce Dr, Peosta, IA 52068Off Market
- $458,2004 bd3 ba1.5k sqft10161 Blue Spruce Dr, Peosta, IA 52068Off Market
- $518,4004 bd4 ba3k sqft10108 Higley Dr, Peosta, IA 52068Off Market

- $490,2005 bd3 ba1.7k sqft10184 Blue Spruce Dr, Peosta, IA 52068Off Market
- $448,6004 bd3 ba1.5k sqft10056 Higley Dr, Peosta, IA 52068Off Market
- $450,0004 bd4 ba2.6k sqft10191 Blue Spruce Dr, Peosta, IA 52068Sold
- $450,8004 bd3 ba1.6k sqft10226 Blue Spruce Dr, Peosta, IA 52068Off Market
A local agent can set up tours, give advice and negotiate with sellers.
Similar homes
- $485,0003 bd4 ba2.5k sqft215 Solomia Ct, Peosta, IA 52068For Sale

 MLS ID #154468, Angela Mozena, Mozena Realty Group. East Central Iowa AOR as distributed by MLS GRID
 - $639,0005 bd4 ba3.7k sqft383 Solomia Ct, Peosta, IA 52068For Sale
 MLS ID #155392, Joe Behan, American Realty of Dubuque, Inc.. East Central Iowa AOR as distributed by MLS GRID
 - $535,0004 bd4 ba2.6k sqft921 Barbaralee Dr, Dubuque, IA 52003For Sale
 MLS ID #155475, Alison Burgmeier, Real Broker, LLC. East Central Iowa AOR as distributed by MLS GRID
 - $525,0003 bd3 ba2.2k sqft3188 Highland Park Dr, Dubuque, IA 52001For Sale
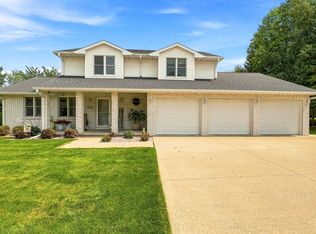 MLS ID #155441, Jodi Riedl, Realty Pros LTD.. East Central Iowa AOR as distributed by MLS GRID
 - $525,0004 bd3 ba2.2k sqft310 Solomia Ct, Peosta, IA 52068For SaleMLS ID #155281, Dianne Granger, KW Elite powered by KW 1Advantage. East Central Iowa AOR as distributed by MLS GRID
- $499,8004 bd3 ba3k sqft5700 Clay Ridge Dr, Dubuque, IA 52002For SaleMLS ID #155413, Sharon Gaul, EXIT Unlimited. East Central Iowa AOR as distributed by MLS GRID
- $359,9003 bd2 ba2.3k sqft547 Hickory Ridge St, Peosta, IA 52068For SaleMLS ID #155252, Theresa Neuhaus, American Realty of Dubuque, Inc.. East Central Iowa AOR as distributed by MLS GRID
- $530,0004 bd3 ba2.2k sqft288 Gavin Cir, Peosta, IA 52068New ConstructionMLS ID #155298, Ulyana Stebelska, American Realty of Dubuque, Inc.. East Central Iowa AOR as distributed by MLS GRID
- $535,0003 bd3 ba2.9k sqft8423 Southern Hills Ct, Dubuque, IA 52003For SaleMLS ID #155185, Jared Levy, eXp Realty, LLC. East Central Iowa AOR as distributed by MLS GRID
- $549,9003 bd3 ba3.2k sqft10611 Jordan Ln, Dubuque, IA 52003For SaleMLS ID #155357, Jamie Blake, Remax Advantage. East Central Iowa AOR as distributed by MLS GRID
- $529,0004 bd4 ba2.7k sqft2289 Wedgewood Dr, Dubuque, IA 52002For SaleMLS ID #155180, Dianne Granger, KW Elite powered by KW 1Advantage. East Central Iowa AOR as distributed by MLS GRID
- $529,9004 bd3 ba2.5k sqft1106 Ione Dr, Peosta, IA 52068New ConstructionMLS ID #154186, Devon Sindt, Brissey Realty LLC. East Central Iowa AOR as distributed by MLS GRID
- $343,0004 bd2 ba2.1k sqft738 Walnut Ridge St, Peosta, IA 52068For SaleMLS ID #154838, Brenda Fangmann, Red Tree Realty/REAL Broker, LLC. East Central Iowa AOR as distributed by MLS GRID
- $479,0004 bd4 ba3k sqft864 Carriage Hill Dr, Dubuque, IA 52003For SaleMLS ID #155094, Dianne Granger, KW Elite powered by KW 1Advantage. East Central Iowa AOR as distributed by MLS GRID
- $325,0002 bd3 ba1.7k sqft6147 Chucks Ct, Peosta, IA 52068For SaleMLS ID #155129, Dianne Granger, KW Elite powered by KW 1Advantage. East Central Iowa AOR as distributed by MLS GRID
- $400,0003 bd2 ba1.6k sqft298 Angela Jean Cir, Peosta, IA 52068For SaleMLS ID #155270, Megan Burgmeier Pierce, Red Tree Realty/REAL Broker, LLC. East Central Iowa AOR as distributed by MLS GRID
- $435,0004 bd3 ba2.4k sqft6183 Forest Hills Dr, Dubuque, IA 52002For SaleMLS ID #155356, Sandra Kirkendall, Century 21 Signature Real Estate. East Central Iowa AOR as distributed by MLS GRID
- $460,0004 bd3 ba3.2k sqft1430 S Grandview Ave, Dubuque, IA 52003For SaleMLS ID #154852, Brenda Charlson, Remax Advantage. East Central Iowa AOR as distributed by MLS GRID
- $510,0004 bd3 ba3.4k sqft105 Leibold Ct, East Dubuque, IL 61025For SaleMLS ID #155041, Samuel Culbertson, EXIT Unlimited. East Central Iowa AOR as distributed by MLS GRID
- $347,5004 bd3 ba1.9k sqft8051 Kalb Ridge St, Peosta, IA 52068For SaleMLS ID #154798, Shelly Nelson, American Realty of Dubuque, Inc.. East Central Iowa AOR as distributed by MLS GRID
