Multiple offers received. Highest and best by 5:00pm, Tuesday September 1st. Set on 5.47 private acres with access from both North Salem Road and Old Sib Road, this remarkable 1928 residence presents a rare opportunity to reimagine an estate rich in history, character and extraordinary potential. Tucked at the top of a long approach, the 10-room, 3-bedroom, 3.5-bath home is a true time capsule, retaining architectural details that speak to its nearly century-old past, including original Hope steel windows, textured stucco, period millwork and beautifully proportioned rooms. The home unfolds with an understated European sensibility, offering a series of distinctive spaces including gracious living and dining rooms. An expansive, light-filled sunroom was added in 1960. Original details and unexpected architectural moments offer a foundation for thoughtful restoration while leaving room to make it your own. The property itself is equally compelling. A four-stall barn with tack room and attached shed, riding ring and paddock reflect its longtime equestrian use and offer possibilities for horses, hobby farming or the creation of a private country compound. A detached guest house/garage provides additional space ready to be completely reimagined. Property may offer subdivision potential, subject to buyer due diligence and all applicable municipal and regulatory approvals. A rare opportunity for the buyer with vision to bring this distinctive property into its next chapter
For sale
$995,000
799 North Salem Road, Ridgefield, CT 06877
3beds
2,584sqft
Single Family Residence
Built in 1928
5.47 Acres Lot
$-- Zestimate®
$385/sqft
$-- HOA
What's special
Understated european sensibilityOriginal hope steel windowsRetaining architectural detailsBeautifully proportioned roomsExpansive light-filled sunroomPeriod millworkRiding ring and paddock
- 20 days
- 11,438
- 1,124
Likely to sell faster than
Zillow last checked:
Listing updated:
Listed by:
Heather Lindgren (646)932-4075,
Coldwell Banker Realty 203-438-9000
Source: Smart MLS,MLS#: 24200800
Facts & features
Interior
Bedrooms & bathrooms
- Bedrooms: 3
- Bathrooms: 4
- Full bathrooms: 3
- 1/2 bathrooms: 1
Rooms
- Room types: Bonus Room
Primary bedroom
- Features: Bedroom Suite, Dressing Room, Hardwood Floor
- Level: Upper
- Area: 395.18 Square Feet
- Dimensions: 23.11 x 17.1
Bedroom
- Features: Hardwood Floor
- Level: Upper
- Area: 206.91 Square Feet
- Dimensions: 12.1 x 17.1
Bedroom
- Features: Hardwood Floor
- Level: Upper
- Area: 152.95 Square Feet
- Dimensions: 11.5 x 13.3
Dining room
- Features: Hardwood Floor
- Level: Main
- Area: 182.09 Square Feet
- Dimensions: 13.1 x 13.9
Kitchen
- Features: Breakfast Nook, Wet Bar, Hardwood Floor
- Level: Main
- Area: 168.84 Square Feet
- Dimensions: 10.11 x 16.7
Living room
- Features: Bookcases, Fireplace, French Doors, Hardwood Floor
- Level: Main
- Area: 300.24 Square Feet
- Dimensions: 21.6 x 13.9
Other
- Features: Full Bath, Hardwood Floor
- Level: Other
- Area: 156.06 Square Feet
- Dimensions: 10.2 x 15.3
Sun room
- Features: Ceiling Fan(s), Wood Stove, French Doors
- Level: Main
- Area: 320.88 Square Feet
- Dimensions: 19.1 x 16.8
Heating
- Baseboard, Radiator, Oil
Cooling
- None
Appliances
- Included: Oven/Range, Refrigerator, Dishwasher, Water Heater
- Laundry: Lower Level
Features
- Doors: French Doors
- Basement: Partial,Unfinished,Interior Entry
- Attic: Storage,Floored
- Number of fireplaces: 1
Interior area
- Total structure area: 2,584
- Total interior livable area: 2,584 sqft
- Finished area above ground: 2,584
Property
Parking
- Total spaces: 3
- Parking features: Detached
- Garage spaces: 3
Features
- Exterior features: Fruit Trees, Stone Wall
Lot
- Size: 5.47 Acres
- Features: Secluded, Few Trees, Farm, Level, Cul-De-Sac
Details
- Additional structures: Barn(s), Guest House, Stable(s)
- Parcel number: 273383
- Zoning: RAA
- Horse amenities: Paddocks
Construction
Type & style
- Home type: SingleFamily
- Architectural style: Antique,Tudor
- Property subtype: Single Family Residence
Materials
- Stucco
- Foundation: Block, Concrete Perimeter
- Roof: Asphalt
Condition
- New construction: No
- Year built: 1928
Utilities & green energy
- Sewer: Septic Tank
- Water: Well
Community & HOA
Community
- Features: Lake, Library, Medical Facilities, Public Rec Facilities
HOA
- Has HOA: No
Location
- Region: Ridgefield
Financial & listing details
- Price per square foot: $385/sqft
- Tax assessed value: $655,550
- Annual tax amount: $17,956
- Date on market: 8/24/2026
Estimated market value
Not available
Estimated sales range
Not available
Not available
Price history
| Date | Event | Price |
|---|---|---|
| 8/27/2026 | Listed for sale | $995,000$385/sqft |
Source:  Smart MLS #24200800 Report a problem Smart MLS #24200800 Report a problem | ||
Public tax history
| Year | Property taxes | Tax assessment |
|---|---|---|
| 2025 | $17,956 +3.9% | $655,550 |
| 2024 | $17,274 +2.1% | $655,550 |
| 2023 | $16,920 +8.1% | $655,550 +19.1% |
| 2022 | $15,652 +0.8% | $550,540 |
| 2021 | $15,531 +0.3% | $550,540 |
| 2020 | $15,481 | $550,540 |
| 2019 | $15,481 +1.2% | $550,540 |
| 2018 | $15,294 +4.3% | $550,540 +2.1% |
| 2017 | $14,666 +1.9% | $539,010 |
| 2016 | $14,386 +2.6% | $539,010 |
| 2015 | $14,020 | $539,010 |
| 2014 | $14,020 +10.5% | $539,010 -13.5% |
| 2012 | $12,686 -1.2% | $622,790 |
| 2011 | $12,836 +1% | $622,790 |
| 2010 | $12,705 +2% | $622,790 |
| 2009 | $12,456 +0.5% | $622,790 |
| 2008 | $12,400 +1.3% | $622,790 +26.5% |
| 2007 | $12,246 +0.8% | $492,410 -1.8% |
| 2006 | $12,149 +3.5% | $501,410 |
| 2005 | $11,733 +6.3% | $501,410 |
| 2004 | $11,041 +5.7% | $501,410 -0.3% |
| 2003 | $10,445 +17.7% | $502,910 +44.5% |
| 2001 | $8,873 +10% | $348,100 +0.4% |
| 2000 | $8,065 | $346,870 |
| 1997 | -- | $346,870 |
Find assessor info on the county website
Monthly payment
Est. payment
Payment breakdown
Explore the cost of this home by adjusting the details. Changes won't be saved.Climate risks
Neighborhood: 06877
Nearby schools
Schools provided by the listing agent
- High: Ridgefield
Source: Smart MLS. This data may not be complete. We recommend contacting the local school district to confirm school assignments for this home.
Similar homes
- $859,0003 bd2 ba2k sqft212 Old Sib Road, Ridgefield, CT 06877For Sale

 MLS ID #24198977, Barbara Reiss, William Pitt Sotheby's Int'l. Smart MLS
 - $989,0004 bd3 ba2.7k sqft26 Abbott Avenue, Ridgefield, CT 06877For Sale
 MLS ID #24204336, Carol Hanlon, Coldwell Banker Realty. Smart MLS
 - $1,150,0003 bd2 ba1.4k sqft326 North Street, Ridgefield, CT 06877For Sale
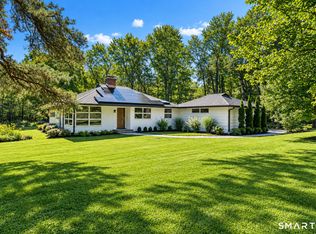 MLS ID #24204486, Derek A. Heering, Property Twins Real Estate. Smart MLS
 - $985,0005 bd3 ba3.6k sqft20 Pine Mountain Road, Ridgefield, CT 06877For Sale
 MLS ID #24189204, Jeff Fulchino, BHGRE Gaetano Marra Homes. Smart MLS
 - $1,280,0004 bd4 ba3k sqft7 Hessian Drive, Ridgefield, CT 06877For SaleMLS ID #24202522, Jane Scarbrough, William Pitt Sotheby's Int'l. Smart MLS
- $1,285,0004 bd5 ba3k sqft314 Barrack Hill Road, Ridgefield, CT 06877For SaleMLS ID #24201981, Heather Salaga, Houlihan Lawrence. Smart MLS
- $1,150,0003 bd3 ba2.1k sqft51 Mamanasco Road, Ridgefield, CT 06877For SaleMLS ID #24192001, Barbara Baughman, Coldwell Banker Realty. Smart MLS
- $1,400,0003 bd4 ba2.3k sqft141 Saint Johns Road, Ridgefield, CT 06877For SaleMLS ID #24206706, Laura Brodie, Coldwell Banker Realty. Smart MLS
- $750,0003 bd3 ba2.1k sqft32 Lincoln Lane, Ridgefield, CT 06877For SaleMLS ID #24184684, Debi Orr, Keller Williams Realty. Smart MLS
- $1,100,0004 bd3 ba3.6k sqft40 Beechwood Lane, Ridgefield, CT 06877For SaleMLS ID #24202050, Sarah Oh, William Pitt Sotheby's Int'l. Smart MLS
- $1,395,0004 bd4 ba3.5k sqft138 Shadow Lake Road, Ridgefield, CT 06877For SaleMLS ID #24202143, Robert Neumann, Houlihan Lawrence. Smart MLS
- $1,289,0003 bd3 ba2.9k sqft104 Stonecrest Road, Ridgefield, CT 06877For SaleMLS ID #24200924, Laura Ancona, William Pitt Sotheby's Int'l. Smart MLS
- $995,0003 bd4 ba2.7k sqft149 Old Redding Road, Redding, CT 06896For SaleMLS ID #24203939, Peggy Jorgensen, Compass Connecticut, LLC. Smart MLS
- $1,100,0003 bd4 ba2.5k sqft24 Island Hill Avenue, Ridgefield, CT 06877For SaleMLS ID #24181982, Adam Hade, Compass Connecticut, LLC. Smart MLS
- $1,199,0004 bd4 ba3.3k sqft30 Blackman Road, Ridgefield, CT 06877For SaleMLS ID #24195520, Laura Ancona, William Pitt Sotheby's Int'l. Smart MLS
- $949,0004 bd3 ba3.2k sqft15 Flat Rock Drive, Ridgefield, CT 06877For SaleMLS ID #24185334, Michele Isenberg, Coldwell Banker Realty. Smart MLS
- $975,0004 bd3 ba2.4k sqft1 Sabbathday Hill Road, South Salem, NY 10590For Sale
 MLS ID #1026664, Karen S. Savir, Listing by: Coldwell Banker Realty. OneKey® MLS as distributed by MLS GRID
 - $950,0004 bd4 ba2.4k sqft82 Ramapoo Road, Ridgefield, CT 06877For SaleMLS ID #24186422, Robert Neumann, Houlihan Lawrence. Smart MLS
- $925,0004 bd3 ba3k sqft24 White Birch Road, Ridgefield, CT 06877For SaleMLS ID #24196184, Derek A. Heering, Property Twins Real Estate. Smart MLS
- $1,300,0004 bd3 ba2.9k sqft96 Indian Cave Road, Ridgefield, CT 06877For SaleMLS ID #24188742, Heather Salaga, Houlihan Lawrence. Smart MLS
