PRICE IMPROVEMENT! **Bright, Sun‑Filled Turnkey Home on a Quiet Cul‑de‑Sac No HOA | Wootton School District** This beautifully renovated, light‑filled home sits at the end of a peaceful cul‑de‑sac and backs to serene woods, offering privacy and beautiful views year-round. Thoughtfully updated inside and out, the property delivers modern comfort, timeless style, and exceptional convenience within the highly desirable Wootton school cluster. The exterior has been extensively improved with shed residing completed in 2025, new windows installed in 2018, and new window screens added in 2021. House wrap, siding, and trim wrap were updated in 2019, and the home features newer gutters with screens from 2021. Energy‑efficiency upgrades were completed in 2015, and a new roof in 2016 (inspected in 2026). Inside, the home continues to impress with a fully remodeled open‑concept kitchen completed in 2018, a brand‑new HVAC system installed in 2025, and a new water heater added in 2023. The basement bathroom was renovated in 2021, and an electric fireplace was added the same year, enhancing both comfort and ambiance. The main level is filled with natural light and offers two spacious living rooms, a dedicated dining room, and a chef‑inspired kitchen featuring an extended island and pantry. From here, you can step out onto the large deck, an ideal space for entertaining, grilling, or enjoying your morning coffee while overlooking the trees. Upstairs, the large primary suite includes an updated private bathroom, plus three generously sized additional bedrooms and a renovated hall bath. The walkout lower level is bright and expansive, providing a large recreation room along with a den or office that is perfect for guests or work‑from‑home needs. The backyard borders the woods, creating a peaceful setting with privacy and beautiful views in every season. The home is located close to park trails, playgrounds, and open green spaces, and is just minutes from commuter routes, shopping, dining, and top‑rated schools. This stunning home blends modern upgrades with natural beauty and everyday convenience, offering the perfect combination of indoor comfort and outdoor enjoyment. Move right in and experience everything this exceptional location has to offer.
Pending
Price cut: $25K (7/17)
$999,999
8 Bouldercrest Ct, Rockville, MD 20850
4beds
2,713sqft
:
Get pre-qualified$6,119/mo
Single Family Residence
Built in 1978
8,063 Square Feet Lot
$982,700 Zestimate®
$369/sqft
$-- HOA
What's special
Backs to serene woodsRenovated hall bathTimeless styleModern comfortDedicated dining roomLarge recreation room
- 62 days |
- 837 |
- 46 |
Likely to sell faster than
Zillow last checked:
Listing updated:
Listed by:
Jen vo 202-731-0248,
Keller Williams Capital Properties 202-243-7700
Source: Bright MLS,MLS#: MDMC2235944
Facts & features
Interior
Bedrooms & bathrooms
- Bedrooms: 4
- Bathrooms: 4
- Full bathrooms: 3
- 1/2 bathrooms: 1
- Main level bathrooms: 1
Basement
- Area: 1097
Heating
- Forced Air, Heat Pump, Electric
Cooling
- Heat Pump, Electric
Appliances
- Included: Electric Water Heater
Features
- Basement: Finished,Interior Entry,Exterior Entry,Rear Entrance,Walk-Out Access
- Number of fireplaces: 1
Interior area
- Total structure area: 3,110
- Total interior livable area: 2,713 sqft
- Finished area above ground: 2,013
- Finished area below ground: 700
Property
Parking
- Total spaces: 2
- Parking features: Garage Faces Front, Attached, Driveway
- Attached garage spaces: 2
- Has uncovered spaces: Yes
Accessibility
- Accessibility features: None
Features
- Levels: Three
- Stories: 3
- Pool features: None
Lot
- Size: 8,063 Square Feet
Details
- Additional structures: Above Grade, Below Grade
- Parcel number: 160401762640
- Zoning: R90
- Special conditions: Standard
Construction
Type & style
- Home type: SingleFamily
- Architectural style: Colonial
- Property subtype: Single Family Residence
Materials
- Frame
- Foundation: Other
Condition
- Excellent
- New construction: No
- Year built: 1978
Utilities & green energy
- Sewer: Public Sewer
- Water: Public
Community & HOA
Community
- Subdivision: Watts Branch Meadows
HOA
- Has HOA: No
Location
- Region: Rockville
- Municipality: City of Rockville
Financial & listing details
- Price per square foot: $369/sqft
- Tax assessed value: $883,600
- Annual tax amount: $11,749
- Date on market: 5/28/2026
- Listing agreement: Exclusive Agency
- Ownership: Fee Simple
Estimated market value
$982,700
$934,000 - $1.03M
$4,323/mo
Price history
| Date | Event | Price |
|---|---|---|
| 7/27/2026 | Pending sale | $999,999$369/sqft |
Source:  Bright MLS #MDMC2235944 Report a problem Bright MLS #MDMC2235944 Report a problem | ||
| 7/17/2026 | Price change | $999,999-2.4%$369/sqft |
Source: Bright MLS #MDMC2235944 Report a problem | ||
| 5/28/2026 | Listed for sale | $1,025,000+37%$378/sqft |
Source: Bright MLS #MDMC2235944 Report a problem | ||
| 9/30/2015 | Sold | $748,000+1.8%$276/sqft |
Source: Public Record Report a problem | ||
| 8/19/2015 | Pending sale | $735,000$271/sqft |
Source: Tristar Realty Inc #MC8722667 Report a problem | ||
| 8/15/2015 | Listed for sale | $735,000$271/sqft |
Source: Tristar Realty Inc #MC8722667 Report a problem | ||
Public tax history
| Year | Property taxes | Tax assessment |
|---|---|---|
| 2025 | $11,057 +9.2% | $821,933 +8.1% |
| 2024 | $10,122 +9.3% | $760,267 +8.8% |
| 2023 | $9,261 +3.9% | $698,600 +1.1% |
| 2022 | $8,913 +0.6% | $691,167 +1.1% |
| 2021 | $8,857 +1.4% | $683,733 +1.1% |
| 2020 | $8,735 +14.4% | $676,300 |
| 2019 | $7,638 -0.5% | $676,300 +14.7% |
| 2018 | $7,680 +5.6% | $589,567 +7.9% |
| 2017 | $7,271 +14.9% | $546,200 +2.5% |
| 2016 | $6,330 | $532,667 +2.6% |
| 2015 | $6,330 | $519,133 +2.7% |
| 2014 | $6,330 | $505,600 |
| 2013 | -- | $505,600 |
| 2012 | -- | $505,600 -6.5% |
| 2011 | -- | $540,960 |
| 2010 | -- | $540,960 |
| 2009 | -- | $540,960 -15.1% |
| 2008 | -- | $637,480 +14% |
| 2007 | -- | $559,022 +16.3% |
| 2006 | -- | $480,566 +19.5% |
| 2005 | -- | $402,110 +12.2% |
| 2004 | -- | $358,270 |
| 2003 | -- | $358,270 +32.4% |
| 2002 | -- | $270,590 |
| 2001 | -- | $270,590 |
Find assessor info on the county website
Monthly payment
Est. payment
Payment breakdown
Explore the cost of this home by adjusting the details. Changes won't be saved.Climate risks
Neighborhood: 20850
Nearby schools
GreatSchools rating
- 8/10Lakewood Elementary SchoolGrades: K-5Distance: 0.6 mi
- 9/10Robert Frost Middle SchoolGrades: 6-8Distance: 0.7 mi
- 10/10Thomas S. Wootton High SchoolGrades: 9-12Distance: 0.6 mi
Schools provided by the listing agent
- District: Montgomery County Public Schools
Source: Bright MLS. This data may not be complete. We recommend contacting the local school district to confirm school assignments for this home.
- $1,075,600-- bd2 ba3.2k sqft9 Bouldercrest Ct, Rockville, MD 20850Off Market
- $1,086,5005 bd4 ba2k sqft7 Bouldercrest Ct, Rockville, MD 20850Off Market

- $1,063,8004 bd4 ba2.8k sqft10 Bouldercrest Ct, Rockville, MD 20850Off Market

- $4,2954 bd4 ba2.1k sqft6 Bouldercrest Ct, Rockville, MD 20850For Rent
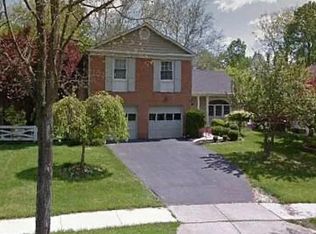
- $1,148,5004 bd4 ba2.9k sqft14 Bouldercrest Ct, Rockville, MD 20850Sold
- $865,200-- bd2 ba1.9k sqft11 Bouldercrest Ct, Rockville, MD 20850Off Market
- $850,3003 bd2 ba1.6k sqft15 Bouldercrest Ct, Rockville, MD 20850Off Market
- $638,200-- bd3 ba1.6k sqft18 Great Pines Ct, Rockville, MD 20850Off Market
A local agent can set up tours, give advice and negotiate with sellers.
Similar homes
- $795,0005 bd3 ba2.2k sqft14221 Hi Wood Dr, Rockville, MD 20850For Sale

 MLS ID #MDMC2232862, Maria Mantzouranis, RE/MAX Realty Centre, Inc.. Bright MLS
 - $1,015,0004 bd3 ba2.7k sqft1705 Crestview Dr, Rockville, MD 20854For Sale
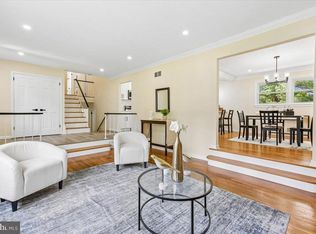 MLS ID #MDMC2230982, Michelle Yu, Long & Foster Real Estate, Inc.. Bright MLS
 - $1,039,0006 bd3 ba2.8k sqft1106 Pipestem Pl, Rockville, MD 20854For Sale
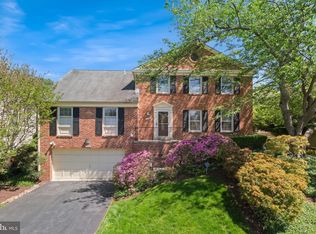 MLS ID #MDMC2229236, Nurit Coombe, The Agency DC. Bright MLS
 - $995,0004 bd4 ba3.2k sqft14332 Cartwright Way, Gaithersburg, MD 20878For Sale
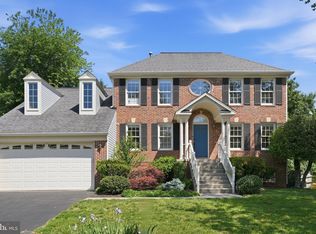 MLS ID #MDMC2235780, Jennifer Chow, RLAH @properties. Bright MLS
 - $1,150,0004 bd3 ba2.5k sqft2433 Henslowe Dr, Rockville, MD 20854For SaleMLS ID #MDMC2228716, Eddie Flook, Maryland Real Estate Group LLC. Bright MLS
- $980,0004 bd3 ba2.6k sqft11408 Orleans Way, Kensington, MD 20895For SaleMLS ID #MDMC2229064, Sally Croarkin, Real Broker, LLC. Bright MLS
- $1,165,0004 bd3 ba3.7k sqft1910 Sunrise Dr, Potomac, MD 20854For SaleMLS ID #MDMC2223156, Deborah Berger, RE/MAX Town Center. Bright MLS
- $1,245,0005 bd4 ba3.3k sqft8736 Falls Chapel Way, Potomac, MD 20854For SaleMLS ID #MDMC2245220, Sherry Tang, Ten Thousand Realty. Bright MLS
- $1,095,0005 bd3 ba2.7k sqft10505 Tyler Ter, Potomac, MD 20854For SaleMLS ID #MDMC2240834, Christine Song, Samson Properties. Bright MLS
- $1,150,0004 bd5 ba3.5k sqft11900 Canfield Rd, Rockville, MD 20854For SaleMLS ID #MDMC2238306, Mr. Eric Stewart, Long & Foster Real Estate, Inc.. Bright MLS
- $819,0005 bd3 ba2.8k sqft4716 Sunflower Dr, Rockville, MD 20853For SaleMLS ID #MDMC2241174, Kathy Whalen, Compass. Bright MLS
- $889,4005 bd3 ba2.6k sqft13524 Straw Bale Ln, Gaithersburg, MD 20878For SaleMLS ID #MDMC2236836, Russell Brazil, RLAH @properties. Bright MLS
- $1,025,0005 bd4 ba3.9k sqft47748 Fathom Pl, Sterling, VA 20165For SaleMLS ID #VALO2131738, Elizabeth Kovalak, Real Broker, LLC. Bright MLS
- $974,8004 bd3 ba2k sqft6401 Greentree Rd, Bethesda, MD 20817For SaleMLS ID #MDMC2244394, Delilah Dane, Redfin Corp. Bright MLS
- $690,0004 bd4 ba2.8k sqft6 Brighton Dr, Gaithersburg, MD 20877For SaleMLS ID #MDMC2246924, Russell Chandler, Redfin Corp. Bright MLS
- $999,0004 bd4 ba3.4k sqft21291 Smokehouse Ct, Ashburn, VA 20147For SaleMLS ID #VALO2127158, Kelly Gaitten, Berkshire Hathaway HomeServices PenFed Realty. Bright MLS
- $549,9003 bd2 ba1.5k sqft941 Paulsboro Dr, Rockville, MD 20850For SaleMLS ID #MDMC2237826, Paras karki, Compass. Bright MLS
- $999,9004 bd4 ba3.2k sqft13607 White Barn Ln, Herndon, VA 20171For SaleMLS ID #VAFX2323512, Meredith Hannan, Century 21 Redwood Realty. Bright MLS
- $899,0004 bd3 ba2.7k sqft1213 Dale Dr, Silver Spring, MD 20910For SaleMLS ID #MDMC2247346, Laura London, Compass. Bright MLS
- $950,0004 bd3 ba3.4k sqft3058 Hazelton St, Falls Church, VA 22044For SaleMLS ID #VAFX2328726, Eric Hernandez, Compass. Bright MLS
