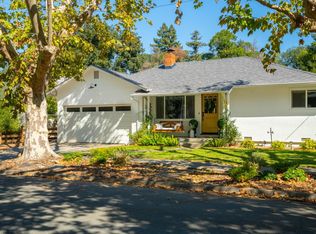
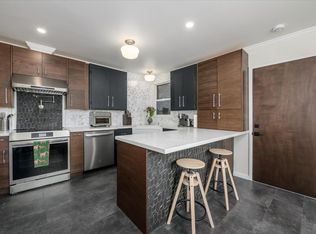
Move in and enjoy. This thoughtfully updated 3-bedroom, 2.5-bath home offers the ease of low-maintenance living with a clean, modern aesthetic. A brand-new roof and water heater, newer furnace and air conditioning, remodeled kitchen and bathrooms, and LVP flooring throughout mean many of the major improvements have already been taken care of, leaving little to do but settle in. Abundant natural light complements the home's minimalist style, with clean lines and modern finishes creating a bright, welcoming feel. The remodeled kitchen features quartz countertops, Bellmont cabinetry, Bosch appliances, a tiled backsplash, and a Kraus sink. All three bathrooms have also been updated with the same clean, contemporary approach. The location puts some of Napa's best destinations just minutes away, including Downtown Napa, Oxbow Public Market, the Napa Valley Expo, Napa River Trail, and Fairview Park. The home is served by the highly regarded Alta Heights Elementary School. From this side of Napa, the Avenues and Skyline Wilderness Park are easily accessible for biking and hiking. Being this close to everything doesn't mean sacrificing privacy or quiet neighborhood living. Situated at the end of a court within a small enclave of homes, it feels tucked away while keeping the heart of Napa close at hand. Modern, remodeled, low-maintenance, and exceptionally well located, this is easy Napa Valley living.
Pending
$829,000
8 Capitola Court, Napa, CA 94559
3beds
1,693sqft
Single Family Residence
Built in 1994
4,024 Square Feet Lot
$822,600 Zestimate®
$490/sqft
$-- HOA
What's special
Minimalist styleAbundant natural lightClean modern aestheticBellmont cabinetryKraus sinkBrand-new roofQuartz countertops
- 44 days
- 162
- 2
Likely to sell faster than
Zillow last checked:
Listing updated:
Listed by:
Florence Ropelewski DRE #02038627 707-205-0136,
L'AGENCE Napa Valley 707-205-0136
Source: BAREIS,MLS#: 326075362 Originating MLS: Napa
Facts & features
Interior
Bedrooms & bathrooms
- Bedrooms: 3
- Bathrooms: 3
- Full bathrooms: 2
- 1/2 bathrooms: 1
Rooms
- Room types: Dining Room, Family Room, Kitchen, Living Room, Master Bathroom, Master Bedroom
Primary bedroom
- Features: Walk-In Closet(s)
Bedroom
- Level: Upper
Primary bathroom
- Features: Double Vanity, Shower Stall(s)
Bathroom
- Features: Tub w/Shower Over
- Level: Main,Upper
Dining room
- Features: Formal Area
- Level: Main
Family room
- Level: Main
Kitchen
- Features: Breakfast Area, Quartz Counter
- Level: Main
Living room
- Level: Main
Heating
- Central
Cooling
- Central Air
Appliances
- Included: Built-In Electric Oven, Dishwasher, Disposal, Electric Cooktop, Free-Standing Refrigerator, Microwave, Washer
- Laundry: Laundry Closet, Upper Level
Features
- Flooring: Vinyl
- Windows: Dual Pane Full
- Basement: None
- Number of fireplaces: 1
- Fireplace features: Insert, Living Room
Interior area
- Total structure area: 1,693
- Total interior livable area: 1,693 sqft
Property
Parking
- Total spaces: 4
- Parking features: Attached, Garage Faces Front, Open
- Attached garage spaces: 2
- Has uncovered spaces: Yes
Features
- Levels: Two
- Stories: 2
- Fencing: Full
- Has view: Yes
- View description: City
Lot
- Size: 4,024 Square Feet
- Features: Court, Dead End, Landscape Front, Low Maintenance
Details
- Parcel number: 046020026000
- Special conditions: Standard
Construction
Type & style
- Home type: SingleFamily
- Architectural style: Traditional
- Property subtype: Single Family Residence
Materials
- Foundation: Slab
- Roof: Composition
Condition
- Year built: 1994
Utilities & green energy
- Sewer: Public Sewer
- Water: Public
- Utilities for property: Public
Community & HOA
HOA
- Has HOA: No
Location
- Region: Napa
Financial & listing details
- Price per square foot: $490/sqft
- Tax assessed value: $422,772
- Date on market: 9/8/2026
Estimated market value
$822,600
$781,000 - $864,000
$4,116/mo
Price history
| Date | Event | Price |
|---|---|---|
| 9/22/2026 | Pending sale | $829,000$490/sqft |
Source:  BAREIS #326075362 Report a problem | ||
| 9/8/2026 | Listed for sale | $829,000+151.2%$490/sqft |
Source: BAREIS #326075362 Report a problem | ||
| 11/22/2011 | Sold | $330,000$195/sqft |
Source: Public Record Report a problem | ||
| 4/13/2011 | Price change | $330,000-5.7%$195/sqft |
Source: RE/MAX GOLD #21027698 Report a problem | ||
| 3/4/2011 | Listed for sale | $350,000-20.3%$207/sqft |
Source: RE/MAX GOLD #21027698 Report a problem | ||
| 1/27/2011 | Listing removed | $439,000$259/sqft |
Source: Close Realty #21027698 Report a problem | ||
| 9/30/2010 | Listed for sale | $439,000-25%$259/sqft |
Source: Close Realty #21027698 Report a problem | ||
| 11/19/2004 | Sold | $585,000+177.3%$346/sqft |
Source: Public Record Report a problem | ||
| 10/19/1994 | Sold | $211,000$125/sqft |
Source: Public Record Report a problem | ||
Public tax history
| Year | Property taxes | Tax assessment |
|---|---|---|
| 2026 | -- | $422,772 +2% |
| 2025 | $5,391 +3.2% | $414,484 +2% |
| 2024 | $5,227 +1.6% | $406,358 +2% |
| 2023 | $5,144 +1.3% | $398,391 +2% |
| 2022 | $5,077 +1.4% | $390,581 +2% |
| 2021 | $5,009 +0.7% | $382,924 +1% |
| 2020 | $4,973 +2.2% | $378,998 +2% |
| 2019 | $4,864 +1.6% | $371,568 +2% |
| 2018 | $4,789 +2.3% | $364,284 +2% |
| 2017 | $4,683 +2.6% | $357,142 +2% |
| 2016 | $4,566 +7.2% | $350,140 +1.5% |
| 2015 | $4,261 +1.6% | $344,881 +2% |
| 2014 | $4,194 +0.5% | $338,127 +0.5% |
| 2013 | $4,174 +2.7% | $336,600 +2% |
| 2012 | $4,065 -15.8% | $330,000 -17.1% |
| 2011 | $4,829 +1.7% | $398,000 |
| 2010 | $4,746 -1.5% | $398,000 |
| 2009 | $4,819 -24.8% | $398,000 -27.6% |
| 2008 | $6,408 -8.9% | $550,000 -9.6% |
| 2007 | $7,037 +5.2% | $608,634 +2% |
| 2006 | $6,689 | $596,700 +2% |
| 2005 | -- | $585,000 +134.7% |
| 2004 | -- | $249,267 +1.9% |
| 2003 | -- | $244,699 +2% |
| 2002 | -- | $239,902 +2% |
| 2001 | $2,643 | $235,199 +2% |
| 2000 | -- | $230,588 |
Find assessor info on the county website
Monthly payment
Est. payment
Payment breakdown
Explore the cost of this home by adjusting the details. Changes won't be saved.Climate risks
Neighborhood: Terrace


Similar homes
- $999,9993 bd2 ba1.9k sqft1034 Terrace Drive, Napa, CA 94559For Sale
 MLS ID #326087959, Merilyn Chaffee, Vintage Sotheby's Internationa. BAREIS
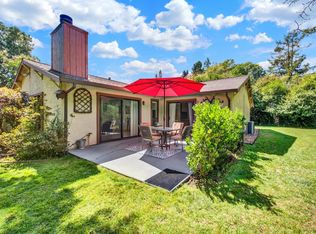
- $765,0003 bd1 ba1.1k sqft536 Minahen Street, Napa, CA 94559For Sale
 MLS ID #326084423, Davis Foley, RE/MAX Gold. BAREIS
- $759,0002 bd1 ba882 sqft2001 Marin Street, Napa, CA 94559For Sale
 MLS ID #326086178, Rigo Guijosa, Windermere Napa Valley Propert. BAREIS
- $849,0002 bd2 ba1.3k sqft2144 Clay Street, Napa, CA 94559For Sale
 MLS ID #326076286, Brad Simpkins, RE/MAX Gold Napa. BAREIS
Local buyer's agents are ready to help
