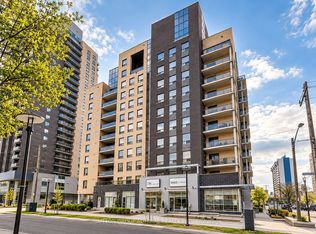
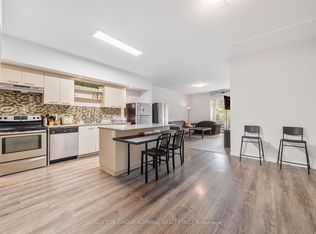
Great investment opportunity in huge 5 bedrooms and 5 bathrooms luxury suite in high rise condominium building. 8 Hickory Street West is a high-end student condo building located within walking distance to the University of Waterloo, Wilfrid Laurier University, restaurants, shopping &situated right on the LRT route. Unit 806 has a total of 2077 SQFT living space and one underground parking space. It features 5 large bedrooms, 5 full bathrooms, 9 ft ceilings, open concept layout, in-suit laundry, modern kitchen with stainless steel appliances, granite countertops, and central island, and overlooks spacious living room. Amazing unobstructed city view through the balcony. Furnished. Internet is included.
For sale
C$749,000
8 Hickory St W #806, Waterloo, ON N2L 3H6
5beds
2,077sqft
Condo/Apt Unit, Residential, Condominium
Built in 2012
-- sqft lot
$-- Zestimate®
C$361/sqft
C$925/mo HOA
What's special
Open concept layoutGranite countertopsCentral island
- 126 days
- 12
- 0
Zillow last checked:
Listing updated:
Listed by:
Ian Wang, Broker,
Avion Realty Inc.
Source: ITSO,MLS®#: 40831708Originating MLS®#: Cornerstone Association of REALTORS®
Facts & features
Interior
Bedrooms & bathrooms
- Bedrooms: 5
- Bathrooms: 5
- Full bathrooms: 5
- Main level bathrooms: 5
- Main level bedrooms: 5
Bedroom
- Description: Laminated Floor, 3 PC Ensuite, Window, Closet
- Level: Main
Bedroom
- Description: Laminated Floor, 3 PC Ensuite, Window, Closet
- Level: Main
Bedroom
- Description: Laminated Floor, 3 PC Ensuite, Window, Closet
- Level: Main
Bedroom
- Description: Laminated Floor, 3 PC Ensuite, Window, Closet
- Level: Main
Bedroom
- Description: Laminated Floor, Window
- Level: Main
Bathroom
- Features: 3-Piece
- Level: Main
Bathroom
- Features: 3-Piece
- Level: Main
Bathroom
- Features: 3-Piece
- Level: Main
Bathroom
- Features: 3-Piece
- Level: Main
Bathroom
- Features: 3-Piece
- Level: Main
Eat in kitchen
- Description: Open concept, Granite counters, SS Appliances, Central island
- Level: Main
Living room
- Description: Laminated Floor, Walk out to Balcony
- Level: Main
Heating
- Forced Air, Natural Gas
Cooling
- Central Air
Appliances
- Included: Dishwasher, Dryer, Range Hood, Refrigerator, Stove, Washer
- Laundry: In-Suite
Features
- Elevator
- Has fireplace: No
Interior area
- Total structure area: 2,077
- Total interior livable area: 2,077 sqft
- Finished area above ground: 2,077
Property
Parking
- Total spaces: 1
- Parking features: No Driveway Parking
- Garage spaces: 1
- Details: Assigned Space: A30
Features
- Stories: 1
- Patio & porch: Terrace
- Has view: Yes
- View description: City
- Frontage type: North
- Frontage length: 0.00
Lot
- Features: Urban, Library, Public Transit, Schools, Shopping Nearby
Details
- Parcel number: 235600061
- Zoning: GR
Construction
Type & style
- Home type: Condo
- Architectural style: Apartment
- Property subtype: Condo/Apt Unit, Residential, Condominium
- Attached to another structure: Yes
Materials
- Brick, Metal/Steel Siding, Steel Siding
- Roof: Tar/Gravel, Other
Condition
- 6-15 Years
- New construction: No
- Year built: 2012
Utilities & green energy
- Sewer: Sewer (Municipal)
- Water: Municipal
Community & HOA
Community
- Security: Alarm System, Smoke Detector(s)
HOA
- Has HOA: Yes
- Amenities included: Elevator(s), Fitness Center, Game Room, Party Room
- Services included: Insurance, Building Maintenance, Central Air Conditioning, Common Elements, Internet, Water
- HOA fee: C$925 monthly
Location
- Region: Waterloo
Financial & listing details
- Price per square foot: C$361/sqft
- Annual tax amount: C$7,604
- Date on market: 6/5/2026
- Inclusions: Dishwasher, Dryer, Furniture, Range Hood, Refrigerator, Stove, Washer, Fridge, Stove, Dishwasher, Washer And Dryer. Furniture: 5x Beds + Matrix, 5x Desk + Chairs. Soft, Tv & Tv Stand.
Price history
| Date | Event | Price |
|---|---|---|
| 7/17/2026 | Price change | C$749,000-1.4%C$361/sqft |
Source: ITSO #40831708 Report a problem | ||
| 6/5/2026 | Listed for sale | C$760,000C$366/sqft |
Source: ITSO #40831708 Report a problem | ||
Public tax history
Tax history is unavailable.
Climate risks
Neighborhood: N2L
Nearby schools
GreatSchools rating
No schools nearby
We couldn't find any schools near this home.


Similar homes
- C$715,0002 bd2 ba1.1k sqft191 King St S #511, Waterloo, ON N2J 1R1For Sale
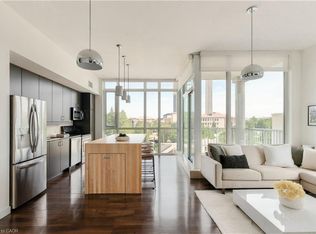 MLS ID #40864458, Maria Bushey, Broker, RE/MAX TWIN CITY REALTY INC.. ITSO
 - C$599,9002 bd2 ba1.1k sqft144 Park, Waterloo, ON N2L 0B6For Sale
 MLS ID #40869798, Vicki Mcfarlane, Salesperson, Condo Culture, Brokerage. ITSO
 - C$447,9002 bd2 ba1.1k sqft55 Blue Springs Dr #Penthouse 12, Waterloo, ON N2J 4T3For Sale
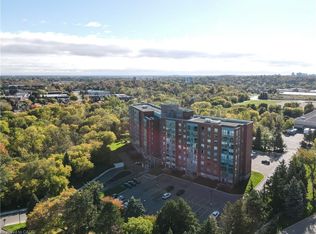 MLS ID #40869161, Linda E. Dreveny, Salesperson, RE/MAX SOLID GOLD REALTY (II) LTD.. ITSO
 - C$499,9005 bd2 ba1.1k sqft253 Lester St #401, Waterloo, ON N2L 3W6For Sale
 MLS ID #40822088, John Benjamins, Salesperson, Benjamins Realty Inc.. ITSO
