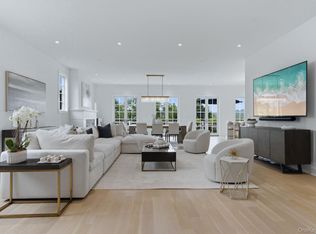
Truly one of a kind in Kingfield, 8 Jasmine Lane is the community’s only residence with the distinctive Dogwood floor plan. Built in 2023, this exceptional 3-bedroom, 5.1-bath home enjoys a southwest orientation, abundant natural light, and some of the community’s most open, serene views overlooking the woods and pond. The expansive main level features 10-foot ceilings, generous living and entertaining spaces, and a private den or office. The chef’s kitchen includes Thermador appliances, quartz countertops, custom cabinetry, an oversized island, coffee bar, and walk-in pantry. The remarkable primary suite sets this home apart, offering a fireplace, two beautifully appointed bathrooms, and two expansive dressing rooms. Two additional bedrooms feature en-suite baths, complemented by a spacious second-floor laundry room. A three-stop elevator provides effortless access to the finished lower level, main living level, and bedroom level. The finished walkout lower level, with full bath, offers versatile living space and opens to the open backyard. A spacious deck extends the main level outdoors for relaxed entertaining and enjoyment of the open views and surrounding landscape. Located in the award-winning Blind Brook School District, Kingfield is a private enclave of 110 luxury homes offering maintenance-free living, walking trails, playground, and a 4,400+ square-foot clubhouse with fitness center, heated pool, and spa. A rare offering distinguished by its exceptional primary suite with dual bathrooms and dressing rooms, three-stop elevator, abundant natural light, and premier setting within Kingfield.
For sale
$2,600,000
8 Jasmine Lane, Rye Brook, NY 10573
3beds
5,023sqft
Single Family Residence, Residential
Built in 2023
4,932 Square Feet Lot
$-- Zestimate®
$518/sqft
$957/mo HOA
What's special
Abundant natural lightThree-stop elevatorSpacious second-floor laundry roomPrivate den or officeOversized islandDistinctive dogwood floor planSouthwest orientation
- 6 days
- 689
- 46
Zillow last checked:
Listing updated:
Listed by:
Rogull Realty LLC 917-975-9732,
Joshua M. Rogull 917-975-9732
Source: OneKey® MLS as distributed by MLS GRID,MLS#: 1050744
Facts & features
Interior
Bedrooms & bathrooms
- Bedrooms: 3
- Bathrooms: 6
- Full bathrooms: 5
- 1/2 bathrooms: 1
Heating
- Forced Air, Natural Gas, Other
Cooling
- Central Air
Appliances
- Included: Dishwasher, Disposal, Dryer, Exhaust Fan, Freezer, Gas Range, Humidifier, Microwave, Other, Refrigerator, Stainless Steel Appliance(s), Washer, Wine Refrigerator
- Laundry: Washer/Dryer Hookup, Laundry Room
Features
- Breakfast Bar, Built-in Features, Chefs Kitchen, Elevator, Entrance Foyer, High Ceilings, His and Hers Closets, Kitchen Island, Marble Counters, Open Floorplan, Open Kitchen, Other, Pantry, Primary Bathroom, Quartz/Quartzite Counters, Recessed Lighting, Smart Thermostat, Walk-In Closet(s)
- Flooring: Concrete, Hardwood
- Basement: Finished,Full,Storage Space,Walk-Out Access
- Attic: Scuttle
- Number of fireplaces: 2
- Fireplace features: Bedroom, Family Room, Gas
Interior area
- Total structure area: 5,423
- Total interior livable area: 5,023 sqft
Property
Parking
- Total spaces: 4
- Parking features: Driveway, Garage, Garage Door Opener
- Garage spaces: 2
- Has uncovered spaces: Yes
Features
- Patio & porch: Deck, Patio
- Exterior features: Garden, Lighting, Other
- Pool features: Community, In Ground, Outdoor Pool
- Has view: Yes
- View description: Open, Panoramic, Trees/Woods
Lot
- Size: 4,932 Square Feet
Details
- Parcel number: 48051290000002500100010520000
- Special conditions: None
Construction
Type & style
- Home type: SingleFamily
- Architectural style: Colonial,Modern
- Property subtype: Single Family Residence, Residential
Materials
- Advanced Framing Technique, Foam Insulation, Frame, HardiPlank Type, Other
- Foundation: Other, Concrete Perimeter
Condition
- Actual
- Year built: 2023
Details
- Builder model: Dogwood
Utilities & green energy
- Sewer: Public Sewer
- Water: Public
- Utilities for property: Cable Connected, Electricity Connected, Natural Gas Connected, Phone Available, Sewer Connected, Trash Collection Public, Underground Utilities, Water Connected
Community & HOA
Community
- Features: Clubhouse, Fitness Center, Other, Park, Playground, Pool
- Subdivision: Kingfield
HOA
- Has HOA: Yes
- Amenities included: Clubhouse, Fitness Center, Landscaping, Maintenance, Maintenance Grounds, Other, Park, Parking, Playground, Pool, Recreation Facilities, Snow Removal, Spa/Hot Tub
- Services included: Common Area Maintenance, Maintenance Structure, Maintenance Grounds, Other, Pool Service, Snow Removal
- HOA fee: $957 monthly
- HOA name: KINGFIELD
Location
- Region: Rye Brook
Financial & listing details
- Price per square foot: $518/sqft
- Tax assessed value: $2,089,500
- Annual tax amount: $56,630
- Date on market: 9/15/2026
- Cumulative days on market: 7 days
- Listing agreement: Exclusive Right To Sell
- Electric utility on property: Yes
Estimated market value
Not available
Estimated sales range
Not available
Not available
Price history
| Date | Event | Price |
|---|---|---|
| 9/16/2026 | Listed for sale | $2,600,000+31.6%$518/sqft |
Source:  OneKey® MLS as distributed by MLS GRID #1050744 Report a problem OneKey® MLS as distributed by MLS GRID #1050744 Report a problem | ||
| 5/31/2023 | Sold | $1,975,000-8.6%$393/sqft |
Source: OneKey® MLS as distributed by MLS GRID #H6166011 Report a problem | ||
| 3/17/2023 | Pending sale | $2,160,000$430/sqft |
Source: OneKey® MLS as distributed by MLS GRID #H6166011 Report a problem | ||
| 2/17/2023 | Listed for sale | $2,160,000$430/sqft |
Source: OneKey® MLS as distributed by MLS GRID #H6166011 Report a problem | ||
| 2/5/2023 | Listing removed | -- |
Source: OneKey® MLS as distributed by MLS GRID #H6166011 Report a problem | ||
| 10/20/2022 | Listed for sale | $2,160,000-2.7%$430/sqft |
Source: OneKey® MLS as distributed by MLS GRID #H6166011 Report a problem | ||
| 6/9/2022 | Listing removed | -- |
Source: OneKey® MLS as distributed by MLS GRID #H6166011 Report a problem | ||
| 2/11/2022 | Listed for sale | $2,219,502$442/sqft |
Source: OneKey® MLS as distributed by MLS GRID #H6166011 Report a problem | ||
Public tax history
| Year | Property taxes | Tax assessment |
|---|---|---|
| 2025 | -- | $2,089,500 +6% |
| 2024 | -- | $1,971,200 -3.1% |
| 2023 | -- | $2,034,500 +51% |
| 2022 | -- | $1,347,200 +219.5% |
| 2021 | -- | $421,600 +60.4% |
| 2020 | -- | $262,800 -3.8% |
| 2019 | -- | $273,100 +71.3% |
| 2018 | -- | $159,400 -36.2% |
| 2017 | -- | $250,000 |
Find assessor info on the county website
Monthly payment
Climate risks
Neighborhood: 10573
Nearby schools
Schools provided by the listing agent
- Elementary: Bruno M Ponterio Ridge Street Schoo
- Middle: Blind Brook-Rye Middle School
- High: Blind Brook High School
Source: OneKey® MLS as distributed by MLS GRID. This data may not be complete. We recommend contacting the local school district to confirm school assignments for this home.
Similar homes
- $2,500,0004 bd6 ba5k sqft4 Primrose Lane, Rye Brook, NY 10573For Sale
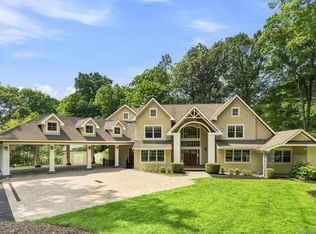
 MLS ID #1027479, Joshua M. Rogull, Listing by: Rogull Realty LLC. OneKey® MLS as distributed by MLS GRID
 - $2,575,0004 bd5 ba5.5k sqft38 Lincoln Avenue, Rye Brook, NY 10573For Sale
 MLS ID #1025242, Frank Palombo, Listing by: Howard Hanna Rand Realty. OneKey® MLS as distributed by MLS GRID
 - $2,349,0005 bd4 ba3.9k sqft16 Edgewood Drive, Rye Brook, NY 10573For Sale
 MLS ID #1047636, Andrew Rogovic, Listing by: Christie's Int. Real Estate. OneKey® MLS as distributed by MLS GRID
 - $2,395,0005 bd5 ba4.3k sqft27 Pinehurst Drive, Purchase, NY 10577For Sale
 MLS ID #1047407, Kendra Moran, Listing by: Houlihan Lawrence Inc.. OneKey® MLS as distributed by MLS GRID
 - $2,500,0004 bd4 ba3.5k sqft19 Tamarack Pl, Greenwich, CT 06831For Sale
 MLS ID #125829, Jill Kelly, Sotheby's International Realty. Greenwich MLS, Inc.
 - $2,395,0005 bd4 ba6.6k sqft6 Harrows Lane, Purchase, NY 10577For SaleMLS ID #1034176, Christine Hazelton, Listing by: Houlihan Lawrence Inc.. OneKey® MLS as distributed by MLS GRID
- $2,650,0004 bd5 ba3.1k sqft316 Valley Road, Greenwich, CT 06807For Sale
 MLS ID #24208299, Suzy Armstrong, Compass Connecticut, LLC. Smart MLS
 - $2,795,0006 bd7 ba5.4k sqft19 Shelley Lane, West Harrison, NY 10604For SaleMLS ID #1006600, Hiralben Trivedi, Listing by: Compass Greater NY, LLC. OneKey® MLS as distributed by MLS GRID
- $2,249,0005 bd5 ba4.2k sqft43 Burdsall Dr, Greenwich, CT 06831For SaleMLS ID #125429, Kelly Feda, Coldwell Banker Realty. Greenwich MLS, Inc.
- $2,995,0004 bd4 ba5.2k sqft2 Choctaw Ln, Greenwich, CT 06831For SaleMLS ID #125615, Ryan Ciambriello, Houlihan Lawrence. Greenwich MLS, Inc.
- $3,000,0005 bd5 ba3.7k sqft99 Porchuck Rd, Greenwich, CT 06831For SaleMLS ID #125849, Susan Holey, Sotheby's International Realty. Greenwich MLS, Inc.
- $3,250,0004 bd5 ba3.8k sqft5 Willow Run Rd, Greenwich, CT 06831For SaleMLS ID #125330, Roberta Jurik, BHHS New England Properties. Greenwich MLS, Inc.
- $2,395,0004 bd3 ba3.6k sqft20 Rustic View Rd, Greenwich, CT 06830For SaleMLS ID #125827, Caroline McNally, Sotheby's International Realty. Greenwich MLS, Inc.
- $2,650,0005 bd4 ba2.8k sqft102 Florence Avenue, Rye, NY 10580For SaleMLS ID #1048739, Donna McElwee, Listing by: Houlihan Lawrence Inc.. OneKey® MLS as distributed by MLS GRID
- $2,999,0005 bd4 ba5k sqft59 Dandy Dr, Cos Cob, CT 06807For SaleMLS ID #125857, Angela Alfano, Coldwell Banker Realty. Greenwich MLS, Inc.
- $2,295,0006 bd6 ba5.5k sqft46 Old Mill Lane, Stamford, CT 06902For SaleMLS ID #24204113, Cora Lynch-O'meara, Brown Harris Stevens. Smart MLS
- $2,850,0003 bd4 ba3.6k sqft154 Valley Rd, Cos Cob, CT 06807For SaleMLS ID #125745, Jakob Satir, William Raveis Real Estate. Greenwich MLS, Inc.
- $2,900,0003 bd4 ba3.5k sqft1 Idar Ct #B, Greenwich, CT 06830For SaleMLS ID #125875, Patti Meyer, Brown Harris Stevens CT, LLC. Greenwich MLS, Inc.
- $2,550,0005 bd4 ba3.1k sqft46 Fenimore Road, Scarsdale, NY 10583For SaleMLS ID #1047235, Amanda Wilcox, Listing by: eXp Realty. OneKey® MLS as distributed by MLS GRID
