IMPROVED PRICE! Welcome to Lake Monticello! Located in the desirable Crofton section, this beautifully updated split-bedroom ranch is ready for you to move right in and start enjoying lake life. Thoughtfully refreshed from top to bottom, the home features a new roof (May 2026), HVAC (2025), sliding glass door (2025), updated kitchen with new cabinetry, countertops, stainless steel appliances, and a stainless sink and faucet, along with renovated bathrooms, updated lighting, and new flooring throughout. Outside, enjoy a freshly refreshed exterior with a stained and painted deck and porch, power-washed siding, painted foundation, fresh mulch, and new gravel. Whether you're relaxing at home, entertaining friends, or taking advantage of Lake Monticello's beaches, golf course, marina, tennis courts, and other community amenities, this move-in ready home offers an easy, low-maintenance lifestyle in one of the area's most sought-after communities.,Granite Counter,White Cabinets,Fireplace in Living Room
Pending
$299,900
8 Jennings Dr, Palmyra, VA 22963
3beds
1,196sqft
Single Family Residence
Built in 2002
0.3 Acres Lot
$298,800 Zestimate®
$251/sqft
$2,345/mo HOA
What's special
- 148 days
- 14
- 0
Zillow last checked:
Listing updated:
Listed by:
GENEVIEVE REILLY,
LONG & FOSTER - LAKE MONTICELLO 434-589-7653
Source: Long & Foster Broker Feed,MLS#: 677354
Facts & features
Interior
Bedrooms & bathrooms
- Bedrooms: 3
- Bathrooms: 2
- Full bathrooms: 2
Heating
- Heat Pump(s)
Cooling
- Central A/C
Appliances
- Included: Washer/Dryer Hookups Only
Features
- Entry Level Bedroom
- Has basement: No
Interior area
- Total structure area: 1,196
- Total interior livable area: 1,196 sqft
Property
Features
- Levels: One
- Stories: 1
Lot
- Size: 0.3 Acres
Details
- Parcel number: 18A77
Construction
Type & style
- Home type: SingleFamily
- Architectural style: Detached
- Property subtype: Single Family Residence
Materials
- Vinyl Siding
- Roof: Architectural Shingle
Condition
- New construction: No
- Year built: 2002
Utilities & green energy
- Sewer: Public Sewer
- Water: Public
Community & HOA
Community
- Condo and coop fee: $850
- Subdivision: Lake Monticello
HOA
- Has HOA: Yes
- HOA fee: $1,495 monthly
Location
- Region: Palmyra
Financial & listing details
- Price per square foot: $251/sqft
- Tax assessed value: $265,000
- Annual tax amount: $1,988
- Date on market: 5/21/2026
- Ownership: Other
Estimated market value
$298,800
Estimated sales range
Not available
$1,987/mo
Price history
| Date | Event | Price |
|---|---|---|
| 7/30/2026 | Sold | $299,900$251/sqft |
Source:  CAAR #677354 Report a problem CAAR #677354 Report a problem | ||
| 6/21/2026 | Pending sale | $299,900$251/sqft |
Source: CAAR #677354 Report a problem | ||
| 6/15/2026 | Price change | $299,900-6%$251/sqft |
Source: CAAR #677354 Report a problem | ||
| 5/26/2026 | Price change | $319,000-6.2%$267/sqft |
Source: CAAR #677354 Report a problem | ||
| 5/20/2026 | Listed for sale | $340,000+87.8%$284/sqft |
Source: CAAR #677354 Report a problem | ||
| 11/13/2015 | Listing removed | $1,125-2.2%$1/sqft |
Source: iHOUSEweb, Inc. #538558 Report a problem | ||
| 10/10/2015 | Listed for rent | $1,150+15%$1/sqft |
Source: CENTURY 21 Monticello Properties #538558 Report a problem | ||
| 4/8/2014 | Listing removed | $1,000$1/sqft |
Source: Zillow Rental Network Report a problem | ||
| 1/16/2014 | Listed for rent | $1,000$1/sqft |
Source: Century 21 Monticello Property/Monticello Property Mgmt Report a problem | ||
| 1/6/2013 | Listing removed | $1,000$1/sqft |
Source: Century 21 Monticello Properties #503417 Report a problem | ||
| 10/31/2012 | Price change | $1,000-9.1%$1/sqft |
Source: Century 21 Monticello Properties #503417 Report a problem | ||
| 9/28/2012 | Listed for rent | $1,100$1/sqft |
Source: Century 21 Monticello Properties Report a problem | ||
| 9/28/2006 | Sold | $181,000$151/sqft |
Source: Public Record Report a problem | ||
Public tax history
| Year | Property taxes | Tax assessment |
|---|---|---|
| 2025 | $1,988 +36.5% | $265,000 +53.6% |
| 2024 | $1,456 | $172,500 |
| 2023 | $1,456 | $172,500 +19.6% |
| 2022 | -- | $144,200 |
| 2021 | -- | $144,200 |
| 2020 | -- | $144,200 +13.8% |
| 2018 | $1,066 | $126,700 |
| 2017 | $1,066 | $126,700 +2.8% |
| 2016 | $1,066 | $123,300 |
| 2015 | $1,066 +10.7% | $123,300 +1.8% |
| 2014 | $963 -9.5% | $121,100 |
| 2013 | $1,064 | $121,100 -35.1% |
| 2012 | -- | $186,600 |
| 2011 | $1,008 | $186,600 |
| 2010 | -- | $186,600 |
| 2009 | -- | $186,600 |
| 2008 | -- | $186,600 |
| 2007 | -- | $186,600 +26.9% |
| 2006 | -- | $147,000 |
| 2005 | -- | $147,000 +58.2% |
| 2004 | -- | $92,900 |
| 2003 | -- | $92,900 +27.8% |
| 2002 | -- | $72,700 +938.6% |
| 2001 | $50 | $7,000 |
Find assessor info on the county website
Monthly payment
Est. payment
Payment breakdown
Explore the cost of this home by adjusting the details. Changes won't be saved.Climate risks
Neighborhood: 22963
Nearby schools
Schools provided by the listing agent
- Elementary: Central
- Middle: Fluvanna
- High: Fluvanna
- District: Fluvanna County Public Schools
Source: Long & Foster Broker Feed. This data may not be complete. We recommend contacting the local school district to confirm school assignments for this home.
Similar homes
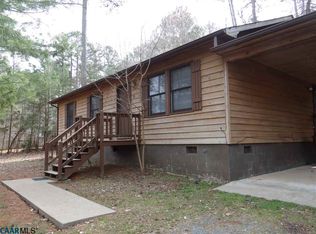
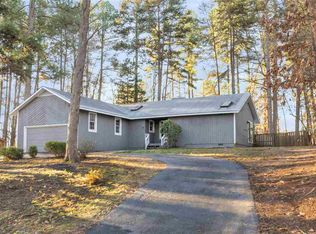
- $299,9003 bd3 ba916 sqft13 Holly Cir, Palmyra, VA 22963For Sale

 MLS ID #680880, LAUREN KOCH, REAL ESTATE III, INC.. CAAR
 - $294,9003 bd2 ba1.4k sqft377 Jefferson Dr, Palmyra, VA 22963For Sale
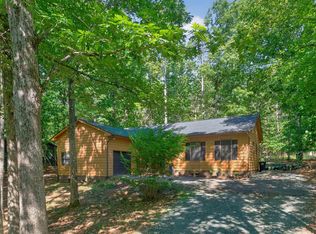 MLS ID #678542, PEGGY SHANKLIN, LONG & FOSTER - LAKE MONTICELLO. CAAR
 - $315,0003 bd2 ba1.3k sqft573 Jefferson Dr, Palmyra, VA 22963For Sale
 MLS ID #681932, CASEY WOODZELL, LONG & FOSTER - CHARLOTTESVILLE. CAAR
 - $328,0003 bd3 ba1.4k sqft17 Windy Way, Palmyra, VA 22963For Sale
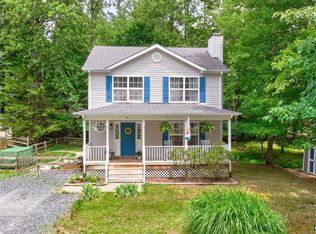 MLS ID #678830, GENEVIEVE REILLY, LONG & FOSTER - LAKE MONTICELLO. CAAR
 - $312,5003 bd2 ba1.2k sqft24 Lafayette Dr, Palmyra, VA 22963For SaleMLS ID #681635, JAY HURDLE, RE/MAX REALTY SPECIALISTS-CHARLOTTESVILLE. CAAR
- $345,0003 bd2 ba1.2k sqft137 Jefferson Dr, Palmyra, VA 22963For SaleMLS ID #677817, RUTH GUSS, RE/MAX REALTY SPECIALISTS-CHARLOTTESVILLE. CAAR
- $295,9003 bd2 ba1.1k sqft10 Loblolly Rd, Palmyra, VA 22963For SaleMLS ID #673144, SUSAN WATTS, FRANK HARDY SOTHEBY'S INTERNATIONAL REALTY. CAAR
- $339,9003 bd3 ba1.6k sqft14 Shiloh Ct, Palmyra, VA 22963For SaleMLS ID #678396, JAY HURDLE, RE/MAX REALTY SPECIALISTS-CHARLOTTESVILLE. CAAR
- $415,0003 bd3 ba1.4k sqft38 Dogleg Rd, Palmyra, VA 22963For SaleMLS ID #682698, DIANE MILLER, LONG & FOSTER - LAKE MONTICELLO. CAAR
- $350,0003 bd2 ba1.3k sqft129 Virginia Ave, Palmyra, VA 22963For SaleMLS ID #681217, PEGGY SHANKLIN, LONG & FOSTER - LAKE MONTICELLO. CAAR
- $375,0003 bd2 ba1.4k sqft32 Woodlawn Dr, Palmyra, VA 22963For SaleMLS ID #682004, DANIEL BARBER, MONTICELLO COUNTRY REALTY, LLC. CAAR
- $370,9003 bd2 ba1.6k sqft37 Laguna Rd, Palmyra, VA 22963For SaleMLS ID #675645, IRIS HELFRICH, MONTICELLO COUNTRY REALTY, LLC. CAAR
- $359,9003 bd3 ba1.5k sqft10 Zephyr Rd, Palmyra, VA 22963For SaleMLS ID #675911, TAYLOR COLLIER, FREEDOM REALTY GROUP LLC. CAAR
- $394,9003 bd2 ba1.7k sqft99 Park Dr, Palmyra, VA 22963For SaleMLS ID #681082, THE GUNNELS GROUP, LONG & FOSTER - LAKE MONTICELLO. CAAR
- $399,0003 bd2 ba1.2k sqft668 Haden Martin Rd, Palmyra, VA 22963For SaleMLS ID #682000, JOSEPH SULLIVAN, DOGWOOD REALTY GROUP LLC. CAAR
- $349,9004 bd3 ba1.5k sqft126 Riva Way, Palmyra, VA 22963For Sale
 MLS ID #VAFN2000736, Nick Dorka, Long & Foster Real Estate, Inc.. Bright MLS
 - $235,0003 bd1 ba703 sqft2819 Mountain Hill Rd, Palmyra, VA 22963For SaleMLS ID #VAFN2000734, Caleb Fowler, Samson Properties. Bright MLS
- $335,0002 bd2 ba1.1k sqft3867 Rolling Rd, Scottsville, VA 24590For SaleMLS ID #681933, DAVID FERRALL, MOUNTAIN AREA NEST REALTY. CAAR
- $339,9903 bd2 ba1.3k sqft24 Carrs Ct, Charlottesville, VA 22902New ConstructionCAAR
