Endless Potential in One of Scarborough's Most Sought-After Neighbourhoods!Welcome to 8 King Louis Crescent, a spacious bungalow offering 3 bedrooms and 2.5 bathrooms, situated on an impressive 50 x 150 ft lot!One of the home's most unique features is its authentic Japanese tatami room, specially crafted by skilled contractors brought in from Japan by the owner.This rare and beautiful space offers a special touch of Japanese culture and craftsmanship, making it a truly precious feature of the home.The property offers tremendous potential to renovate, customize, and create your dream home. An attached two-car garage and a long driveway accommodating up to 4 additional vehicles provide ample parking.An excellent opportunity for renovators, investors, builders, or buyers looking to add value and bring their vision to life. Conveniently located near parks, schools, shopping, public transit, and major highways.A rare opportunity to own a property with a generous lot, unique character, and endless possibilities!Property is being sold in "As-Is, Where-Is" condition. Don't miss this opportunity to unlock its full potential!
For sale
C$799,000
8 King Louis Cres, Toronto, ON M1T 2W8
5beds
3baths
Single Family Residence
Built in ----
7,513 Square Feet Lot
$-- Zestimate®
C$--/sqft
C$-- HOA
What's special
Spacious bungalowAuthentic japanese tatami roomAttached two-car garageGenerous lot
- 9 days
- 26
- 1
Zillow last checked:
Listing updated:
Listed by:
ROYAL LEPAGE SIGNATURE REALTY
Source: TRREB,MLS®#: E14116506 Originating MLS®#: Toronto Regional Real Estate Board
Facts & features
Interior
Bedrooms & bathrooms
- Bedrooms: 5
- Bathrooms: 3
Heating
- Baseboard, Electric
Cooling
- None
Features
- None
- Basement: Finished with Walk-Out,Separate Entrance
- Has fireplace: Yes
- Fireplace features: Wood Burning
Interior area
- Living area range: 1100-1500 null
Property
Parking
- Total spaces: 6
- Parking features: Private
- Has garage: Yes
Features
- Pool features: None
- Has spa: Yes
- Spa features: Hot Tub
Lot
- Size: 7,513 Square Feet
- Features: Fenced Yard, Golf, Library, Place Of Worship, School, Rectangular Lot
Details
- Additional structures: Fence - Full, Shed
- Parcel number: 061110034
Construction
Type & style
- Home type: SingleFamily
- Architectural style: Bungalow
- Property subtype: Single Family Residence
Materials
- Brick
- Foundation: Brick
- Roof: Shingle
Utilities & green energy
- Sewer: Sewer
Community & HOA
Location
- Region: Toronto
Financial & listing details
- Annual tax amount: C$5,882
- Date on market: 10/26/2026
Price history
Price history is unavailable.
Public tax history
Tax history is unavailable.
Climate risks
Neighborhood: L'Amoureaux
Nearby schools
GreatSchools rating
No schools nearby
We couldn't find any schools near this home.

Similar homes
- C$988,8005 bd4 ba-- sqft777 Huntingwood Dr, Toronto, ON M1T 2L5For Sale
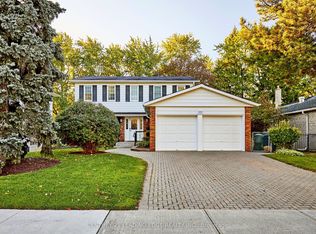 MLS ID #E14127852, CENTURY 21 LEADING EDGE REALTY INC.. TRREB
- C$829,0005 bd4 ba-- sqft10 Cardwell Ave #46, Toronto, ON M1S 4Y5For Sale
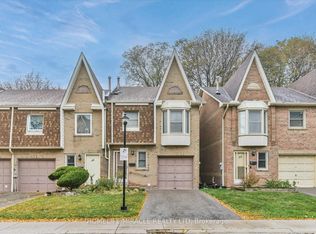 MLS ID #E14130986, HOMELIFE/MIRACLE REALTY LTD. TRREB
- C$960,0004 bd2 ba-- sqft21 Queenscourt Dr, Toronto, ON M1T 2J4For Sale
 MLS ID #E14128260, RE/MAX HALLMARK REALTY LTD.. TRREB
- C$1,179,0005 bd2 ba-- sqft95 Reidmount Ave, Toronto, ON M1S 1B6For Sale
 MLS ID #E14135622, Initia Real Estate. TRREB
