Located in the desirable Kingwood Park community and within the Spackenkill School District, this custom-built colonial is set on 4.5 scenic acres, combining a private setting with the convenience of a sought-after Town of Poughkeepsie location. The property may offer future subdivision potential, with expansive acreage and multiple points of road access providing added flexibility. The distinctive home offers a floor plan designed for both everyday living and entertaining, featuring hardwood flooring throughout the main level, and a kitchen, dining area, and living room with three sliding glass doors that welcome southern exposure sunlight while creating a seamless connection to the expansive deck and private tree-lined backyard. The kitchen showcases vaulted ceilings, exposed beams, a bay window, and an arched transom window, all of which enhance the home's distinctive character. Corian countertops, a 36" 6-burner cooktop, GE wall oven, and generous prep space add both function and style. The main level also includes a family room, full bath, and a spacious study currently utilized as a bedroom, offering a convenient option for guests or those seeking the benefits of first-floor living. Upstairs offers three generously sized bedrooms, a full bath, extensive storage space, and french doors opening to a balcony overlooking the backyard. Two bedrooms open directly to the balcony as well, including one with a walk-in closet and direct bath access. Conveniently located just minutes from shopping, dining, hospitals and medical facilities, parks, and the Poughkeepsie Metro-North Train Station.
Pending
Price cut: $199.5K (6/11)
$650,000
8 Kingwood Park, Poughkeepsie, NY 12601
3beds
1,780sqft
Single Family Residence, Residential
Built in 1988
4.48 Acres Lot
$-- Zestimate®
$365/sqft
$-- HOA
What's special
Private tree-lined backyardSouthern exposure sunlightPrivate settingExposed beamsArched transom windowBay windowGenerous prep space
- 61 days |
- 529 |
- 28 |
Zillow last checked:
Listing updated:
Listed by:
BHHS Hudson Valley Properties 845-896-9000,
Tina Townsend 914-456-4097
Source: OneKey® MLS as distributed by MLS GRID,MLS#: 1005034
Facts & features
Interior
Bedrooms & bathrooms
- Bedrooms: 3
- Bathrooms: 2
- Full bathrooms: 2
Heating
- Baseboard, Natural Gas
Cooling
- Ductless, Wall/Window Unit(s), Zoned
Appliances
- Included: Cooktop, Dishwasher, Dryer, Oven, Refrigerator, Washer
Features
- First Floor Bedroom, First Floor Full Bath, Cathedral Ceiling(s), Ceiling Fan(s), Formal Dining, Open Floorplan, Master Downstairs, Storage, Walk-In Closet(s)
- Flooring: Hardwood, Wood
- Windows: Double Pane Windows
- Attic: Unfinished
- Has fireplace: No
Interior area
- Total structure area: 1,780
- Total interior livable area: 1,780 sqft
Property
Parking
- Total spaces: 1
- Parking features: Attached, Garage, Garage Door Opener
- Garage spaces: 1
Features
- Levels: Two
- Patio & porch: Deck
- Exterior features: Balcony, Lighting
- Has view: Yes
- View description: Neighborhood, Trees/Woods
Lot
- Size: 4.48 Acres
- Features: Back Yard, Corner Lot, Level, Near Public Transit, Near School, Near Shops, Private, Rolling Slope, See Remarks, Split Possible
- Residential vegetation: Partially Wooded
Details
- Additional structures: Shed(s)
- Parcel number: 1346896160030791850000
- Special conditions: None
Construction
Type & style
- Home type: SingleFamily
- Architectural style: Colonial
- Property subtype: Single Family Residence, Residential
Materials
- Frame
- Foundation: Slab
Condition
- Actual
- Year built: 1988
Utilities & green energy
- Sewer: Septic Tank
- Water: Well
- Utilities for property: Electricity Connected, Natural Gas Connected
Community & HOA
Community
- Security: Security System, Smoke Detector(s)
- Subdivision: Kingwood Park
HOA
- Has HOA: No
Location
- Region: Poughkeepsie
Financial & listing details
- Price per square foot: $365/sqft
- Tax assessed value: $454,500
- Annual tax amount: $17,405
- Date on market: 5/29/2026
- Cumulative days on market: 61 days
- Listing agreement: Exclusive Right To Sell
- Electric utility on property: Yes
Estimated market value
Not available
Estimated sales range
Not available
Not available
Price history
| Date | Event | Price |
|---|---|---|
| 7/10/2026 | Pending sale | $650,000$365/sqft |
Source: BHHS broker feed #1005034 Report a problem | ||
| 7/9/2026 | Contingent | $650,000$365/sqft |
Source:  Berkshire Hathaway HomeServices New England Properties #1005034 Report a problem Berkshire Hathaway HomeServices New England Properties #1005034 Report a problem | ||
| 7/9/2026 | Pending sale | $650,000$365/sqft |
Source:  OneKey® MLS as distributed by MLS GRID #1005034 Report a problem OneKey® MLS as distributed by MLS GRID #1005034 Report a problem | ||
| 6/11/2026 | Price change | $650,000-23.5%$365/sqft |
Source: OneKey® MLS as distributed by MLS GRID #1005034 Report a problem | ||
| 5/29/2026 | Listed for sale | $849,500$477/sqft |
Source: OneKey® MLS as distributed by MLS GRID #1005034 Report a problem | ||
Public tax history
| Year | Property taxes | Tax assessment |
|---|---|---|
| 2025 | -- | $454,500 |
| 2024 | -- | $454,500 |
| 2023 | -- | $454,500 +4% |
| 2022 | -- | $437,000 +29.3% |
| 2021 | -- | $338,000 +7.1% |
| 2020 | -- | $315,500 |
| 2019 | -- | $315,500 +16.4% |
| 2018 | -- | $271,000 -5.7% |
| 2017 | $9,919 | $287,500 -4.3% |
| 2016 | -- | $300,500 -2% |
| 2015 | -- | $306,500 |
| 2014 | -- | $306,500 -4.8% |
| 2012 | -- | $322,000 -5.2% |
| 2011 | -- | $339,500 -3% |
| 2010 | -- | $350,000 -2% |
| 2009 | -- | $357,000 -4.9% |
| 2008 | -- | $375,500 |
Find assessor info on the county website
Monthly payment
Climate risks
Neighborhood: Spackenkill
Nearby schools
GreatSchools rating
- NANassau SchoolGrades: K-2Distance: 0.5 mi
- 7/10Orville A Todd Middle SchoolGrades: 6-8Distance: 0.8 mi
- 9/10Spackenkill High SchoolGrades: 9-12Distance: 0.9 mi
Schools provided by the listing agent
- Elementary: Hagan
- Middle: Orville A Todd Middle School
- High: Spackenkill High School
Source: OneKey® MLS as distributed by MLS GRID. This data may not be complete. We recommend contacting the local school district to confirm school assignments for this home.
- $172,500-- bd-- ba-- sqftKingwood Park, Poughkeepsie, NY 12601Off Market
- $664,5005 bd3 ba2.7k sqft195 Kingwood Park, Poughkeepsie, NY 12601Off Market
- $904,6004 bd3 ba4.2k sqft201 Kingwood Park, Poughkeepsie, NY 12601Off Market
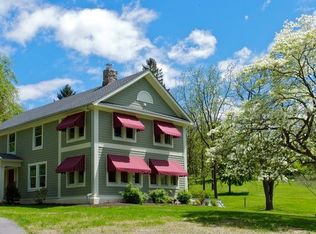
- $709,0003 bd3 ba2.8k sqft177 Kingwood Park, Poughkeepsie, NY 12601Off Market
- $760,8004 bd4 ba3.7k sqft206 Kingwood Park, Poughkeepsie, NY 12601Off Market
- $715,5005 bd3 ba3.3k sqft68 Kingwood Park, Poughkeepsie, NY 12601Off Market
- $870,6004 bd3 ba4k sqft34 Kingwood Park, Poughkeepsie, NY 12601Off Market
- $724,8004 bd3 ba3.4k sqft40 Kingwood Park, Poughkeepsie, NY 12601Off Market
A local agent can set up tours, give advice and negotiate with sellers.
Similar homes
- $629,0004 bd3 ba2.4k sqft3 Heathbrook Drive, Poughkeepsie, NY 12603For Sale

 MLS ID #1002698, Kim A. Conklin, Listing by: KW MidHudson. OneKey® MLS as distributed by MLS GRID
 - $469,0003 bd2 ba1.9k sqft74 Peach Road, Poughkeepsie, NY 12601For Sale
 MLS ID #1017629, Jennifer Loprieno, Listing by: Howard Hanna Rand Realty. OneKey® MLS as distributed by MLS GRID
 - $629,0004 bd3 ba2.3k sqft74 Losee Road, Wappingers Falls, NY 12590For Sale
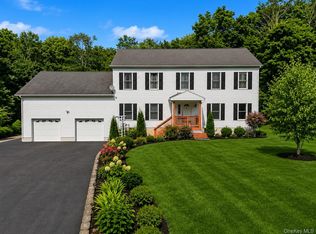 MLS ID #1018340, Scott Zobre, Listing by: KW MidHudson. OneKey® MLS as distributed by MLS GRID
 - $540,0003 bd3 ba1.8k sqft9 Pleasant Lane, Poughkeepsie, NY 12603For Sale
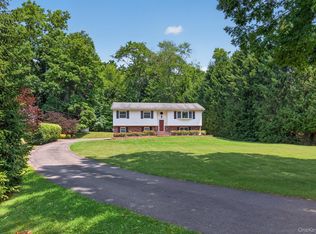 MLS ID #1021885, Claire Browne, Listing by: Compass Greater NY, LLC. OneKey® MLS as distributed by MLS GRID
 - $534,0004 bd2 ba2.1k sqft2 Merry Hill Road, Poughkeepsie, NY 12603For SaleMLS ID #1003528, Karla Rauch, Listing by: BHHS Hudson Valley Properties. OneKey® MLS as distributed by MLS GRID
- $550,0004 bd4 ba2.3k sqft21 Barnard Avenue, Poughkeepsie, NY 12601For SaleMLS ID #1002638, Kelly Campbell, Listing by: Century 21 Alliance Rlty Group. OneKey® MLS as distributed by MLS GRID
- $624,9003 bd2 ba1.8k sqft28 Kent Road, Wappingers Falls, NY 12590For SaleMLS ID #1011126, Anna M. Buckley, Listing by: NexLvl Real Estate Inc.. OneKey® MLS as distributed by MLS GRID
- $549,0003 bd3 ba2.1k sqft51 Sutton Park Road, Poughkeepsie, NY 12603For SaleMLS ID #1007676, Tina Townsend, Listing by: BHHS Hudson Valley Properties. OneKey® MLS as distributed by MLS GRID
- $674,9003 bd3 ba2.1k sqft10 Eisgruber Park Lane, Highland, NY 12528For SaleMLS ID #1005537, Margaret Thorne, Listing by: KW MidHudson. OneKey® MLS as distributed by MLS GRID
- $648,0003 bd2 ba2.4k sqft21 Huyler Drive, Hyde Park, NY 12538For SaleMLS ID #1015082, Rebecca Fang, Listing by: Winzone Realty Inc. OneKey® MLS as distributed by MLS GRID
- $630,0003 bd3 ba2.1k sqft7 Pellbridge Drive, Hopewell Junction, NY 12533For SaleMLS ID #1007808, Lisa Mannion, Listing by: Houlihan Lawrence Inc.. OneKey® MLS as distributed by MLS GRID
- $599,0003 bd3 ba2k sqft324 Garrison Woods Lane, Wallkill, NY 12589For SaleMLS ID #1015396, Robert T. Washburn, Listing by: RE/MAX Ace Realty. OneKey® MLS as distributed by MLS GRID
- $495,0004 bd2 ba1.9k sqft11 Danspence Road, Poughkeepsie, NY 12603For SaleMLS ID #1016806, Yesenia Pagan, Listing by: Keller Williams Realty Partner. OneKey® MLS as distributed by MLS GRID
- $625,0003 bd2 ba2k sqft11 Kessler Drive, Hyde Park, NY 12538For SaleMLS ID #1015335, Kevin S. Howe, Listing by: BHHS Hudson Valley Properties. OneKey® MLS as distributed by MLS GRID
- $425,0003 bd3 ba2.3k sqft105 Hooker Avenue, Poughkeepsie, NY 12601For SaleMLS ID #964337, Pamela S. Kandel, Listing by: Houlihan Lawrence Inc.. OneKey® MLS as distributed by MLS GRID
- $650,0003 bd3 ba2.5k sqft45 Willow Lake Drive, Holmes, NY 12531For SaleMLS ID #1017740, Heather Bragg, Listing by: River to Ridge Rlty Associates. OneKey® MLS as distributed by MLS GRID
- $494,5004 bd2 ba2k sqft30 Orchard Park, Poughkeepsie, NY 12603For SaleMLS ID #1008955, Tina Townsend, Listing by: BHHS Hudson Valley Properties. OneKey® MLS as distributed by MLS GRID
- $675,0003 bd2 ba1.8k sqft315 Pine Bush Road, Stone Ridge, NY 12484For SaleMLS ID #1029630, Kathryn M DeCrosta, Listing by: John J Lease REALTORS Inc. OneKey® MLS as distributed by MLS GRID
- $549,0003 bd2 ba1.8k sqft36 Bronson Road, Poughquag, NY 12570For SaleMLS ID #1028141, Ronald C. Green, Listing by: KW MidHudson. OneKey® MLS as distributed by MLS GRID
- $725,0003 bd2 ba2.3k sqft442 S Ohioville Road, New Paltz, NY 12561For SaleMLS ID #900612, Ashley Minard, Listing by: eXp Realty. OneKey® MLS as distributed by MLS GRID
