Offer received! All offers are due by 11:00 AM on Saturday, July 11. Seller will review all offers that afternoon. Welcome to this well-maintained 3-bedroom, 2-bath ranch situated on nearly half an acre in desirable Silver Spring Township. Offering comfortable one-level living, this home features hardwood floors throughout much of the main living area, a spacious living room with a stone electric fireplace, and an open flow into the dining area. The kitchen offers granite countertops, stainless steel appliances, subway tile backsplash, ample cabinetry, and generous workspace. A mudroom with built-in storage and a convenient first-floor laundry room add everyday functionality. The primary bedroom includes a private bath with a tiled walk-in shower, while two additional bedrooms provide space for guests, a home office, or other needs. Step outside to enjoy the expanded paver patio overlooking a spacious backyard that backs to open community green space, offering a peaceful setting for relaxing or entertaining. Major updates include the roof, HVAC system, and water heater (2017), an expanded patio (2019), and HVAC servicing completed in 2025. Conveniently located near shopping, dining, parks, and major commuter routes, this home offers a great combination of space, updates, and location. Don't delay call today!
Pending
$359,900
8 Longview Dr, Mechanicsburg, PA 17050
3beds
1,613sqft
:
Get pre-qualified$2,289/mo
Single Family Residence
Built in 1963
0.46 Acres Lot
$-- Zestimate®
$223/sqft
$-- HOA
What's special
Stone electric fireplaceComfortable one-level livingConvenient first-floor laundry roomNearly half an acreGenerous workspaceExpanded paver patioSubway tile backsplash
- 32 days |
- 811 |
- 41 |
Zillow last checked:
Listing updated:
Listed by:
Lindsay Supko 717-599-8687,
Myrtle & Main Realty 7179573333
Source: Bright MLS,MLS#: PACB2055886
Facts & features
Interior
Bedrooms & bathrooms
- Bedrooms: 3
- Bathrooms: 2
- Full bathrooms: 2
- Main level bathrooms: 2
- Main level bedrooms: 3
Rooms
- Room types: Living Room, Dining Room, Primary Bedroom, Bedroom 2, Bedroom 3, Kitchen, Laundry, Primary Bathroom, Full Bath
Primary bedroom
- Features: Flooring - HardWood, Ceiling Fan(s)
- Level: Main
- Area: 180 Square Feet
- Dimensions: 12 X 15
Bedroom 2
- Features: Flooring - HardWood
- Level: Main
- Area: 144 Square Feet
- Dimensions: 12 X 12
Bedroom 3
- Features: Flooring - HardWood
- Level: Main
- Area: 120 Square Feet
- Dimensions: 10 X 12
Primary bathroom
- Features: Double Sink, Flooring - Tile/Brick
- Level: Main
- Area: 77 Square Feet
- Dimensions: 7 X 11
Dining room
- Features: Chair Rail, Crown Molding, Flooring - HardWood
- Level: Main
- Area: 121 Square Feet
- Dimensions: 11 X 11
Other
- Features: Crown Molding, Flooring - Tile/Brick
- Level: Main
- Area: 56 Square Feet
- Dimensions: 8 X 7
Kitchen
- Features: Crown Molding, Dining Area, Pantry, Flooring - Tile/Brick
- Level: Main
- Area: 176 Square Feet
- Dimensions: 16 X 11
Laundry
- Features: Flooring - Tile/Brick
- Level: Main
- Area: 30 Square Feet
- Dimensions: 5 X 6
Living room
- Features: Fireplace - Electric, Flooring - HardWood, Crown Molding
- Level: Main
- Area: 247 Square Feet
- Dimensions: 19 X 13
Mud room
- Features: Crown Molding, Built-in Features, Flooring - Tile/Brick
- Level: Main
- Area: 90 Square Feet
- Dimensions: 9 X 10
Heating
- Heat Pump, Electric
Cooling
- Central Air, Electric
Appliances
- Included: Microwave, Built-In Range, Dishwasher, Disposal, Water Heater, Stainless Steel Appliance(s), Refrigerator, Electric Water Heater
- Laundry: Main Level, Laundry Room, Mud Room
Features
- Breakfast Area, Ceiling Fan(s), Chair Railings, Crown Molding, Dining Area, Entry Level Bedroom, Eat-in Kitchen, Primary Bath(s), Recessed Lighting, Dry Wall
- Flooring: Wood, Ceramic Tile
- Basement: Full,Sump Pump,Water Proofing System,Interior Entry
- Number of fireplaces: 1
- Fireplace features: Electric
Interior area
- Total structure area: 1,613
- Total interior livable area: 1,613 sqft
- Finished area above ground: 1,613
- Finished area below ground: 0
Property
Parking
- Total spaces: 5
- Parking features: Storage, Covered, Garage Faces Front, Inside Entrance, Attached, Driveway, Off Street
- Attached garage spaces: 1
- Uncovered spaces: 4
Accessibility
- Accessibility features: None
Features
- Levels: One
- Stories: 1
- Patio & porch: Patio
- Exterior features: Lighting
- Pool features: None
- Frontage type: Road Frontage
Lot
- Size: 0.46 Acres
- Features: Cleared, Front Yard, Level, Open Lot, Rear Yard
Details
- Additional structures: Above Grade, Below Grade
- Parcel number: 38210287019
- Zoning: RESIDENTIAL R1
- Special conditions: Standard
Construction
Type & style
- Home type: SingleFamily
- Architectural style: Ranch/Rambler
- Property subtype: Single Family Residence
Materials
- Stone, Vinyl Siding
- Foundation: Block
- Roof: Asphalt
Condition
- New construction: No
- Year built: 1963
- Major remodel year: 2017
Utilities & green energy
- Electric: 200+ Amp Service
- Sewer: Public Sewer
- Water: Public
Community & HOA
Community
- Security: Smoke Detector(s)
- Subdivision: None Available
HOA
- Has HOA: No
Location
- Region: Mechanicsburg
- Municipality: SILVER SPRING TWP
Financial & listing details
- Price per square foot: $223/sqft
- Tax assessed value: $224,100
- Annual tax amount: $3,718
- Date on market: 7/8/2026
- Listing agreement: Exclusive Right To Sell
- Listing terms: Cash,Conventional,FHA,VA Loan
- Ownership: Fee Simple
- Road surface type: Paved
Estimated market value
Not available
Estimated sales range
Not available
$2,060/mo
Price history
| Date | Event | Price |
|---|---|---|
| 7/13/2026 | Pending sale | $359,900$223/sqft |
Source:  Bright MLS #PACB2055886 Report a problem Bright MLS #PACB2055886 Report a problem | ||
| 7/8/2026 | Listed for sale | $359,900+30.9%$223/sqft |
Source: Bright MLS #PACB2055886 Report a problem | ||
| 3/6/2018 | Sold | $275,000-4.4%$170/sqft |
Source: Public Record Report a problem | ||
| 2/1/2018 | Pending sale | $287,700$178/sqft |
Source: RE/MAX 1ST ADVANTAGE #1000099978 Report a problem | ||
| 1/3/2018 | Listed for sale | $287,700+130.2%$178/sqft |
Source: Re/Max 1st Advantage #1000099978 Report a problem | ||
| 10/27/2017 | Sold | $125,000$77/sqft |
Source: Public Record Report a problem | ||
| 9/28/2017 | Pending sale | $125,000$77/sqft |
Source: RE/MAX 1ST ADVANTAGE #10307379 Report a problem | ||
| 9/7/2017 | Listed for sale | $125,000-19.6%$77/sqft |
Source: RE/MAX 1ST ADVANTAGE #10307379 Report a problem | ||
| 7/6/2017 | Listing removed | $155,394$96/sqft |
Source: Auction.com Report a problem | ||
| 5/16/2017 | Listed for sale | -- |
Source: Auction.com Report a problem | ||
Public tax history
| Year | Property taxes | Tax assessment |
|---|---|---|
| 2025 | $3,612 +7.4% | $224,100 |
| 2024 | $3,362 +3.1% | $224,100 |
| 2023 | $3,262 +2.5% | $224,100 |
| 2022 | $3,182 | $224,100 |
| 2021 | $3,182 +4.1% | $224,100 |
| 2020 | $3,055 +271.9% | $224,100 |
| 2019 | $821 -61.2% | $224,100 +39.4% |
| 2018 | $2,120 | $160,800 |
| 2017 | -- | $160,800 |
| 2016 | -- | $160,800 |
| 2015 | -- | $160,800 |
| 2014 | -- | $160,800 |
| 2013 | -- | $160,800 |
| 2012 | -- | $160,800 |
| 2011 | -- | $160,800 +19.6% |
| 2010 | -- | $134,490 |
| 2009 | -- | $134,490 |
| 2008 | -- | $134,490 |
| 2007 | -- | $134,490 |
| 2006 | -- | $134,490 |
| 2005 | -- | $134,490 +24.9% |
| 2004 | -- | $107,660 |
| 2003 | $302 | $107,660 |
| 2000 | -- | $107,660 |
Find assessor info on the county website
Monthly payment
Est. payment
Payment breakdown
Explore the cost of this home by adjusting the details. Changes won't be saved.Climate risks
Neighborhood: 17050
Nearby schools
GreatSchools rating
- 6/10Silver Spring El SchoolGrades: K-5Distance: 2.8 mi
- 10/10Eagle View Middle SchoolGrades: 6-8Distance: 2.8 mi
- 10/10Cumberland Valley High SchoolGrades: 9-12Distance: 2.8 mi
Schools provided by the listing agent
- High: Cumberland Valley
- District: Cumberland Valley
Source: Bright MLS. This data may not be complete. We recommend contacting the local school district to confirm school assignments for this home.
- $300,0003 bd1 ba1.3k sqft10 Longview Dr, Mechanicsburg, PA 17050Sold
- $297,9003 bd1 ba1.2k sqft6 Longview Dr, Mechanicsburg, PA 17050Off Market
- $169,1000.39 acres5 Longview Dr, Mechanicsburg, PA 17050Off Market
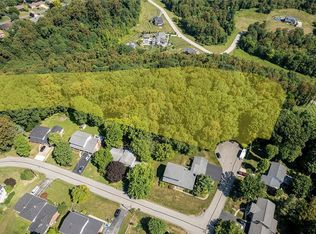
- $406,0004 bd2 ba2.5k sqft12 Longview Dr, Mechanicsburg, PA 17050Off Market

- $430,2003 bd3 ba2.8k sqft4 Longview Dr, Mechanicsburg, PA 17050Off Market
- $395,7003 bd3 ba2.5k sqft9 Longview Dr, Mechanicsburg, PA 17050Off Market
- $244,6002 bd1 ba1.2k sqft3 Longview Dr, Mechanicsburg, PA 17050Off Market
- $593,8004 bd2 ba2.7k sqft69 Stone Run Dr, Mechanicsburg, PA 17050Off Market
A local agent can set up tours, give advice and negotiate with sellers.
A local lender can help you make sure your offer is ready when you are.
Similar homes
- $364,9003 bd2 ba1.7k sqft1560 Seltzer Ct, Mechanicsburg, PA 17050For Sale

 MLS ID #PACB2056838, STEVEN VOORHEES, RE/MAX 1st Advantage. Bright MLS
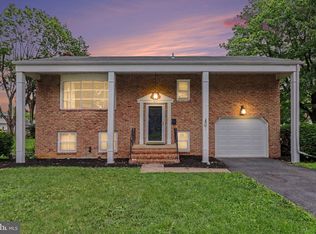
 - $349,0004 bd2 ba1.8k sqft705 Henry St, Mechanicsburg, PA 17055For Sale
 MLS ID #PACB2057138, DAVID HOOKE, Keller Williams of Central PA. Bright MLS
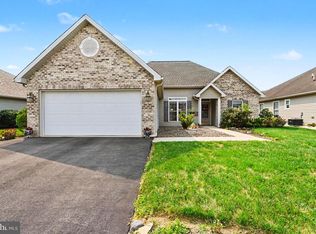
 - $395,0003 bd2 ba1.5k sqft85 Northview Dr, Mechanicsburg, PA 17050For Sale
 MLS ID #PACB2056536, Christina Bailey, Coldwell Banker Realty. Bright MLS
 - $294,9003 bd3 ba1.5k sqft506 Hogestown Rd, Mechanicsburg, PA 17050For Sale
 MLS ID #PACB2056020, HEATHER NEIDLINGER, Berkshire Hathaway HomeServices Homesale Realty. Bright MLS
 - $406,9002 bd2 ba1.6k sqft39 Greenspring Dr, Mechanicsburg, PA 17050For SaleMLS ID #PACB2056930, STEVEN VOORHEES, RE/MAX 1st Advantage. Bright MLS
- $420,0004 bd3 ba2.2k sqft912 Alison Ave, Mechanicsburg, PA 17055For SaleMLS ID #PACB2057082, JOY DANIELS, Joy Daniels Real Estate Group, Ltd. Bright MLS
- $344,9003 bd2 ba1.9k sqft3799 Chestnut St, Camp Hill, PA 17011For SaleMLS ID #PACB2057200, HEATHER NEIDLINGER, Berkshire Hathaway HomeServices Homesale Realty. Bright MLS
- $349,5003 bd3 ba1.7k sqft837 W Foxcroft Dr, Camp Hill, PA 17011For Sale By Owner
- $349,9003 bd2 ba2.1k sqft735 Rosedale Ave, Middletown, PA 17057For SaleMLS ID #PADA2062882, JODI DIEGO, Howard Hanna Company-Camp Hill. Bright MLS
- $339,9003 bd2 ba1.3k sqft1538 Brandt Ave, New Cumberland, PA 17070For SaleMLS ID #PACB2057122, Taryn Meck, Keller Williams of Central PA. Bright MLS
- $405,0003 bd3 ba2.1k sqft2722 High St, Grantham, PA 17027For SaleMLS ID #PACB2056226, OLIVIA CARPENTER, EXP Realty, LLC. Bright MLS
- $279,9003 bd3 ba1.5k sqft6309 Stanford Ct, Mechanicsburg, PA 17050For SaleMLS ID #PACB2057058, Timothy Straub, Straub & Associates Real Estate. Bright MLS
- $373,0004 bd3 ba2.3k sqft3903 Chestnut St, Camp Hill, PA 17011For SaleMLS ID #PACB2056956, Michael Hughes, Coldwell Banker Realty. Bright MLS
- $365,0003 bd2 ba1.4k sqft141 S 32nd St, Camp Hill, PA 17011For SaleMLS ID #PACB2056398, Jack Straub, Straub & Associates Real Estate. Bright MLS
- $389,9003 bd2 ba1.8k sqft224 Avon Dr, Carlisle, PA 17013For SaleMLS ID #PACB2056804, DAVID HOOKE, Keller Williams of Central PA. Bright MLS
- $379,9003 bd2 ba1.8k sqft103 Pin Oak Ct, Mechanicsburg, PA 17050For SaleMLS ID #PACB2053118, Bho Kadariya, Iron Valley Real Estate of Central PA. Bright MLS
- $300,0003 bd3 ba1.6k sqft922 Valley Rd, Enola, PA 17025For SaleMLS ID #PACB2057232, Drew Smith, Keller Williams Realty. Bright MLS
- $289,9003 bd2 ba1.6k sqft2 Hunter Ln, Camp Hill, PA 17011For SaleMLS ID #PACB2057022, TRACY WEIGEL, RE/MAX 1st Advantage. Bright MLS
- $369,9003 bd3 ba2.2k sqft1028 Oak Knoll Dr, Harrisburg, PA 17111For SaleMLS ID #PADA2062692, Michelle Sneidman, Keller Williams of Central PA. Bright MLS
- $399,9004 bd4 ba2.2k sqft150 Martel Cir, Dillsburg, PA 17019For SaleMLS ID #PAYK2108126, Stacy Trout, Coldwell Banker Realty. Bright MLS
