Wonderful cul-de-sac location. This move-in-ready home offers 1,734 square feet and plenty of room for the entire family. The home features a huge 23x23 family room with a brick wood-burning fireplace. It has numerous updates, including a new kitchen with stainless steel appliances and laminate flooring. The interior is freshly painted, with new carpet throughout. A large primary bedroom (25x11) is located on the main level, and the main-level bathroom has been updated. Two additional generous bedrooms and a second full bathroom are on the second level. Ample storage space. Baseboard heat allows each room to have its own thermostat control. The long driveway holds several cars, and there is a 2-car detached garage. Large fenced-in rear yard adds extra outdoor space. Conveniently located near main thoroughfare, Metra train lines, schools, and other amenities.
Contingent
$159,900
8 Mantua Ct, Park Forest, IL 60466
3beds
1,734sqft
Single Family Residence
Built in 1952
0.29 Acres Lot
$-- Zestimate®
$92/sqft
$-- HOA
What's special
Brick wood-burning fireplaceLarge fenced-in rear yardTwo additional generous bedroomsNew carpet throughoutAmple storage spaceLaminate flooring
- --
- 267
- views
- 50
- saves
Zillow last checked:
Listing updated:
Listed by:
Charlotte Miles 708-429-4300,
RE/MAX 10
Source: MRED as distributed by MLS GRID,MLS#: 12746299
Facts & features
Interior
Bedrooms & bathrooms
- Bedrooms: 3
- Bathrooms: 2
- Full bathrooms: 2
Rooms
- Room types: No additional rooms
Primary bedroom
- Features: Flooring (Carpet)
- Level: Main
- Area: 275 Square Feet
- Dimensions: 25X11
Bedroom 2
- Features: Flooring (Carpet)
- Level: Second
- Area: 143 Square Feet
- Dimensions: 13X11
Bedroom 3
- Features: Flooring (Carpet)
- Level: Second
- Area: 132 Square Feet
- Dimensions: 12X11
Dining room
- Features: Flooring (Carpet)
- Level: Main
- Area: 130 Square Feet
- Dimensions: 13X10
Family room
- Features: Flooring (Carpet)
- Level: Main
- Area: 529 Square Feet
- Dimensions: 23X23
Kitchen
- Features: Kitchen (Eating Area-Table Space, Updated Kitchen), Flooring (Laminate)
- Level: Main
- Area: 120 Square Feet
- Dimensions: 10X12
Living room
- Features: Flooring (Carpet)
- Level: Main
- Area: 143 Square Feet
- Dimensions: 13X11
Heating
- Electric
Cooling
- Window Unit(s), Wall Unit(s)
Appliances
- Included: Range, Dishwasher, Refrigerator
- Laundry: Main Level
Features
- 1st Floor Bedroom, 1st Floor Full Bath, Dining Combo
- Flooring: Laminate
- Basement: None
- Attic: Full
- Number of fireplaces: 1
- Fireplace features: Wood Burning, Family Room
Interior area
- Total structure area: 0
- Total interior livable area: 1,734 sqft
Property
Parking
- Total spaces: 2
- Parking features: Yes, Detached, Garage
- Garage spaces: 2
Accessibility
- Accessibility features: No Disability Access
Features
- Stories: 1.5
- Patio & porch: Patio
- Fencing: Fenced
Lot
- Size: 0.29 Acres
- Dimensions: 75x124x43x158x50
- Features: Cul-De-Sac, Irregular Lot
Details
- Parcel number: 31354010210000
- Special conditions: Real Estate Owned
Construction
Type & style
- Home type: SingleFamily
- Property subtype: Single Family Residence
Materials
- Aluminum Siding, Brick
- Roof: Asphalt
Condition
- New construction: No
- Year built: 1952
- Major remodel year: 2026
Utilities & green energy
- Sewer: Public Sewer
- Water: Public
Community & HOA
HOA
- Services included: None
Location
- Region: Park Forest
Financial & listing details
- Price per square foot: $92/sqft
- Tax assessed value: $160,000
- Annual tax amount: $11,448
- Date on market: 9/2/2026
- Ownership: Fee Simple
Foreclosure details
Estimated market value
Not available
Estimated sales range
Not available
Not available
Price history
| Date | Event | Price |
|---|---|---|
| 7/3/2026 | Listing removed | $185,000$107/sqft |
Source: eXp Realty #12654688 Report a problem | ||
| 5/26/2026 | Listed for sale | $185,000+23.3%$107/sqft |
Source: eXp Realty #12654688 Report a problem | ||
| 8/18/2005 | Sold | $150,000+33.9%$87/sqft |
Source: Public Record Report a problem | ||
| 5/23/2003 | Sold | $112,000$65/sqft |
Source: Public Record Report a problem | ||
Public tax history
| Year | Property taxes | Tax assessment |
|---|---|---|
| 2024 | $10,081 +8.6% | $16,000 +0% |
| 2023 | $9,285 +11.8% | $15,999 +66.7% |
| 2022 | $8,303 +0.4% | $9,595 |
| 2021 | $8,266 +5.8% | $9,595 |
| 2020 | $7,811 +3.3% | $9,595 -7.5% |
| 2019 | $7,562 +3.9% | $10,377 |
| 2018 | $7,281 -0.2% | $10,377 |
| 2017 | $7,299 -5.5% | $10,377 +1.1% |
| 2016 | $7,727 +4% | $10,269 |
| 2015 | $7,428 +2.3% | $10,269 |
| 2014 | $7,262 -6% | $10,269 -12.8% |
| 2013 | $7,729 +3.1% | $11,778 |
| 2012 | $7,497 +3.8% | $11,778 |
| 2011 | $7,222 +28.8% | $11,778 -11.7% |
| 2010 | $5,605 +12.4% | $13,333 |
| 2009 | $4,987 +8.3% | $13,333 -5% |
| 2008 | $4,607 +3.9% | $14,035 +6.8% |
| 2007 | $4,434 +3.2% | $13,144 |
| 2006 | $4,295 +7.9% | $13,144 |
| 2005 | $3,982 -22.5% | $13,144 +30.6% |
| 2004 | $5,137 +16.7% | $10,061 |
| 2003 | $4,403 +28.1% | $10,061 |
| 2002 | $3,437 +6.4% | $10,061 +4.1% |
| 2001 | $3,230 -17.3% | $9,664 |
| 2000 | $3,904 +26.1% | $9,664 |
| 1999 | $3,096 | $9,664 |
Find assessor info on the county website
Monthly payment
Climate risks
Neighborhood: 60466
Nearby schools
Schools provided by the listing agent
- District: 163
Source: MRED as distributed by MLS GRID. This data may not be complete. We recommend contacting the local school district to confirm school assignments for this home.
Similar homes
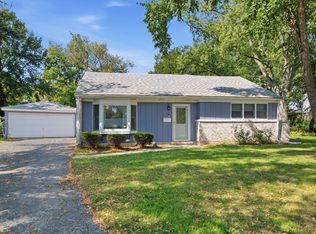
- $154,9003 bd1 ba1k sqft329 Somonauk St, Park Forest, IL 60466Active
 MLS ID #12663630, Byron Stanford, Coldwell Banker Realty. MRED as distributed by MLS GRID
 - $150,0003 bd2 ba1.3k sqft230 Mantua St, Park Forest, IL 60466Active
 MLS ID #12706855, Elva I Martinez, HomeSmart Connect LLC. MRED as distributed by MLS GRID
 - $179,9994 bd2 ba1.7k sqft321 Minocqua St, Park Forest, IL 60466Active
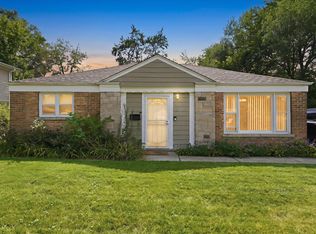 MLS ID #12743618, Ray Arteaga, R.A. Homes & Associates, Inc.. MRED as distributed by MLS GRID
 - $180,0003 bd2 ba1.5k sqft273 Green St, Park Forest, IL 60466Active
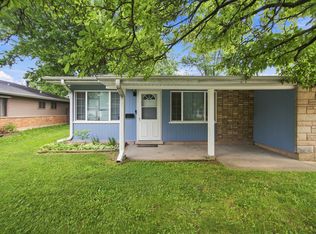 MLS ID #12714547, Sherry Davis, Epique Realty Inc. MRED as distributed by MLS GRID
