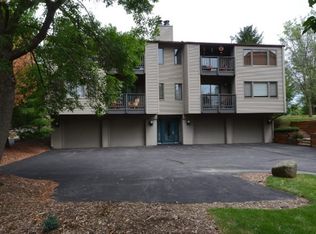
Spacious 3-bedroom, 2.5-bathroom condo offering the perfect blend of quiet residential living and urban convenience on Madison’s desirable West Side! Nestled just a short walk from the scenic trails, open green space, and playground at Woodland Hills Park, this home provides a peaceful nature retreat right in your backyard. At the same time, you are just minutes away from exceptional urban amenities—enjoy unparalleled shopping and dining convenience with West Towne Mall, Whole Foods, and Costco right around the corner. Commuting is effortless with seamless access to the West Beltline Highway and Old Sauk Road corridor. Featuring a generous layout, a private garage, and two private patio spaces, this rare westside gem seamlessly combines an active outdoor lifestyle with low-maintenance condo living.
Offer-no show
$375,000
8 Oak Grove Dr, Madison, WI 53717
3beds
1,757sqft
Townhouse
Built in 1983
-- sqft lot
$372,000 Zestimate®
$213/sqft
$421/mo HOA
What's special
- --
- on Zillow
- 440
- views
- 22
- saves
Zillow last checked:
Listing updated:
Listed by:
Tiffany Tobias,
Stark Company, REALTORS,
Kelsey Buley,
Stark Company, REALTORS
Source: SCWMLS,MLS#: 2032296
Facts & features
Interior
Bedrooms & bathrooms
- Bedrooms: 3
- Bathrooms: 3
- Full bathrooms: 2
- 1/2 bathrooms: 1
- Main level bathrooms: 1
Primary bedroom
- Level: Upper
- Area: 192
- Dimensions: 16 x 12
Bedroom 2
- Level: Upper
- Area: 120
- Dimensions: 12 x 10
Bedroom 3
- Level: Upper
- Area: 108
- Dimensions: 12 x 9
Kitchen
- Features: Breakfast Bar, Pantry, Range/Oven, Refrigerator, Dishwasher, Microwave, Disposal
- Level: Main
- Area: 96
- Dimensions: 12 x 8
Living room
- Level: Main
- Area: 238
- Dimensions: 17 x 14
Heating
- Forced Air
Cooling
- Central Air
Appliances
- Included: Washer, Dryer
- Laundry: Main Level
Features
- Vaulted Ceiling(s), At Least 1 tub, Den/Office, Foyer
- Basement: Full,Partially Finished
- Number of fireplaces: 1
- Fireplace features: Wood Burning, 1 fireplace
Interior area
- Total structure area: 1,757
- Total interior livable area: 1,757 sqft
- Finished area above ground: 1,592
Video & virtual tour
Property
Parking
- Total spaces: 1
- Parking features: 1 car Garage, Detached, Garage Door Opener, Concrete, Paved
- Garage spaces: 1
Features
- Patio & porch: Deck/Balcony, Patio
- Exterior features: Private Entrance
- Pool features: Community Outdoor Pool
Details
- Parcel number: 070813314146
- Zoning: PUD
Construction
Type & style
- Home type: Townhouse
- Property subtype: Townhouse
Materials
- Vinyl Siding
- Foundation: Poured concrete foundatn
Condition
- Year built: 1983
Utilities & green energy
- Sewer: Public Sewer
- Water: Public
- Utilities for property: Cable/Satellite Available
Community & HOA
HOA
- Has HOA: Yes
- Amenities included: Parking, Recreation Facilities
- Services included: Trash, Snow Removal, Common area maintenance, Common area insurance, Reserve fund, Lawn maintenance
- HOA fee: $421 monthly
Location
- Region: Madison
Financial & listing details
- Price per square foot: $213/sqft
- Tax assessed value: $334,900
- Annual tax amount: $5,883
- Date on market: 9/9/2026
- Inclusions: Range/Oven, Refrigerator, Dishwasher, Microwave, Washer/Dryer
- Exclusions: Sellers Personal Items
Estimated market value
$372,000
$353,000 - $391,000
$2,501/mo
Price history
| Date | Event | Price |
|---|---|---|
| 9/16/2026 | Pending sale | $375,000$213/sqft |
Source: SCWMLS #2032296 Report a problem | ||
| 9/9/2026 | Listed for sale | $375,000$213/sqft |
Source: SCWMLS #2032296 Report a problem | ||
Public tax history
| Year | Property taxes | Tax assessment |
|---|---|---|
| 2024 | $6,184 +6.9% | $315,900 +10% |
| 2023 | $5,787 | $287,200 +13% |
| 2022 | -- | $254,200 +11% |
| 2021 | -- | $229,000 +6% |
| 2020 | -- | $216,000 |
| 2019 | $4,599 | $216,000 |
| 2018 | $4,599 +9.1% | $216,000 +13.7% |
| 2017 | $4,215 +2.5% | $190,000 +2.5% |
| 2016 | $4,112 +3.2% | $185,400 +7.1% |
| 2014 | $3,985 -2% | $173,100 |
| 2013 | $4,065 +1.4% | $173,100 |
| 2012 | $4,007 -1.4% | $173,100 -6% |
| 2011 | $4,065 -1.8% | $184,100 -5% |
| 2010 | $4,139 +2.4% | $193,800 -5% |
| 2009 | $4,042 +1.9% | $204,000 -3% |
| 2008 | $3,968 -1.5% | $210,300 |
| 2007 | $4,030 +6.3% | $210,300 +6% |
| 2006 | $3,793 -1.9% | $198,400 +4% |
| 2005 | $3,868 +12.9% | $190,800 +20% |
| 2004 | $3,427 +0.7% | $159,000 |
| 2003 | $3,403 -1.6% | $159,000 +5% |
| 2002 | $3,458 +2.2% | $151,400 +7% |
| 2001 | $3,385 -3.2% | $141,500 |
| 2000 | $3,497 | $141,500 |
Find assessor info on the county website
Monthly payment
Est. payment
Payment breakdown
Explore the cost of this home by adjusting the details. Changes won't be saved.Climate risks
Neighborhood: Woodlands Condominum
Nearby schools
Schools provided by the listing agent
- Elementary: Crestwood
- Middle: Jefferson
- High: Memorial
- District: Madison
Source: SCWMLS. This data may not be complete. We recommend contacting the local school district to confirm school assignments for this home.

Similar homes
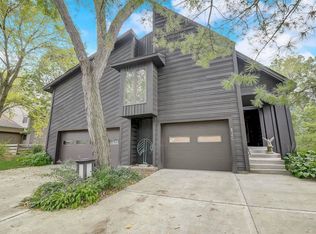
- $354,9002 bd3 ba1.7k sqft69 Ponwood Cir, Madison, WI 53717For Sale
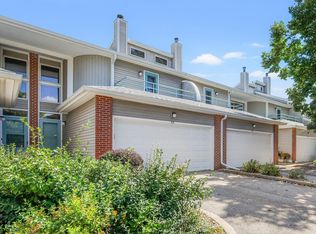 MLS ID #2032413, Rachel Whaley. SCWMLS
 - $455,0003 bd3 ba2.1k sqft610 Walnut Grove Dr, Madison, WI 53717For Sale
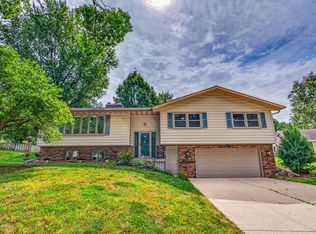 MLS ID #2032734, Alise Wasserburger. SCWMLS
 - $339,9002 bd3 ba1.5k sqft6941 Old Sauk Rd, Madison, WI 53717For Sale
 MLS ID #2028455, Vicki Kenyon. SCWMLS
 - $379,9002 bd2 ba1.3k sqft726 Saukdale Way, Madison, WI 53717For Sale
 MLS ID #2032281, The Lavik Home Team. SCWMLS
