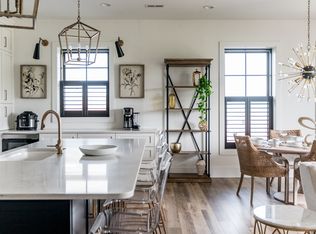
The Hazel to be built floor plan offers standard 5 bedrooms with the opportunity to make it 6 bedrooms! This home is highlighted by a large great room adjoining a gourmet kitchen with granite, stainless-steel appliances, and an island overlooking the dining area. Just off the 2 car garage, a first-floor guest suite means you don't have to sacrifice your flex room at the front of the home, which makes an ideal office, play space or even a formal dining room. Upstairs, three guest bedrooms feature a walk-in closet, share a hall bath with double bowl vanity, and lead to a 2nd floor loft. Your luxury owner's suite includes a dual-vanity bath and two walk-in closets. Available late fall on homesites backing to trees at Morton Creek Estates - new construction meets rural living in this quaint community of only 28 wooded, 1.5+ acre homesites, just 5 mins to Rustburg in desirable Campbell County, Every home is third party inspected, HERS scored and built for long term energy efficiency.
New construction
$399,000
8 Overlook Dr, Lynchburg, VA 24504
5beds
2,541sqft
Single Family Residence
Built in ----
8,276 Square Feet Lot
$-- Zestimate®
$157/sqft
$33/mo HOA
What's special
Homesites backing to treesFirst-floor guest suiteStainless-steel appliances
- 4 days |
- 97 |
- 3 |
Zillow last checked:
Listing updated:
Listed by:
Meg Smith 540-989-4555 meg@roanoketoday.com,
MKB, REALTORS 540-989-4555
Source: LMLS,MLS#: 368572 Originating MLS: Lynchburg Board of Realtors
Originating MLS: Lynchburg Board of RealtorsFacts & features
Interior
Bedrooms & bathrooms
- Bedrooms: 5
- Bathrooms: 3
- Full bathrooms: 3
Primary bedroom
- Level: Second
- Area: 224
- Dimensions: 14 x 16
Bedroom
- Dimensions: 0 x 0
Bedroom 2
- Level: Second
- Area: 132
- Dimensions: 12 x 11
Bedroom 3
- Level: Second
- Area: 132
- Dimensions: 12 x 11
Bedroom 4
- Level: Second
- Area: 121
- Dimensions: 11 x 11
Bedroom 5
- Level: Second
- Area: 132
- Dimensions: 12 x 11
Dining room
- Level: First
- Area: 143
- Dimensions: 13 x 11
Family room
- Area: 0
- Dimensions: 0 x 0
Great room
- Level: First
- Area: 240
- Dimensions: 16 x 15
Kitchen
- Level: First
- Area: 195
- Dimensions: 13 x 15
Living room
- Area: 0
- Dimensions: 0 x 0
Office
- Level: First
- Area: 99
- Dimensions: 11 x 9
Heating
- Heat Pump, Two-Zone
Cooling
- Central Air
Appliances
- Included: Dishwasher, Disposal, Dryer, Microwave, Electric Range, Refrigerator, Washer, Electric Water Heater
- Laundry: Laundry Room, Second Floor, Washer Hookup
Features
- Drywall, Great Room, Primary Bed w/Bath, Walk-In Closet(s)
- Flooring: Carpet, Vinyl Plank
- Windows: Insulated Windows
- Basement: Slab
- Attic: Access
Interior area
- Total structure area: 2,541
- Total interior livable area: 2,541 sqft
- Finished area above ground: 2,541
- Finished area below ground: 0
Property
Parking
- Parking features: Off Street
Accessibility
- Accessibility features: Other
Features
- Levels: Two
- Stories: 2
Lot
- Size: 8,276 Square Feet
- Features: Landscaped, Undergrnd Utilities
Details
- Additional structures: Other
- Parcel number: 10041032
Construction
Type & style
- Home type: SingleFamily
- Architectural style: Two Story
- Property subtype: Single Family Residence
Materials
- Vinyl Shake
- Roof: Shingle
Condition
- New construction: Yes
Utilities & green energy
- Electric: AEP/Appalachian Powr
- Sewer: City
- Water: City
- Utilities for property: Cable Available, Cable Connections
Community & HOA
Community
- Security: Smoke Detector(s)
- Subdivision: Morton Creek Estates
HOA
- Has HOA: Yes
- HOA fee: $400 annually
Location
- Region: Lynchburg
Financial & listing details
- Price per square foot: $157/sqft
- Annual tax amount: $2,950
- Date on market: 8/12/2026
Estimated market value
Not available
Estimated sales range
Not available
Not available
Price history
| Date | Event | Price |
|---|---|---|
| 8/12/2026 | Listed for sale | $399,000$157/sqft |
Source:  LMLS #368572 Report a problem LMLS #368572 Report a problem | ||
Public tax history
Tax history is unavailable.
Monthly payment
Est. payment
Payment breakdown
Explore the cost of this home by adjusting the details. Changes won't be saved.Climate risks
Neighborhood: 24504
Nearby schools
GreatSchools rating
- 6/10Appomattox Primary SchoolGrades: PK-2Distance: 10.7 mi
- 6/10Appomattox Middle SchoolGrades: 6-8Distance: 11.3 mi
- 3/10Appomattox County High SchoolGrades: 9-12Distance: 11.6 mi
- $---- bd-- ba-- sqftRecreation Area, Arnold, MD 21012Off Market
- $---- bd-- ba-- sqftOpen Space, Arnold, MD 21012Off Market
- $749,0003 bd2 ba-- sqft1208 Commerce St #401, Lynchburg, VA 24504Sold
- $434,9003 bd-- ba1.9k sqft132 Bloom Ct, Lynchburg, VA 24504Sold
- $430,0003 bd-- ba1.7k sqft159 Bloom Ct, Lynchburg, VA 24504Sold
- $432,4656 bd3 ba2.5k sqft7 Overlook Dr, Lynchburg, VA 24504Pending
- $--1 bd1 ba273 sqft1803 Taylor Streetroom 4lynchburg Va #24504, Lynchburg, VA 24504Off Market
- $3,935,7006 bd6 ba17k sqft2515 Stone Ridge Rd, Concord, VA 24538Off Market
A local agent can set up tours, give advice and negotiate with sellers.
Similar homes
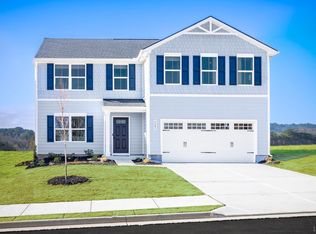
- $399,5005 bd3 ba2.2k sqft75 Overlook Dr, Lynchburg, VA 24504New Construction
 LMLS
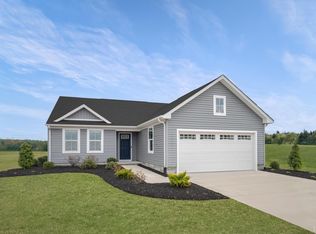
LMLS - $369,9903 bd2 ba1.5k sqft6 Overlook Dr, Lynchburg, VA 24504New Construction
 MLS ID #367686, Meg Smith, MKB, REALTORS. LMLS
 - $429,9004 bd4 ba2.6k sqft1609 Silver Creek Dr, Lynchburg, VA 24503For Sale
 MLS ID #368344, Jannie Handy, Mark A. Dalton & Co., Inc.. LMLS
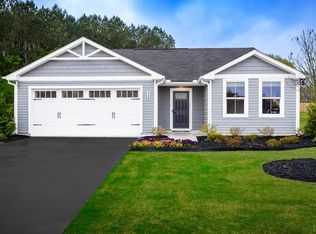
 - $344,9903 bd2 ba1.2k sqft5 Overlook Ct, Lynchburg, VA 24504New Construction
 MLS ID #367578, Meg Smith, MKB, REALTORS. LMLS
 - $419,5003 bd2 ba1.5k sqft76 Overlook Dr, Lynchburg, VA 24504New ConstructionLMLS
- $376,1534 bd4 ba2.4k sqft312 Wessex Rd, Lynchburg, VA 24501For SaleMLS ID #367740, Darius Mahdavi, Samson Properties. LMLS
- from $389,9905 bd3 ba2.1k sqftElder Plan, Morton Creek, Lynchburg, VA 24504New ConstructionRyan Homes
- $339,9004 bd3 ba1.6k sqft4656 Hartford St, Lynchburg, VA 24502For SaleMLS ID #368428, Stacy Powell, Keller Williams. LMLS
- from $404,9906 bd3 ba2.5k sqftHazel Plan, Morton Creek, Lynchburg, VA 24504New ConstructionRyan Homes
- $499,9004 bd4 ba3k sqft117 Marguerite Dr, Lynchburg, VA 24502For SaleMLS ID #368304, Cole T. Phillips, Mark A. Dalton & Co., Inc.. LMLS
- $295,0003 bd3 ba1.9k sqft1211 Early St, Lynchburg, VA 24503For SaleMLS ID #368520, Mike Osei, Long & Foster-Forest. LMLS
- $455,0006 bd4 ba3.3k sqft101 Watkins Pl, Lynchburg, VA 24502For SaleMLS ID #368289, Caroline Kay Crowder, eXp Realty LLC-Lynchburg. LMLS
- $389,9003 bd2 ba1.7k sqft9041 Stonewall Rd, Appomattox, VA 24522For SaleMLS ID #366328, Kate Friar, Keller Williams. LMLS
- $349,9004 bd3 ba2.3k sqft45 Patrick Ct, Madison Heights, VA 24572For SaleMLS ID #368444, Preston Thomas Davidson, Mark A. Dalton & Co., Inc.. LMLS
- $255,0004 bd3 ba1.9k sqft1018 Garland St, Lynchburg, VA 24504For SaleMLS ID #367073, Daniel Keeton, Keeton & Co Real Estate. LMLS
- $349,9004 bd3 ba1.9k sqft528 Essex St, Lynchburg, VA 24504For SaleMLS ID #366132, Martin Donovan, Lauren Bell Real Estate, Inc.. LMLS
- from $374,9904 bd3 ba1.9k sqftCedar Plan, Morton Creek, Lynchburg, VA 24504New ConstructionRyan Homes
- $348,5004 bd3 ba1.6k sqft250 Jordan Ct, Lynchburg, VA 24501For SaleMLS ID #368501, Stephen Garrett Mock, John Stewart Walker, Inc. LMLS
- from $383,4924 bd3 ba2.8k sqftWynfield A Plan, Lynchburg, VA: Build On Your Lot, Lynchburg, VA 24502New ConstructionAmericas Home Place
- $514,9504 bd3 ba2.7k sqft8 Snowfield Cir, Lynchburg, VA 24503New ConstructionLMLS
