Outstanding in every aspect, this amazing 6 bedroom, 2 ½ bath tri-level located in the southeast side of town is ready for you. This home has +/- 3,400 square feet with many fine amenities including: an oversized kitchen with a breakfast nook, spacious main floor living room with a wood-burning fireplace, a separate family room with a walkout to the patio, all bathrooms have been completed updated, a dining room with a view of the backyard, laundry room with a sizable utility sink, 3 ½ car attached garage with a Tesla charging station, full sized unfinished basement, an in-ground swimming pool within a fenced in backyard and too many more additional amenities to list. Call or text Kyle Tom today @ 765.220.0199 to schedule your own private tour or visit kyletom.com for additional details.
Pending
$429,900
8 Parkway Ln, Richmond, IN 47374
6beds
3,415sqft
:
Get pre-qualified$2,864/mo
Single Family Residence, Residential
Built in 1957
0.69 Acres Lot
$422,100 Zestimate®
$126/sqft
$-- HOA
What's special
- 234 days |
- 200 |
- 14 |
Zillow last checked:
Listing updated:
Listed by:
Kyle Tom,
Coldwell Banker Lingle
Source: RLMS,MLS#: 10052512
Facts & features
Interior
Bedrooms & bathrooms
- Bedrooms: 6
- Bathrooms: 3
- Full bathrooms: 2
- 1/2 bathrooms: 1
Rooms
- Room types: Basement
Bedroom 1
- Description: Master
- Level: Upper
- Area: 180
- Dimensions: 15 x 12
Bedroom 2
- Description: Natural Lighting
- Level: Upper
- Area: 154
- Dimensions: 14 x 11
Bedroom 3
- Description: Double Closet
- Level: Upper
- Area: 150
- Dimensions: 15 x 10
Bedroom 4
- Description: Southern Expo
- Level: Upper
- Area: 154
- Dimensions: 14 x 11
Bedroom 5
- Level: Lower
- Area: 117
- Dimensions: 13 x 9
Bathroom 1
- Description: Master Bath
- Level: Upper
- Area: 54
- Dimensions: 9 x 6
Bathroom 2
- Description: Full
- Level: Upper
- Area: 45
- Dimensions: 9 x 5
Dining room
- Description: Combo
- Level: Main
- Area: 240
- Dimensions: 16 x 15
Family room
- Description: Patio Walkout
- Level: Main
- Area: 336
- Dimensions: 24 x 14
Kitchen
- Description: Breakfast Nook
- Level: Main
- Area: 286
- Dimensions: 26 x 11
Living room
- Description: Fireplace
- Level: Main
- Area: 240
- Dimensions: 16 x 15
Heating
- Natural Gas, Forced Air
Cooling
- Central Air
Appliances
- Included: Dishwasher, Disposal, Microwave, Electric Range, Washer/Dryer, Gas Water Heater, Water Softener Owned
- Laundry: Convenient
Features
- Basement: Finished
- Has fireplace: Yes
- Fireplace features: Wood Burning
Interior area
- Total structure area: 3,415
- Total interior livable area: 3,415 sqft
Property
Parking
- Total spaces: 3.5
- Parking features: Attached, 3.5
- Attached garage spaces: 3.5
- Has uncovered spaces: Yes
- Details: Driveway(Concrete)
Features
- Levels: Tri-Level
- Patio & porch: Covered, Patio, Porch
- Pool features: In Ground
- Fencing: Privacy,Wood,Back Yard
Lot
- Size: 0.69 Acres
- Dimensions: 175 x 171
Details
- Parcel number: 891803120121000030
- Zoning: RESIDENTIAL
Construction
Type & style
- Home type: SingleFamily
- Property subtype: Single Family Residence, Residential
Materials
- Brick, Vinyl Siding, Stick
- Foundation: Basement
- Roof: Asphalt,Shingle
Condition
- Year built: 1957
Utilities & green energy
- Electric: Richmond Power & Light
- Gas: CenterPoint/Vectren
- Sewer: Public Sewer
- Water: Public
Community & HOA
Location
- Region: Richmond
Financial & listing details
- Price per square foot: $126/sqft
- Tax assessed value: $314,800
- Annual tax amount: $2,668
- Date on market: 12/2/2025
Estimated market value
$422,100
$401,000 - $443,000
$2,587/mo
Price history
| Date | Event | Price |
|---|---|---|
| 7/17/2026 | Pending sale | $429,900$126/sqft |
Source:  RLMS #10052512 Report a problem RLMS #10052512 Report a problem | ||
| 2/26/2026 | Price change | $429,900-4.4%$126/sqft |
Source: RLMS #10052512 Report a problem | ||
| 12/2/2025 | Listed for sale | $449,900-8.2%$132/sqft |
Source: RLMS #10052512 Report a problem | ||
| 11/1/2025 | Listing removed | $490,000$143/sqft |
Source: RLMS #10051264 Report a problem | ||
| 9/20/2025 | Price change | $490,000-2%$143/sqft |
Source: RLMS #10051264 Report a problem | ||
| 6/12/2025 | Listed for sale | $499,900$146/sqft |
Source: RLMS #10051264 Report a problem | ||
Public tax history
| Year | Property taxes | Tax assessment |
|---|---|---|
| 2025 | $2,668 +9.3% | $314,800 +18% |
| 2024 | $2,441 +1.9% | $266,800 +14.3% |
| 2023 | $2,396 +7.6% | $233,500 +1.9% |
| 2022 | $2,227 +2.8% | $229,200 +7.5% |
| 2021 | $2,166 +1% | $213,300 +2.8% |
| 2020 | $2,145 +2.8% | $207,400 +1% |
| 2019 | $2,086 -1.3% | $205,300 +2.8% |
| 2018 | $2,113 +0.1% | $199,800 -1.5% |
| 2017 | $2,110 -8.7% | $202,900 +2.6% |
| 2016 | $2,310 +7.5% | $197,800 -0.9% |
| 2014 | $2,149 -0.9% | $199,500 -0.9% |
| 2013 | $2,169 -5% | $201,300 -4% |
| 2012 | $2,283 -12.3% | $209,700 -8.9% |
| 2011 | $2,603 +0.4% | $230,300 |
| 2010 | $2,594 -1.9% | $230,300 -1.5% |
| 2009 | $2,644 +11% | $233,800 +1.2% |
| 2007 | $2,383 | $231,000 +1.4% |
| 2006 | -- | $227,700 +0.5% |
| 2005 | -- | $226,500 |
Find assessor info on the county website
Monthly payment
Est. payment
Payment breakdown
Explore the cost of this home by adjusting the details. Changes won't be saved.Climate risks
Neighborhood: 47374
Nearby schools
GreatSchools rating
- 5/10Charles Elementary SchoolGrades: PK-4Distance: 0.3 mi
- 2/10Dennis Intermediate SchoolGrades: 7-8Distance: 2.6 mi
- 5/10Richmond High SchoolGrades: 9-12Distance: 2.2 mi
Schools provided by the listing agent
- Elementary: Charles
- Middle: Test/Dennis
- High: Richmond
Source: RLMS. This data may not be complete. We recommend contacting the local school district to confirm school assignments for this home.
- $326,1003 bd2 ba2.1k sqft6 Parkway Ln, Richmond, IN 47374Off Market
- $413,3005 bd4 ba3.6k sqft212 Henley Rd, Richmond, IN 47374Off Market
- $281,6003 bd2 ba2.1k sqft9 Parkway Ln, Richmond, IN 47374Off Market
- $250,0003 bd2 ba1.9k sqft220 Henley Rd, Richmond, IN 47374Sold
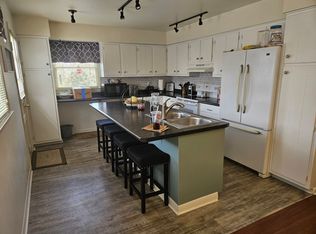
- $287,5003 bd-- ba2.3k sqft7 Parkway Ln, Richmond, IN 47374Off Market
- $196,2005 bd3 ba3.2k sqft300 Henley Rd, Richmond, IN 47374Off Market
- $326,2005 bd2 ba1.9k sqft4 Parkway Ln, Richmond, IN 47374Off Market
- $262,6003 bd2 ba2.1k sqft206 Henley Rd, Richmond, IN 47374Off Market
A local agent can set up tours, give advice and negotiate with sellers.
A local lender can help you make sure your offer is ready when you are.
Similar homes
- $399,9004 bd4 ba2.7k sqft210 S 17th St, Richmond, IN 47374For Sale
 MLS ID #10053778, Nicole Davis. RLMS
 - $425,0003 bd4 ba2.7k sqft400 S 20th St, Richmond, IN 47374For Sale
 MLS ID #10053935, Rebecca Cate. RLMS
 - $429,0005 bd3 ba4.4k sqft2009 E Main St, Richmond, IN 47374Active
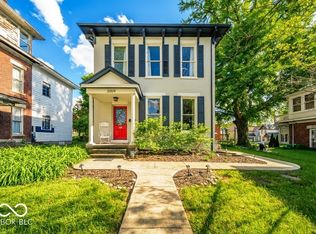 MLS ID #22100646, Sheri Hiestand, Berkshire Hathaway Home. MIBOR as distributed by MLS GRID
 - $419,9005 bd3 ba2.1k sqft4051 Cart Rd, Richmond, IN 47374For Sale
 MLS ID #10053920, Susie Bond. RLMS
 - $349,9994 bd2 ba2.6k sqft301 Henley Rd, Richmond, IN 47374For SaleMLS ID #10052496, Derek Tiemann. RLMS
- $469,9005 bd3 ba3k sqft920 SW 15th St, Richmond, IN 47374For Sale By Owner
- $449,8004 bd4 ba3.4k sqft1111 Danbury Ln, Richmond, IN 47374For SaleMLS ID #10053107, Alfredo Diamond. RLMS
- $569,0004 bd4 ba3.4k sqft3010 Parkwood Dr, Richmond, IN 47374For SaleMLS ID #10053533, Tiffany Hester. RLMS
- $380,0003 bd3 ba2.4k sqft165 S 21st St, Richmond, IN 47374For SaleMLS ID #10053814, Amanda Barrett. RLMS
- $345,0003 bd3 ba3k sqft2933 Northmont Blvd, Richmond, IN 47374For SaleMLS ID #10053284, Matthew Dickerson. RLMS
- $389,9004 bd4 ba2.5k sqft915 Canterbury Trl, Richmond, IN 47374For SaleMLS ID #10053563, Alfredo Diamond. RLMS
- $415,0004 bd1 ba2k sqft6065 Hodgin Rd, Richmond, IN 47374For SaleMLS ID #10053874, Angela Powell. RLMS
- $449,0004 bd3 ba2.1k sqft1111 Archdale Dr, Richmond, IN 47374For SaleMLS ID #10053593, Donna Spears. RLMS
- $369,9004 bd3 ba3.1k sqft3385 NW C St, Richmond, IN 47374For SaleMLS ID #10053716, Robert Hobson. RLMS
- $359,9004 bd4 ba2.6k sqft1601 Hunters Pointe Dr, Richmond, IN 47374For SaleMLS ID #10053180, Aman Bakshi. RLMS
- $499,9993 bd2 ba2.1k sqft1110 Archdale Dr, Richmond, IN 47374For SaleMLS ID #10053886, Debbie Busby. RLMS
- $285,0003 bd2 ba2.3k sqft2109 E Main St, Richmond, IN 47374For SaleMLS ID #10053888, Debbie Rudd. RLMS
- $279,9004 bd3 ba3k sqft3200 Glen Hills Dr, Richmond, IN 47374For SaleMLS ID #10053062, Amy Walton. RLMS
- $359,9003 bd4 ba1.9k sqft711 Hidden Valley Dr, Richmond, IN 47374For SaleMLS ID #10053480, Rhonda Duning. RLMS
- $499,9503 bd3 ba1.9k sqft4087 N Us Highway 35, Richmond, IN 47374For SaleMLS ID #10053637, Debbie Rudd. RLMS
