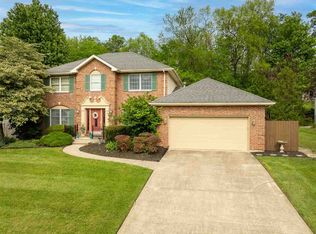
Welcome to this beautifully maintained two-story home in the desirable Sandbridge Hills subdivision! Offering 4 spacious bedrooms and a thoughtful layout, this property blends comfort, style, and functionality. The main level has been recently painted, creating a fresh and inviting atmosphere. You’ll love the kitchen with breakfast nook, featuring granite countertops, hardwood floors, and a full appliance package that stays with the home. Cozy up by the gas fireplace or enjoy the added charm and flexibility of pocket doors throughout. Designed for both everyday living and entertaining, this home includes a dedicated theater room with surround sound wiring, plus a wet bar—perfect for hosting guests or relaxing movie nights at home. Additional highlights include a 3-car garage, reverse osmosis water filtration system, and a radon mitigation system for added peace of mind. Step outside to the recently painted 10.5 x 7.5 deck, complete with a gas fireplace—an ideal space for outdoor gatherings year-round. This home truly has it all—space, updates, and amenities—ready for you to move in and enjoy! Call or text the Diamond Class Care Team for a personal tour TODAY! 765-233-6360
For sale
Price cut: $20.1K (7/24)
$449,800
1111 Danbury Ln, Richmond, IN 47374
4beds
3,458sqft
:
Get pre-qualified$2,968/mo
Single Family Residence, Residential
Built in 2005
10,018 Square Feet Lot
$449,300 Zestimate®
$130/sqft
$-- HOA
What's special
Gas fireplaceThoughtful layoutWet barPocket doors throughoutGranite countertopsKitchen with breakfast nookFull appliance package
- 120 days |
- 371 |
- 17 |
Zillow last checked:
Listing updated:
Listed by:
Alfredo Diamond,
Better Homes and Gardens First Realty Group
Source: RLMS,MLS#: 10053107
Facts & features
Interior
Bedrooms & bathrooms
- Bedrooms: 4
- Bathrooms: 4
- Full bathrooms: 3
- 1/2 bathrooms: 1
Rooms
- Room types: Basement
Bedroom 1
- Description: Large Closet
- Level: Main
- Area: 187.5
- Dimensions: 12.5 x 15
Bedroom 2
- Level: Upper
- Area: 136.5
- Dimensions: 10.5 x 13
Bedroom 3
- Level: Main
- Area: 125
- Dimensions: 10 x 12.5
Bedroom 4
- Level: Upper
- Area: 120.75
- Dimensions: 10.5 x 11.5
Bathroom 1
- Description: Primary Suite
- Level: Main
- Area: 112.5
- Dimensions: 9 x 12.5
Bathroom 2
- Description: Full
- Level: Upper
- Area: 57.5
- Dimensions: 11.5 x 5
Dining room
- Description: Hardwood Floors
- Level: Main
- Area: 161
- Dimensions: 11.5 x 14
Kitchen
- Description: Breakfast Nook
- Level: Main
- Area: 253
- Dimensions: 11.5 x 22
Living room
- Description: Vaulted Ceiilngs
- Level: Main
- Area: 268.25
- Dimensions: 14.5 x 18.5
Office
- Description: Office
- Level: Main
- Area: 147
- Dimensions: 10.5 x 14
Heating
- Natural Gas, Forced Air
Cooling
- Central Air
Appliances
- Included: Dishwasher, Microwave, Electric Range, Refrigerator, Other, Gas Water Heater, Water Softener Owned
Features
- Basement: Full,Finished
- Number of fireplaces: 1
- Fireplace features: Gas, 1
Interior area
- Total structure area: 3,458
- Total interior livable area: 3,458 sqft
Property
Parking
- Total spaces: 3
- Parking features: Attached, 3, Other
- Attached garage spaces: 3
- Has uncovered spaces: Yes
- Details: Driveway(Concrete)
Features
- Levels: Two
- Patio & porch: Deck, Porch
- Fencing: Vinyl,Full,Back Yard
Lot
- Size: 10,018 Square Feet
- Dimensions: 88 x 113
Details
- Parcel number: 891802300122013030
- Zoning: RESIDENTIAL
- Other equipment: Home Theater
Construction
Type & style
- Home type: SingleFamily
- Architectural style: Two Story
- Property subtype: Single Family Residence, Residential
Materials
- Brick, Vinyl Siding, Stick
- Foundation: Basement
- Roof: Asphalt,Shingle
Condition
- Year built: 2005
Utilities & green energy
- Electric: Richmond Power & Light
- Gas: CenterPoint/Vectren
- Sewer: Public Sewer
- Water: Public
Community & HOA
Community
- Security: Security System
- Subdivision: Sandbridge Hills
Location
- Region: Richmond
Financial & listing details
- Price per square foot: $130/sqft
- Tax assessed value: $382,900
- Annual tax amount: $3,529
- Date on market: 3/27/2026
Estimated market value
$449,300
$427,000 - $472,000
$2,681/mo
Price history
| Date | Event | Price |
|---|---|---|
| 7/24/2026 | Price change | $449,800-4.3%$130/sqft |
Source:  RLMS #10053107 Report a problem RLMS #10053107 Report a problem | ||
| 5/22/2026 | Price change | $469,900-4.1%$136/sqft |
Source: RLMS #10053107 Report a problem | ||
| 3/27/2026 | Listed for sale | $489,900$142/sqft |
Source: RLMS #10053107 Report a problem | ||
Public tax history
| Year | Property taxes | Tax assessment |
|---|---|---|
| 2025 | $3,283 +13.8% | $382,900 +16.6% |
| 2024 | $2,885 -2.2% | $328,300 +13.8% |
| 2023 | $2,950 +8.1% | $288,500 -2.2% |
| 2022 | $2,730 +2.2% | $295,000 +8.1% |
| 2021 | $2,671 -0.2% | $273,000 +2.2% |
| 2020 | $2,676 -1% | $267,100 -0.2% |
| 2019 | $2,704 +0.4% | $267,600 -1% |
| 2018 | $2,693 -1% | $270,400 +0.4% |
| 2017 | $2,720 +2.1% | $269,300 -1% |
| 2016 | $2,663 -2.2% | $272,000 -0.1% |
| 2014 | $2,723 +3.2% | $272,300 +3.2% |
| 2013 | $2,638 -52.5% | $263,800 -24.6% |
| 2012 | $5,558 +138.4% | $350,000 +50.2% |
| 2011 | $2,331 0% | $233,100 |
| 2010 | $2,331 -5.1% | $233,100 -5.1% |
| 2009 | $2,456 +15.8% | $245,600 +2.5% |
| 2007 | $2,121 | $239,500 +0.8% |
| 2006 | -- | $237,600 +928.6% |
| 2005 | -- | $23,100 |
Find assessor info on the county website
Monthly payment
Est. payment
Payment breakdown
Explore the cost of this home by adjusting the details. Changes won't be saved.Climate risks
Neighborhood: 47374
Nearby schools
GreatSchools rating
- 5/10Charles Elementary SchoolGrades: PK-4Distance: 1.1 mi
- 2/10Dennis Intermediate SchoolGrades: 7-8Distance: 3.4 mi
- 5/10Richmond High SchoolGrades: 9-12Distance: 2.8 mi
Schools provided by the listing agent
- Middle: Dennis/Test
- High: Richmond
Source: RLMS. This data may not be complete. We recommend contacting the local school district to confirm school assignments for this home.
- $399,9003 bd3 ba2.2k sqft1121 Danbury Ln, Richmond, IN 47374Sold
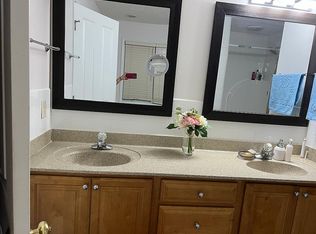
- $431,1004 bd2 ba2.5k sqft3707 Sandbridge Dr, Richmond, IN 47374Off Market
- $396,3004 bd3 ba3k sqft3708 Southridge Dr, Richmond, IN 47374Off Market
- $483,3004 bd2 ba2.2k sqft3704 Sandbridge Dr, Richmond, IN 47374Off Market
- $432,9003 bd2 ba2k sqft1100 Danbury Ln, Richmond, IN 47374Off Market
- $388,8003 bd2 ba1.9k sqft3709 Sandbridge Dr, Richmond, IN 47374Off Market
- $601,7005 bd4 ba5k sqft3708 Sandbridge Dr, Richmond, IN 47374Off Market
- $359,6003 bd2 ba1.8k sqft1120 Danbury Ln, Richmond, IN 47374Off Market
A local agent can set up tours, give advice and negotiate with sellers.
A local lender can help you make sure your offer is ready when you are.
Similar homes
- $499,9993 bd2 ba2.1k sqft1110 Archdale Dr, Richmond, IN 47374For Sale
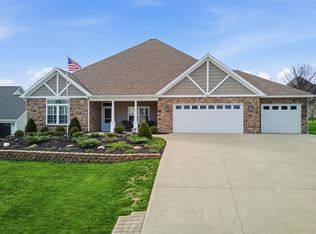 MLS ID #10053886, Debbie Busby. RLMS
 - $449,0004 bd3 ba2.1k sqft1111 Archdale Dr, Richmond, IN 47374For Sale
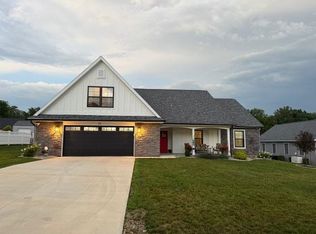 MLS ID #10053593, Donna Spears. RLMS
 - $359,9004 bd4 ba2.6k sqft1601 Hunters Pointe Dr, Richmond, IN 47374For Sale
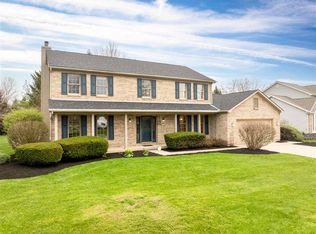 MLS ID #10053180, Aman Bakshi. RLMS
 - $389,9004 bd4 ba2.5k sqft915 Canterbury Trl, Richmond, IN 47374For Sale
 MLS ID #10053563, Alfredo Diamond. RLMS
 - $425,0003 bd4 ba2.7k sqft400 S 20th St, Richmond, IN 47374For SaleMLS ID #10053935, Rebecca Cate. RLMS
- $469,9005 bd3 ba3k sqft920 SW 15th St, Richmond, IN 47374For Sale By Owner
- $399,9004 bd4 ba2.7k sqft210 S 17th St, Richmond, IN 47374For SaleMLS ID #10053778, Nicole Davis. RLMS
- $415,0004 bd1 ba2k sqft6065 Hodgin Rd, Richmond, IN 47374For SaleMLS ID #10053874, Angela Powell. RLMS
- $569,0004 bd4 ba3.4k sqft3010 Parkwood Dr, Richmond, IN 47374For SaleMLS ID #10053533, Tiffany Hester. RLMS
- $349,9994 bd2 ba2.6k sqft301 Henley Rd, Richmond, IN 47374For SaleMLS ID #10052496, Derek Tiemann. RLMS
- $429,0005 bd3 ba4.4k sqft2009 E Main St, Richmond, IN 47374ActiveMLS ID #22100646, Sheri Hiestand, Berkshire Hathaway Home. MIBOR as distributed by MLS GRID
- $324,5003 bd3 ba1.8k sqft2914 Stoneleigh Dr, Richmond, IN 47374For SaleMLS ID #10053721, Tim Orr. RLMS
- $419,9005 bd3 ba2.1k sqft4051 Cart Rd, Richmond, IN 47374For SaleMLS ID #10053920, Susie Bond. RLMS
- $279,9004 bd3 ba3k sqft3200 Glen Hills Dr, Richmond, IN 47374For SaleMLS ID #10053062, Amy Walton. RLMS
- $469,0003 bd2 ba1.7k sqft6670 Murray Rd, Eaton, OH 45320For Sale
 MLS ID #964312, Xara Filbrun, Howard Hanna Real Estate Serv. DABR MLS
 - $369,9004 bd3 ba3.1k sqft3385 NW C St, Richmond, IN 47374For SaleMLS ID #10053716, Robert Hobson. RLMS
- $615,0003 bd3 ba4.2k sqft3090 Parkwood Dr, Richmond, IN 47374For SaleMLS ID #10053487, Robert Hobson. RLMS
- $380,0003 bd3 ba2.4k sqft165 S 21st St, Richmond, IN 47374For SaleMLS ID #10053814, Amanda Barrett. RLMS
- $249,9003 bd2 ba1.9k sqft3989 Westwood Dr, Richmond, IN 47374For SaleMLS ID #10054028, Mark Brunton, Jr. RLMS
- $359,9003 bd4 ba1.9k sqft711 Hidden Valley Dr, Richmond, IN 47374For SaleMLS ID #10053480, Rhonda Duning. RLMS
